
Metallurgical Laboratory Equipment
金相与冶金实验室设备
CMET · Petroleum, Mining & Industrial Analysis · 5 product types · 25 models
By Lab Manufacturers China Technical TeamLast reviewed
What are Metallurgical Laboratory Equipment?
Metallurgical laboratory equipment covers the instruments used to prepare metal specimens, examine microstructure, test mechanical properties and determine chemical composition. Foundries, steel mills, heat treaters, welding shops and inspection bodies use it for quality control and failure analysis.
5 product types in Metallurgical Laboratory Equipment
The 5 product types below are grouped by the exact instrument you need.
- MEE5 models
Metallographic Equipment
金相制样与观察设备
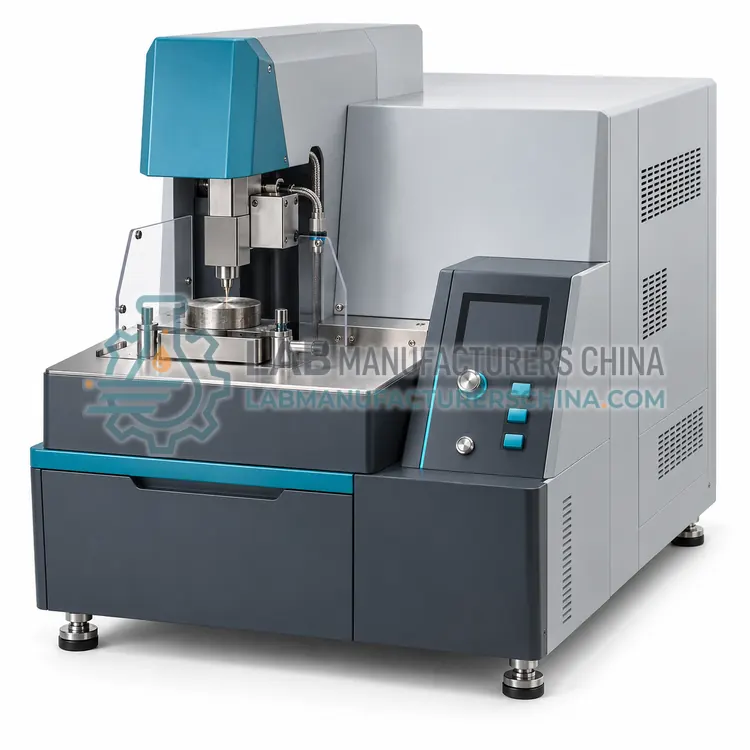
Metallographic equipment sections, mounts, grinds, polishes, etches and images metal specimens so that microstructure can be measured. Foundries, steel mills, heat treaters and failure-analysis laboratories use it to check grain size, phases, inclusions and coatings.
- HTE5 models
Hardness Testing
硬度试验机
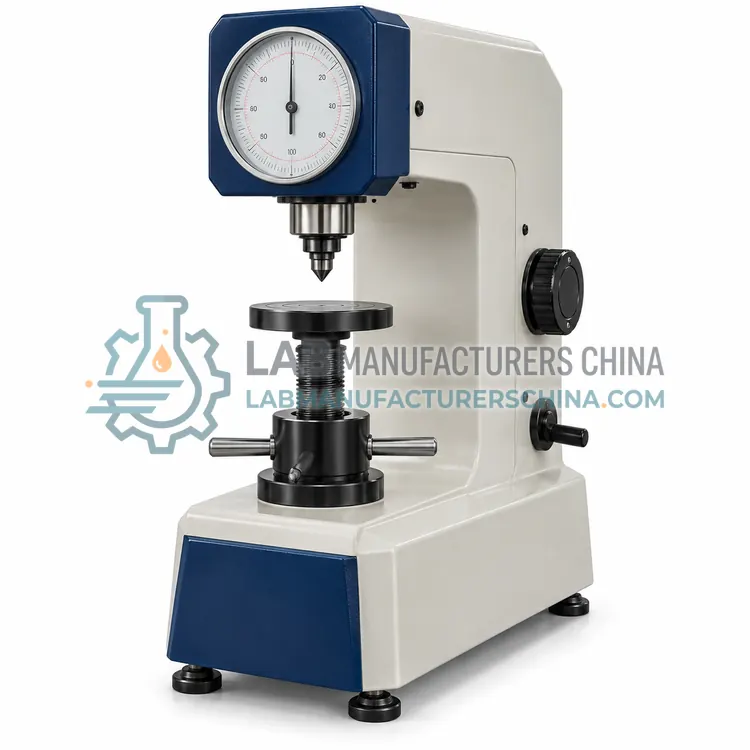
Hardness testers press a defined indenter into a metal surface under a controlled load and measure the resulting impression or rebound. Rockwell, Brinell, Vickers and Leeb instruments are used for acceptance testing, heat treatment verification and field inspection.
- SAR5 models
Sample Preparation
金相与冶金试样制备设备
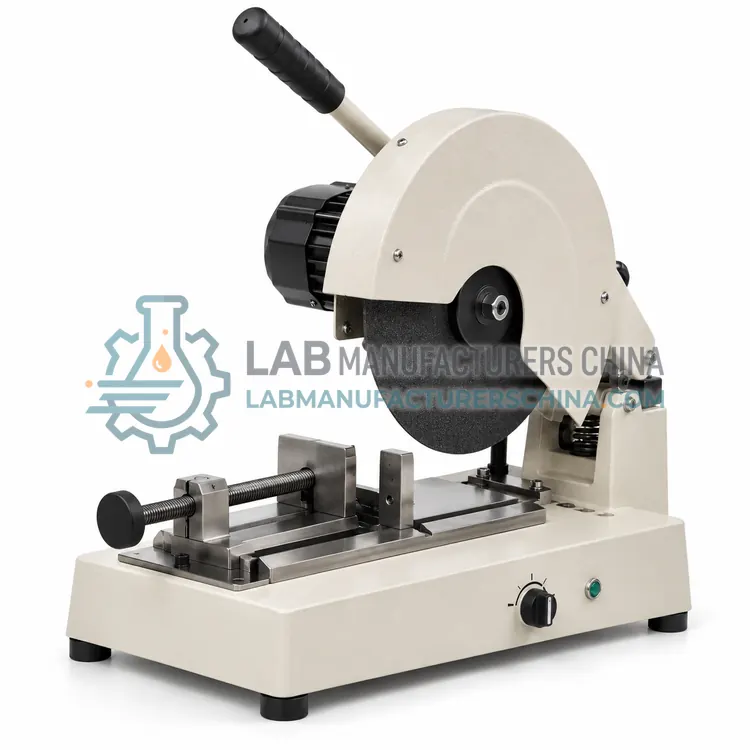
Sample preparation equipment for metallurgical laboratories cuts, mills, drills, turns or crushes metal into specimens and chips that represent a heat or product. Correct preparation prevents contamination and overheating before spectrochemical or combustion analysis.
- MET5 models
Metal Analysis
金属成分分析仪
Metal analysis instruments determine the chemical composition of steels, alloys, cast irons and non-ferrous metals, including carbon, sulfur and dissolved gases. Foundries, steel mills, heat treaters and inspection bodies use them for grade verification and process control.
- MIP5 models
Microscopy
金相显微镜
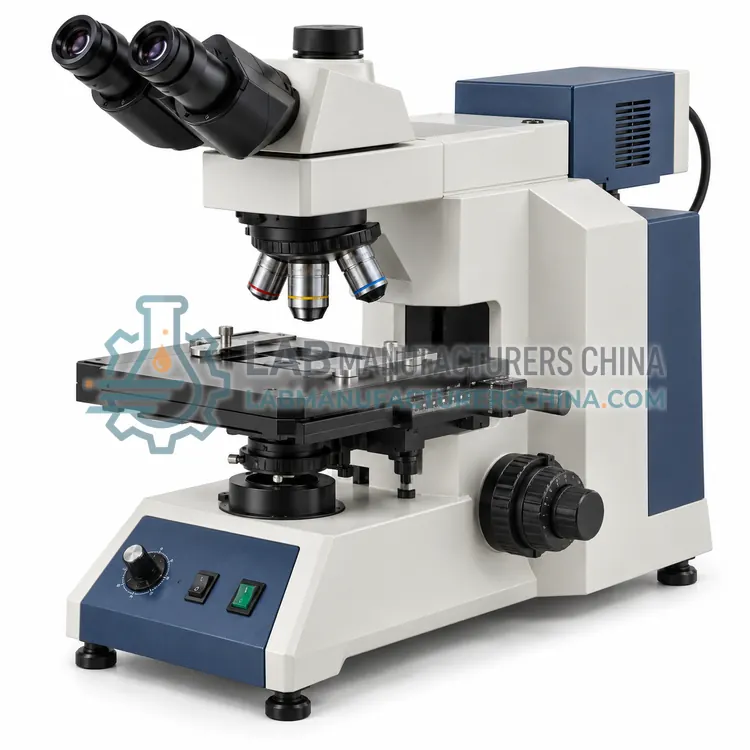
Metallurgical microscopes examine metals in reflected light to reveal grain structure, phases, inclusions, welds and fractures, and measuring microscopes quantify surface features. Steel mills, foundries, weld shops and failure laboratories rely on them for quality control and failure analysis.
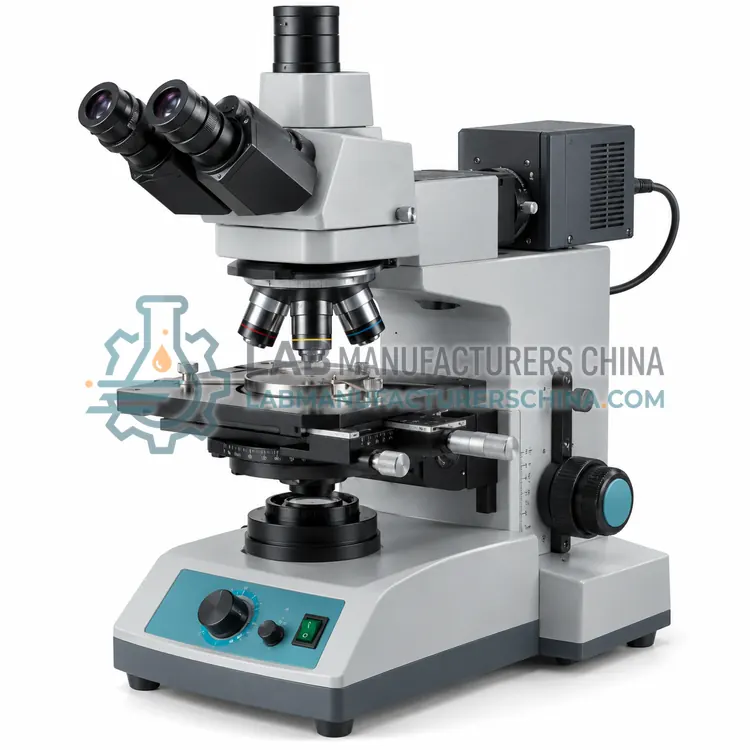
What are Metallurgical Laboratory Equipment?
Metallurgical laboratory equipment is the set of instruments that a metals producer, fabricator or inspection body uses to establish whether a material meets its specification and why it failed. The work divides into four groups: specimen preparation, which cuts, mounts, grinds and polishes samples without altering the structure; microscopic examination and image analysis, which measure grain size, phase fractions, inclusions and coating thickness; mechanical and hardness testing, which characterise strength and response to indentation; and chemical analysis, which determines the composition of the metal, often at trace and gas levels. Because the properties of a metal depend on composition, processing and microstructure together, the groups are used in combination, and results are reported against standards such as ASTM E3 for preparation, ASTM E112 for grain size and ISO 6507 for Vickers hardness.
How do Metallurgical Laboratory Equipment work?
Specimen preparation begins with a cut-off saw that sections the sample while cooling it to prevent overheating, followed by mounting in resin for handling, then successive grinding and polishing steps with progressively finer abrasives. Etching with a suitable reagent reveals grain boundaries and phases by selective attack. Optical microscopy in reflected light then shows the structure, and image analysis software measures grain size, phase fractions, nodularity, coating thickness and inclusion ratings. Hardness testers press a defined indenter into the surface with a controlled load and measure the resulting impression or depth, giving Rockwell, Brinell, Vickers or Leeb values that correlate with strength and heat treatment condition. Chemical analysis uses spark or arc optical emission for solid metal, combustion and inert gas fusion for carbon, sulfur, oxygen, nitrogen and hydrogen, and X-ray fluorescence for alloy identification. Sample surfaces must be flat and clean for spectrochemical methods, which is why milling machines and lathes are part of the laboratory.
Where are Metallurgical Laboratory Equipment used?
Steel mills and foundries check chemistry, hardness and microstructure on heats and castings, and use case-depth and grain-size measurements to confirm heat treatment. Forging, rolling and drawing operations verify that processing has not introduced decarburization, cracks or excessive grain growth. Welding and fabrication shops examine weld macro-sections, heat-affected zones and hardness traverses to qualify procedures and welders. Automotive, aerospace and energy suppliers perform incoming inspection, failure analysis and supplier qualification. Heat treatment shops verify hardness and case depth after hardening, tempering, carburizing or nitriding. Inspection bodies and testing laboratories carry out third-party verification and accreditation work, while research groups study phase transformations, texture and the effect of alloying or processing changes on properties. Records link each result to the specimen identity, test standard and equipment calibration state.
Which standards apply to Metallurgical Laboratory Equipment?
Metallographic preparation and examination rely on ASTM E3 for specimen preparation, ASTM E407 for microetching, ASTM E112 and ISO 643 for grain size, ASTM E45 and ISO 4967 for inclusion content, ASTM E1077 and ISO 2639 for case depth, and ASTM E562 for phase volume fraction. Hardness testing uses ISO 6508 for Rockwell, ISO 6506 for Brinell, ISO 6507 for Vickers and ASTM E140 for the conversion tables that relate scales. Chemical analysis of metals refers to methods such as ASTM E415 and ASTM E1086 for spark optical emission, and ASTM E1019 for carbon, sulfur, nitrogen and oxygen by combustion or inert gas fusion, with ISO 17025 requiring method validation and proficiency testing. Instrument safety and electrical requirements are assessed to IEC 61010-1, and laboratories must also control radiation, lasers and hazardous etchants used in these methods.
How do I select the right metallurgical laboratory equipment?
Select equipment according to the reports you must issue and the materials you handle. If acceptance testing dominates, start with a hardness tester matched to the load range and material hardness, a cut-off saw, a mounting press, a grinding and polishing machine and a reflected-light microscope with image analysis. Add specimen milling or lathing where spectrochemical analysis is used, and a carbon-sulfur or inert gas fusion analyzer if the specification includes gas or carbon limits. Consider throughput: manual preparation suits a few specimens per day, while semi-automatic polishing heads and automated hardness testers with traverses handle larger volumes consistently. Check that the load range, indenter set, magnification and stage travel match your smallest features, such as thin coatings or fine case depths, and confirm service and consumable supply before ordering.
Metallurgical Laboratory Equipment comparison
| Subcategory | Principle | Typical use | Key spec |
|---|---|---|---|
| Metallographic Equipment | Sectioning, mounting, grinding, polishing and imaging of specimens | Microstructure examination and image analysis | Magnification 50× to 1000×, polish to 1 µm |
| Hardness Testing | Controlled indentation with a defined load and indenter | Hardness acceptance and heat treatment checks | Rockwell HRC, Brinell HBW, Vickers HV load ranges |
| Sample Preparation | Cutting, milling, drilling and cleaning of metal samples | Preparing surfaces and chips for analysis | Surface finish and chip size for OES or combustion |
| Metal Analysis | Spark or arc emission, combustion and inert gas fusion | Element and gas content determination | Elements from trace to percent, carbon and gases to mg/kg |
| Microscopy | Reflected light, stereoscopic and polarizing observation | Surface, weld, fracture and inclusion examination | Magnification 5× to 1000× with digital imaging |
Frequently asked questions about Metallurgical Laboratory Equipment
Specimen preparation equipment such as a cut-off saw, mounting press, grinder and polisher, a reflected-light microscope with image analysis, hardness testers, and chemical analysis instruments such as spark optical emission, carbon and sulfur combustion and inert gas fusion analyzers.
Choose by material and feature size: Rockwell for routine production control, Brinell for coarse or cast material, Vickers and Knoop for thin cases, small parts and coatings, and Leeb rebound for portable field checks. Conversion between scales should follow tables such as ASTM E140.
Grinding and polishing can smear metal, pull out inclusions, introduce deformation or round edges, all of which change what is seen. A well-prepared surface preserves the true structure, so preparation is usually the largest source of error in metallographic work.
Usually by combustion: the sample burns in oxygen in an induction furnace, and the carbon dioxide or sulfur dioxide produced is measured by infrared cells or titration. Inert gas fusion is used for oxygen, nitrogen and hydrogen in the same type of instrument.
Daily or per shift with a certified reference block near the working hardness, and an annual direct verification of load, indenter geometry and measurement system, either in house with traceable equipment or by an accredited service.
ASTM E112 and ISO 643 define the comparative and intercept methods for grain size in metals, with ASTM E930 for assessment of prior austenite grain size. The method used and the magnification must be stated with the result.
Related categories
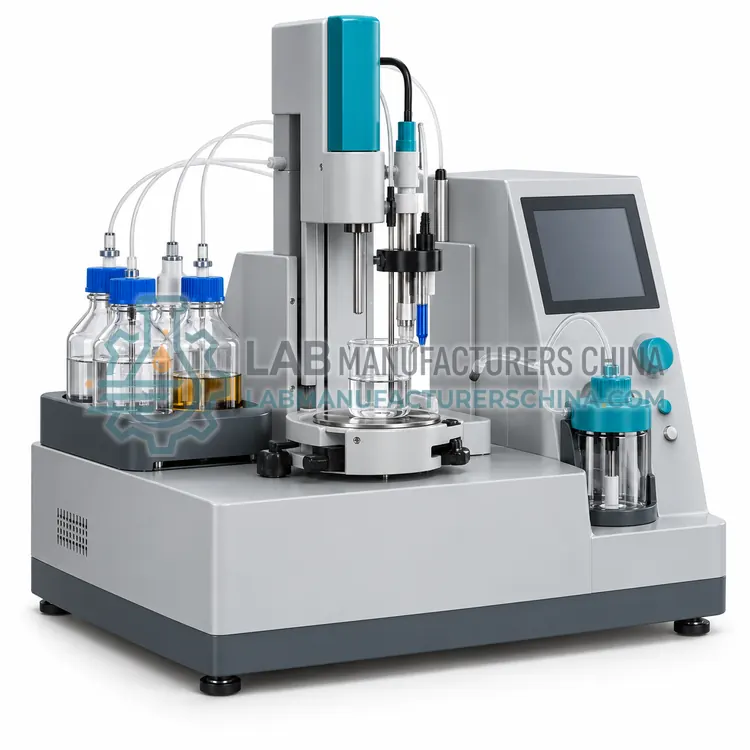 CCAE化学分析设备Chemical analysis equipment covers instruments that determine the composition and concentration of substances in industrial, petroleum, mining and environmental samples. It includes titrators, spectrometers, elemental analyzers, electrochemical analyzers and sample preparation systems used by QC laboratories, refineries, mineral assay labs and research institutes.
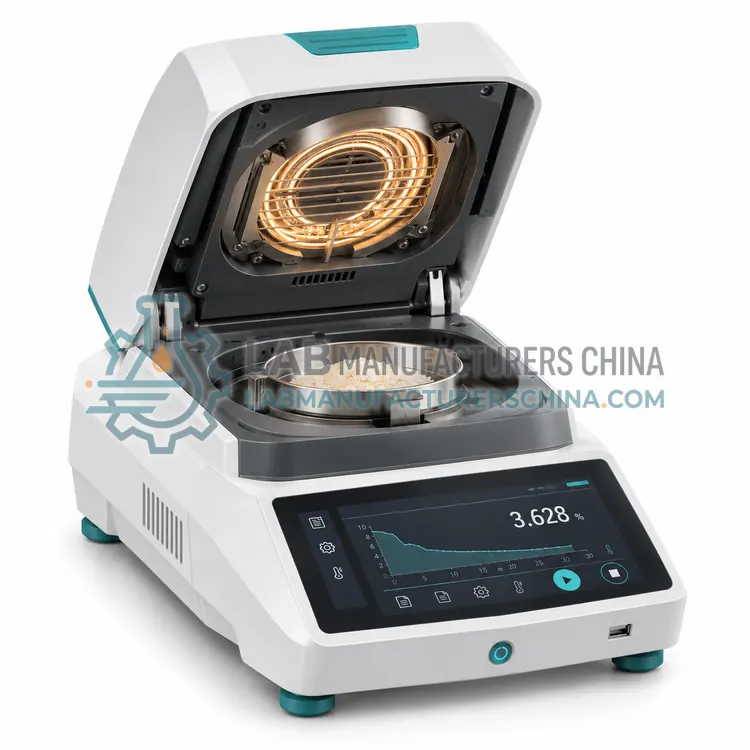 CIQC工业质量控制设备Industrial quality control equipment covers the analyzers, inspection tools, in-line process instruments, measurement systems and sample preparation devices used to verify that raw materials, intermediates and finished goods meet specification. It serves production laboratories, incoming inspection, process engineering and quality assurance teams across manufacturing sectors.
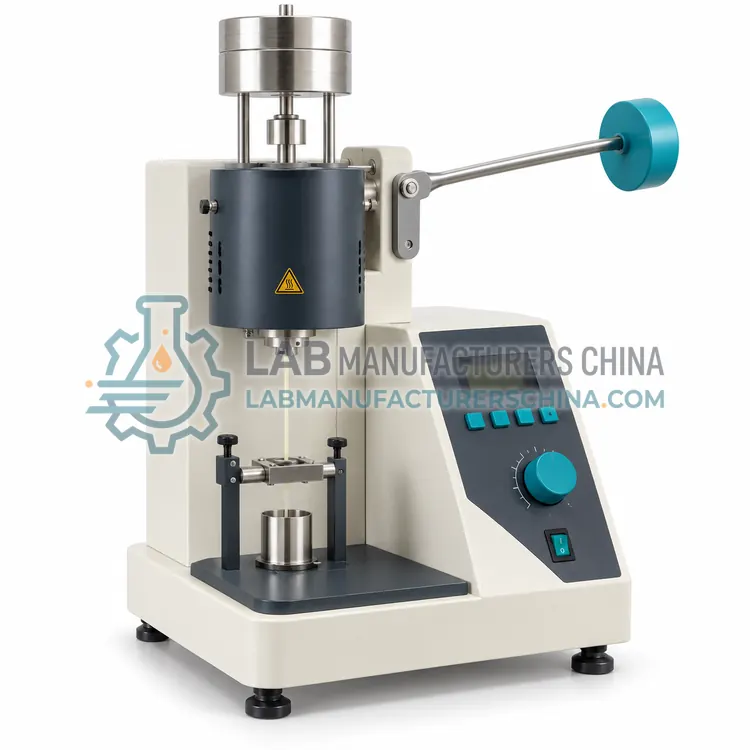 CPOL聚合物分析设备Polymer analysis equipment characterizes how plastics, elastomers and resins flow, melt, degrade and absorb light. It includes melt flow testers, differential scanning calorimeters, thermogravimetric analyzers, rheometers and spectrometers used by resin producers, compounders, converters and materials research laboratories to verify grade, composition and processing behavior.
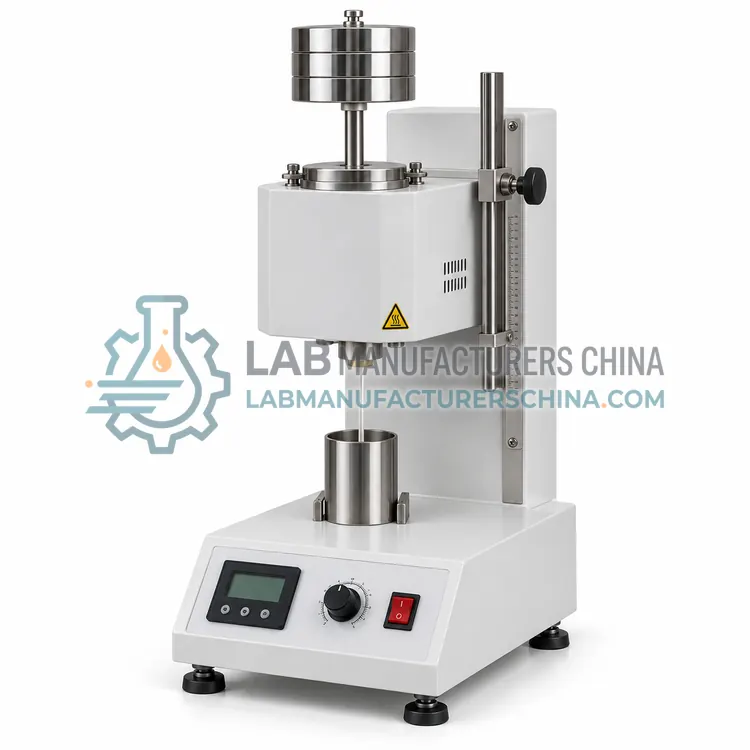 CPLA塑料分析设备Plastic analysis equipment measures the flow, density, thermal behavior, impact resistance and composition of plastic materials and finished parts. It is used by resin suppliers, molders, recyclers and testing laboratories for incoming inspection, grade verification, product qualification and failure analysis under ISO and ASTM methods.