Lab Manufacturers China

Microscopy

金相显微镜

MIP · Metallurgical Laboratory Equipment · 5 models

By Lab Manufacturers China Technical TeamLast reviewed Standards: ASTM E3, ASTM E407, ASTM E112

Standards referenced

  • ASTM E3
  • ASTM E407
  • ASTM E112
  • ASTM E45
  • ISO 643
  • ASTM E1951
  • IEC 61010-1

What are Microscopy?

Metallurgical microscopes examine metals in reflected light to reveal grain structure, phases, inclusions, welds and fractures, and measuring microscopes quantify surface features. Steel mills, foundries, weld shops and failure laboratories rely on them for quality control and failure analysis.

5 models of Microscopy

The 5 models below are current configurations; specifications are confirmed on quotation.

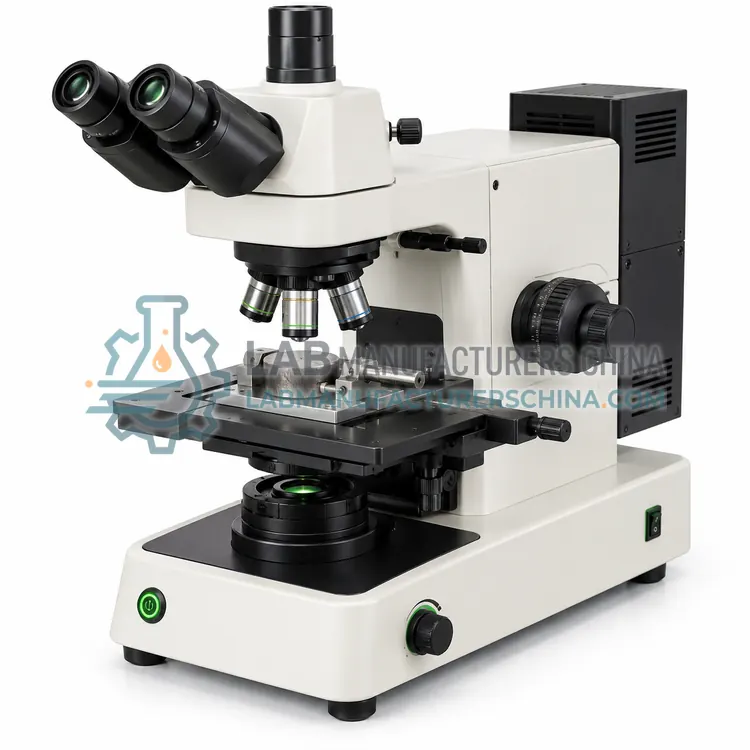
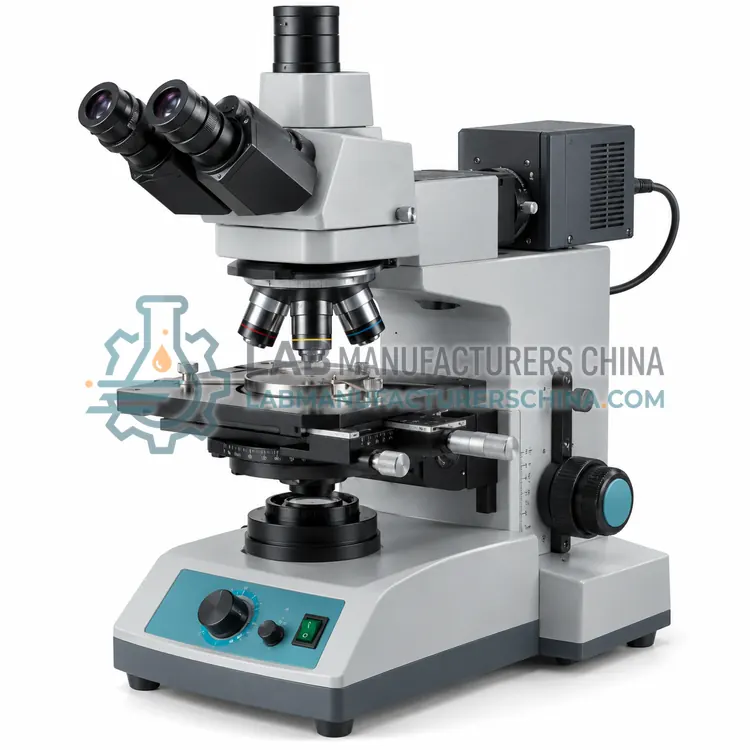
Upright Reflected-Light Metallurgical Microscope

直立式反射光金相显微镜

  • MIP-0001
  • Microscopy
  • CE (to be confirmed)
  • ISO 9001 manufacturing (to be confirmed)
Magnification range:
50× to 1000×
Objective set:
5×, 10×, 20×, 50×, 100×
Illumination modes:
Brightfield, darkfield, polarized, DIC
Light source:
LED or halogen with intensity control
Stage travel:
75 × 50 mm with micrometers
Numerical aperture range:
0.12 to 0.90 depending on objective

An upright reflected-light metallurgical microscope views polished and etched specimens from above with a full set of objectives and several illumination modes. It is the standard instrument for grain size and inclusion rating.

Request a quote
View details

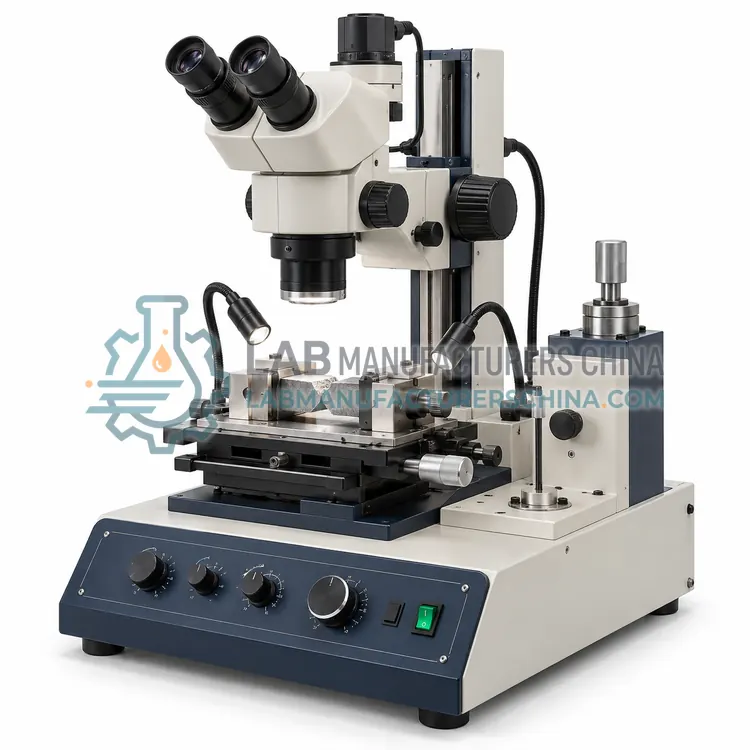
Stereo Zoom Microscope for Fracture and Weld Examination

断口与焊缝检查体视显微镜

  • MIP-0002
  • Microscopy
  • CE (to be confirmed)
  • ISO 9001 manufacturing (to be confirmed)
Zoom range:
0.7× to 4.5× body
Total magnification:
5× to 50× with 10× and 20× eyepieces
Working distance:
50–150 mm
Field of view:
About 5–30 mm depending on zoom
Illumination:
Ring or twin-arm LED, transmitted option
Eyepieces:
10× and 20× with dioptre adjustment

A stereo zoom microscope provides two slightly different views to give depth perception, making it suited to fracture surfaces, weld profiles and corrosion damage at low to medium magnification. It works on rough, unmounted parts.

Request a quote
View details

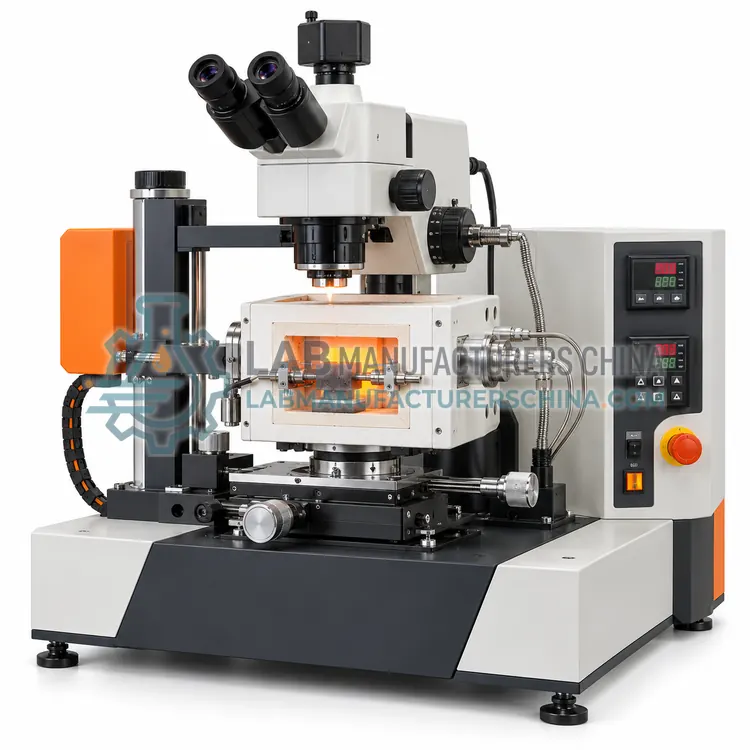
Digital Vision Measuring Microscope

数字影像测量显微镜

  • MIP-0003
  • Microscopy
  • CE (to be confirmed)
  • ISO 9001 manufacturing (to be confirmed)
Measurement range:
200 × 150 mm typical stage
Magnification:
0.5× to 5× optical, digital zoom optional
Length accuracy:
About ± (3 + L/100) µm typical
Repeatability:
1–3 µm depending on optics
Camera:
5–20 megapixels, monochrome or colour
Z axis:
Motorized with focus detection

A digital vision measuring microscope combines optics with a calibrated camera and software to measure dimensions on small parts, tool edges, holes and coating cross-sections. It reports coordinates and lengths with documented accuracy.

Request a quote
View details

Portable Field Metallurgical Microscope

便携式现场金相显微镜

  • MIP-0004
  • Microscopy
  • CE (to be confirmed)
  • ISO 9001 manufacturing (to be confirmed)
Magnification:
100× to 400×
Objectives:
10×, 20×, 40×
Mounting:
Magnetic base or adjustable clamp
Illumination:
LED ring or coaxial, battery powered
Working distance:
5–20 mm
Field of view:
0.5–2 mm depending on objective

A portable field metallurgical microscope examines metal surfaces in situ using a magnetic or clamp mount, often on replicas or prepared spots. It allows microstructure checks on installed plant without cutting a sample.

Request a quote
View details

Polarizing Light Microscope for Ore and Inclusion Study

矿石与夹杂物偏光显微镜

  • MIP-0005
  • Microscopy
  • CE (to be confirmed)
  • ISO 9001 manufacturing (to be confirmed)
Magnification range:
25× to 500×
Polarizers:
Polarizer and analyser, crossed position
Rotating stage:
360° with 1° graduations
Illumination:
Transmitted and reflected, LED or halogen
Accessories:
Bertrand lens, gypsum plate, quartz wedge
Objectives:
Strain free, 4× to 50×

A polarizing light microscope uses crossed polarizers to identify transparent minerals and anisotropic phases by their optical behaviour, and to characterise non-metallic inclusions. It is used with transmitted or reflected light, depending on the sample type.

Request a quote
View details

Compare Microscopy models

ModelMagnification rangeCamera portPower supplyWorking distanceField of view
Upright Reflected-Light Metallurgical MicroscopeMIP-000150× to 1000×Trinocular, C-mount220 V, 50/60 Hz——
Stereo Zoom Microscope for Fracture and Weld ExaminationMIP-0002—Trinocular or C-mount adaptor—50–150 mmAbout 5–30 mm depending on zoom
Digital Vision Measuring MicroscopeMIP-0003——220 V, 50/60 Hz——
Portable Field Metallurgical MicroscopeMIP-0004———5–20 mm0.5–2 mm depending on objective
Polarizing Light Microscope for Ore and Inclusion StudyMIP-000525× to 500×Trinocular or C-mount220 V, 50/60 Hz——

Indicative values for this product class. Final specifications are confirmed on the quotation and in the calibration documents supplied with the instrument.

How do Microscopy work?

A metallurgical microscope illuminates the specimen from the same side as the objective, since metal is opaque, and the polished and etched surface reflects light back through the optical system. Contrast comes from differences in reflectivity between phases, from surface relief created by etching, and from scattering by inclusions and cracks. Objective numerical aperture determines resolution, and magnification should be chosen so that the features of interest occupy a reasonable fraction of the field, because empty magnification adds no detail. Illumination modes extend the range: brightfield for general structure, darkfield for inclusions and cracks, polarized light for anisotropic phases and coatings, and differential interference contrast for relief and small height differences. Stereo microscopes use separate light paths for each eye to give depth perception, which makes them suitable for fracture surfaces and weld profiles. Digital cameras and measuring software add quantitative output, such as grain size, coating thickness and defect dimensions.

Which Microscopy variants are available?

  • Upright Reflected-Light Metallurgical Microscope — An upright reflected-light metallurgical microscope views polished and etched specimens from above with a full set of objectives and several illumination modes.
  • Stereo Zoom Microscope for Fracture and Weld Examination — A stereo zoom microscope provides two slightly different views to give depth perception, making it suited to fracture surfaces, weld profiles and corrosion damage at low to medium magnification.
  • Digital Vision Measuring Microscope — A digital vision measuring microscope combines optics with a calibrated camera and software to measure dimensions on small parts, tool edges, holes and coating cross-sections.
  • Portable Field Metallurgical Microscope — A portable field metallurgical microscope examines metal surfaces in situ using a magnetic or clamp mount, often on replicas or prepared spots.
  • Polarizing Light Microscope for Ore and Inclusion Study — A polarizing light microscope uses crossed polarizers to identify transparent minerals and anisotropic phases by their optical behaviour, and to characterise non-metallic inclusions.

How do I choose the right variant?

Choose the microscope type from what must be seen. Upright reflected-light instruments with a full objective set and multiple illumination modes handle polished sections, grain size and inclusion rating. Inverted stages are better for large or unmounted specimens. Stereo microscopes are the right tool for fracture surfaces, weld profiles, corrosion damage and assembly inspection, where depth and surface shape matter more than high magnification. Digital measuring microscopes suit dimensional work on small features, such as tool edges, holes, threads and coating cross-sections, where accuracy claims need to be supported by calibration. Portable microscopes serve on-site replica examination of installed plant. In every case, match the magnification range, numerical aperture and illumination modes to the features of interest, and budget for a stage micrometer, calibration slides and a camera whose resolution genuinely exceeds the detail the optics can deliver.

Where are Microscopy used?

Microscopy are specified in grain size and inclusion rating of steels, weld and heat-affected zone examination, fracture surface and failure investigation, coating and surface defect measurement and ore, slag and inclusion mineralogy.

Which standards and certifications apply?

Work with Microscopy is commonly governed by ASTM E3, ASTM E407, ASTM E112, ASTM E45, ISO 643, ASTM E1951 and IEC 61010-1. Instrument certifications such as CE marking are confirmed per configuration and never assumed.

What are the key considerations before purchase?

Clean lenses only with the recommended method, since immersion oils and abrasives damage coatings, and cover the instrument when not in use. Verify magnification and length calibration with a stage micrometer at each objective and after any change of camera or software, and keep a record with the results. Set illumination to a reproducible level, because contrast in reflected light depends strongly on lamp intensity and aperture settings, and note the objective and illumination mode in every report. Keep specimens clean and dry, store them in labelled containers, and use replicas rather than marking the component when examining installed parts. Service the illuminator, stage and focusing mechanism periodically, and check the camera sensor for dust that would appear as artefacts in images used for measurement, since a mistaken artefact can change a reported coating thickness.

Frequently asked questions about Microscopy

Metals are opaque, so transmitted illumination cannot pass through a polished section. Light is directed through the objective onto the specimen and reflected back, and contrast comes from differences in reflectivity and from surface relief.

Need help specifying Microscopy?

Request a quote