
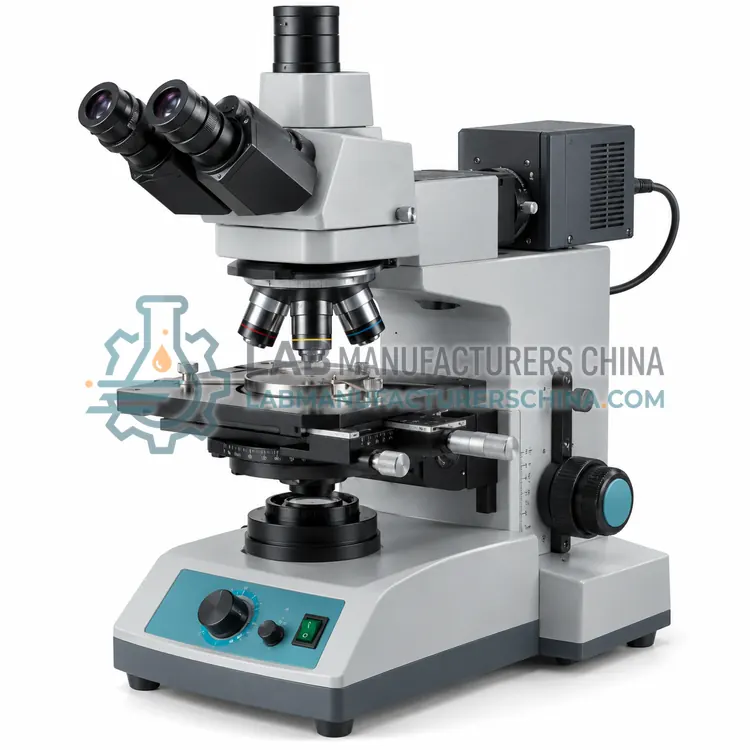
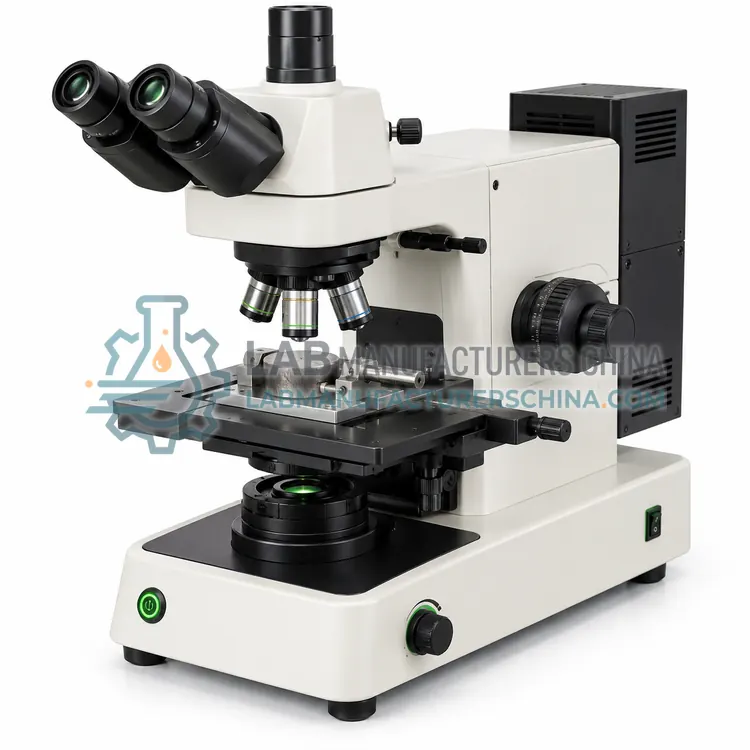
Portable Field Metallurgical Microscope
便携式现场金相显微镜
- SKU MIP-0004
- Microscopy
- CE (to be confirmed)
- ISO 9001 manufacturing (to be confirmed)
Price on request — FOB / CIF quoted per order
Prices depend on configuration, quantity and destination port.
Key specifications
| Magnification | 100× to 400× |
|---|---|
| Objectives | 10×, 20×, 40× |
| Mounting | Magnetic base or adjustable clamp |
| Illumination | LED ring or coaxial, battery powered |
| Working distance | 5–20 mm |
| Field of view | 0.5–2 mm depending on objective |
Request a quote Download brochure · to be provided
By Lab Manufacturers China Technical TeamLast reviewed Standards: ASTM E3, ASTM E407, ASTM E112
What is the Portable Field Metallurgical Microscope?
A portable field metallurgical microscope examines metal surfaces in situ using a magnetic or clamp mount, often on replicas or prepared spots. It allows microstructure checks on installed plant without cutting a sample.
What is the Portable Field Metallurgical Microscope?
A portable field metallurgical microscope examines metal surfaces in situ using a magnetic or clamp mount, often on replicas or prepared spots. It allows microstructure checks on installed plant without cutting a sample.
Overview
The instrument is a compact reflected-light microscope designed to be attached directly to the component. A magnetic base or clamp secures it, and the operator either polishes and etches a small area in place and examines it, or takes a surface replica using acetate film softened with solvent and examines the replica in the laboratory or on site. Objectives are usually 10× to 40× with modest working distance, and illumination is by LED ring or coaxial light. Uses include verifying heat treatment on pressure vessels and pipelines, checking for spheroidization, graphitization or fire damage in service, and confirming the microstructure of welds and castings where a sample cannot be removed. Results are qualitative or semi-quantitative, so important findings are confirmed by laboratory examination of a cut sample.
How does it work?
A metallurgical microscope illuminates the specimen from the same side as the objective, since metal is opaque, and the polished and etched surface reflects light back through the optical system. Contrast comes from differences in reflectivity between phases, from surface relief created by etching, and from scattering by inclusions and cracks. Objective numerical aperture determines resolution, and magnification should be chosen so that the features of interest occupy a reasonable fraction of the field, because empty magnification adds no detail. Illumination modes extend the range: brightfield for general structure, darkfield for inclusions and cracks, polarized light for anisotropic phases and coatings, and differential interference contrast for relief and small height differences. Stereo microscopes use separate light paths for each eye to give depth perception, which makes them suitable for fracture surfaces and weld profiles. Digital cameras and measuring software add quantitative output, such as grain size, coating thickness and defect dimensions.
What are the key features?
- Magnetic base or clamp for direct mounting
- Objectives of 10× to 40× for field use
- LED ring or coaxial illumination
- Portable battery operation
- Replica kit for indirect examination
- Camera or eyepiece viewing options
What are the technical specifications?
A typical portable field metallurgical microscope configuration offers magnification of 100× to 400×, objectives of 10×, 20×, 40×, mounting of Magnetic base or adjustable clamp, illumination of LED ring or coaxial, battery powered, working distance of 5–20 mm and field of view of 0.5–2 mm depending on objective. Values are indicative of the product class; the exact figures for each configuration are confirmed on the quotation and the calibration documents supplied with the instrument.
Which applications is it used for?
The Portable Field Metallurgical Microscope is used in in-service microstructure checks on pressure equipment, heat treatment verification in the field, fire damage and overheating assessment and weld and casting examination without sampling. Across the wider Microscopy class, laboratories also deploy it for grain size and inclusion rating of steels, weld and heat-affected zone examination and fracture surface and failure investigation.
Which standards and certifications apply?
Relevant standards and methods include ASTM E3, ASTM E407, ASTM E112, ASTM E45, ISO 643, ASTM E1951 and IEC 61010-1. Certification candidates for this model are CE and ISO 9001 manufacturing; each is to be confirmed for the specific configuration before shipment, and certificates are supplied only where they have been issued.
Clean lenses only with the recommended method, since immersion oils and abrasives damage coatings, and cover the instrument when not in use. Verify magnification and length calibration with a stage micrometer at each objective and after any change of camera or software, and keep a record with the results. Set illumination to a reproducible level, because contrast in reflected light depends strongly on lamp intensity and aperture settings, and note the objective and illumination mode in every report. Keep specimens clean and dry, store them in labelled containers, and use replicas rather than marking the component when examining installed parts. Service the illuminator, stage and focusing mechanism periodically, and check the camera sensor for dust that would appear as artefacts in images used for measurement, since a mistaken artefact can change a reported coating thickness.
How do I select the right Portable Field Metallurgical Microscope?
Select the portable microscope for in-service checks where a component cannot be cut, and choose mounting method, magnification and replica kit to suit access and surface condition. Plan how findings will be confirmed by laboratory examination.
How does it compare with other Microscopy variants?
Choose the microscope type from what must be seen. Upright reflected-light instruments with a full objective set and multiple illumination modes handle polished sections, grain size and inclusion rating. Inverted stages are better for large or unmounted specimens. Stereo microscopes are the right tool for fracture surfaces, weld profiles, corrosion damage and assembly inspection, where depth and surface shape matter more than high magnification. Digital measuring microscopes suit dimensional work on small features, such as tool edges, holes, threads and coating cross-sections, where accuracy claims need to be supported by calibration. Portable microscopes serve on-site replica examination of installed plant. In every case, match the magnification range, numerical aperture and illumination modes to the features of interest, and budget for a stage micrometer, calibration slides and a camera whose resolution genuinely exceeds the detail the optics can deliver.
Full specifications
| Magnification | 100× to 400× |
|---|---|
| Objectives | 10×, 20×, 40× |
| Mounting | Magnetic base or adjustable clamp |
| Illumination | LED ring or coaxial, battery powered |
| Working distance | 5–20 mm |
| Field of view | 0.5–2 mm depending on objective |
| Replica material | Acetate film with solvent |
| Weight | 1–3 kg |
Indicative values for this product class. Final specifications are confirmed on the quotation and in the calibration documents supplied with the instrument.
Applications
- In-service microstructure checks on pressure equipment
- Heat treatment verification in the field
- Fire damage and overheating assessment
- Weld and casting examination without sampling
Key features
- Magnetic base or clamp for direct mounting
- Objectives of 10× to 40× for field use
- LED ring or coaxial illumination
- Portable battery operation
- Replica kit for indirect examination
- Camera or eyepiece viewing options
Frequently asked questions about Portable Field Metallurgical Microscope
A softened acetate film is pressed onto the prepared surface, allowed to harden, then peeled off, carrying a negative impression of the microstructure that can be examined later under a laboratory microscope or on site.
By cutting a small sample at the same location and examining a properly prepared and etched section in the laboratory. Field examinations are qualitative and are used to decide whether further investigation is justified.
Access to the area, surface curvature, the quality of in-place polishing and etching, and vibration or lighting conditions. Inspection spots must be small enough not to affect the component's integrity.
Metals are opaque, so transmitted illumination cannot pass through a polished section. Light is directed through the objective onto the specimen and reflected back, and contrast comes from differences in reflectivity and from surface relief.
Darkfield, because inclusions and voids scatter light and appear bright against a dark background, whereas they can be nearly invisible in brightfield if their reflectivity is similar to the matrix.
For fracture surfaces, weld profiles, corrosion pits and assembled parts, where three-dimensional shape and depth are important and high magnification with a polished, flat surface is not applicable.
Related models

Inductively Coupled Plasma Optical Emission Spectrometer for Metal Assay
金属测定用电感耦合等离子体发射光谱仪
- CE (to be confirmed)
- +1