How do XRD work?
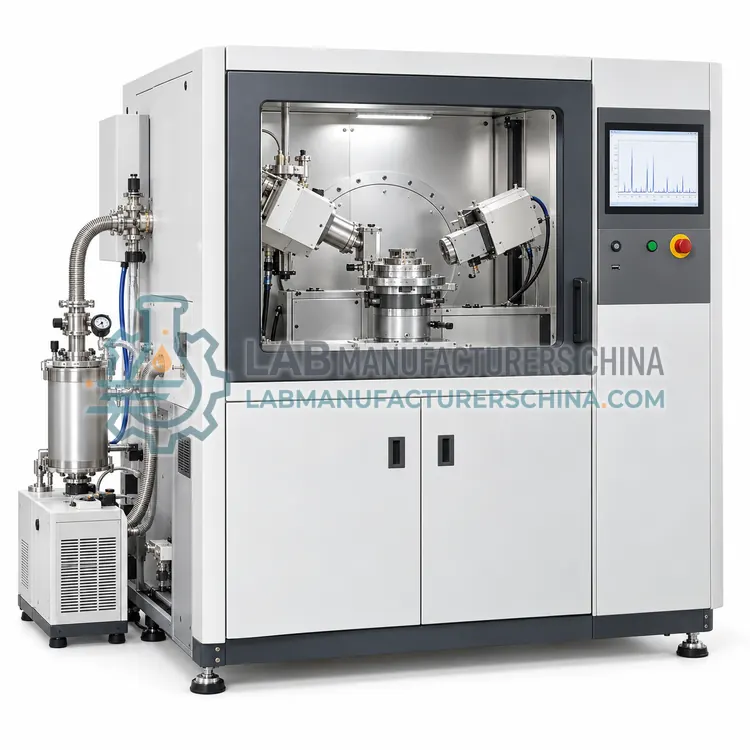
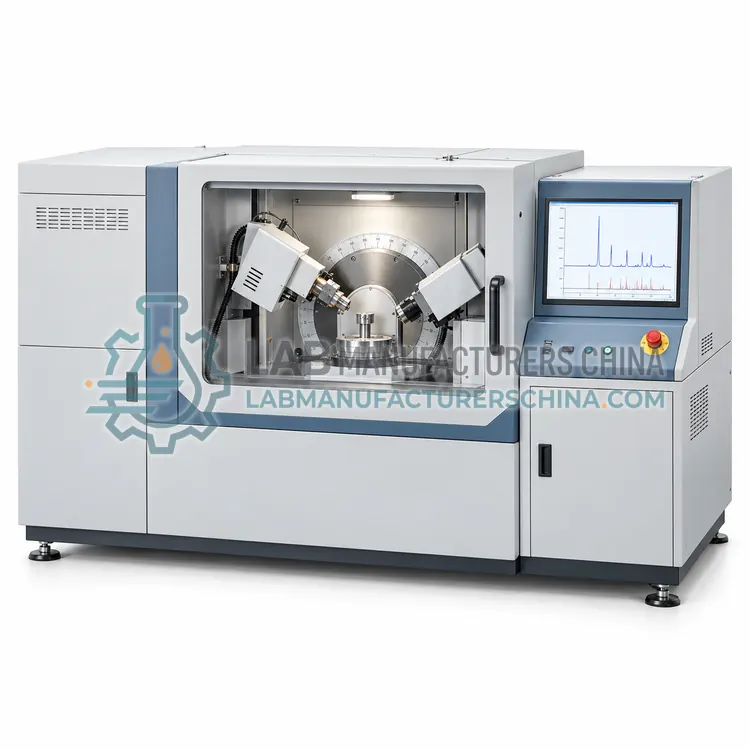
A focused X-ray beam, usually copper K-alpha radiation, strikes a powdered or polycrystalline sample. Crystal lattice planes scatter the beam, and constructive interference occurs at angles that satisfy Bragg's law, n times lambda equals two d sine theta. The detector records peak positions and intensities as the angle between the beam and the sample changes, producing a diffractogram. Peak positions reveal the lattice spacing and identify phases from reference databases, while peak intensities give relative phase amounts and peak widths relate to crystallite size and microstrain. Preferred orientation, sample displacement and fluorescence can distort results, so sample preparation and instrument alignment are critical. Modern instruments use theta-theta geometry, solid-state or position-sensitive detectors, and software for search-match, Rietveld refinement and profile analysis.
Which XRD variants are available?
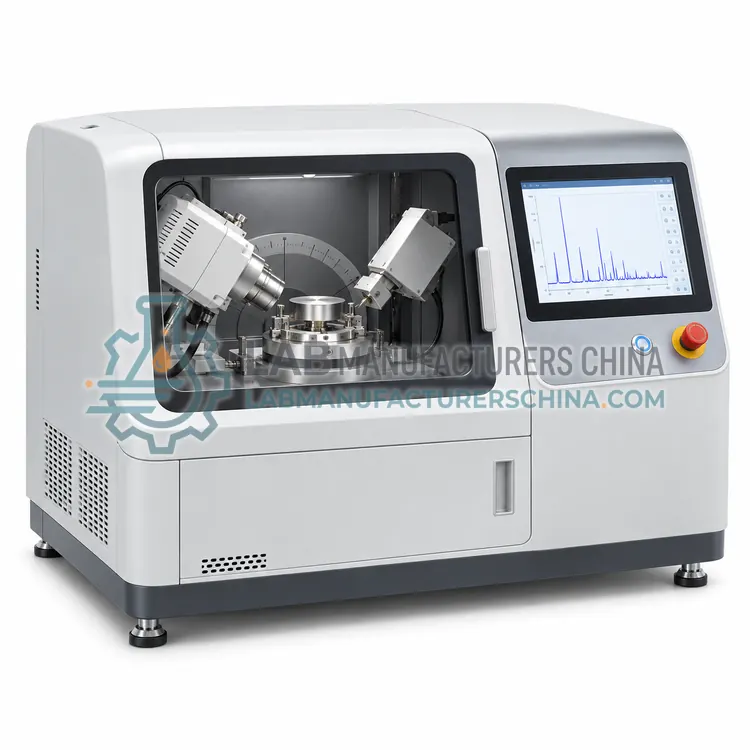
- Benchtop Powder X-Ray Diffractometer — A benchtop powder X-ray diffractometer is a compact, easy-to-use instrument for phase identification and routine quality control.
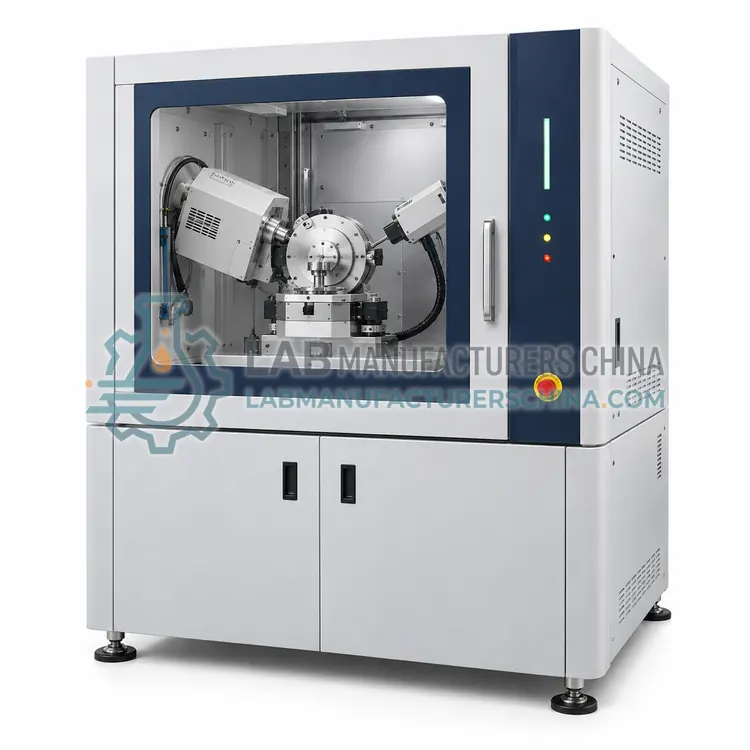
- High-Resolution Powder X-Ray Diffractometer — A high-resolution powder X-ray diffractometer uses a long arm, precise goniometer and monochromatic optics for accurate data.
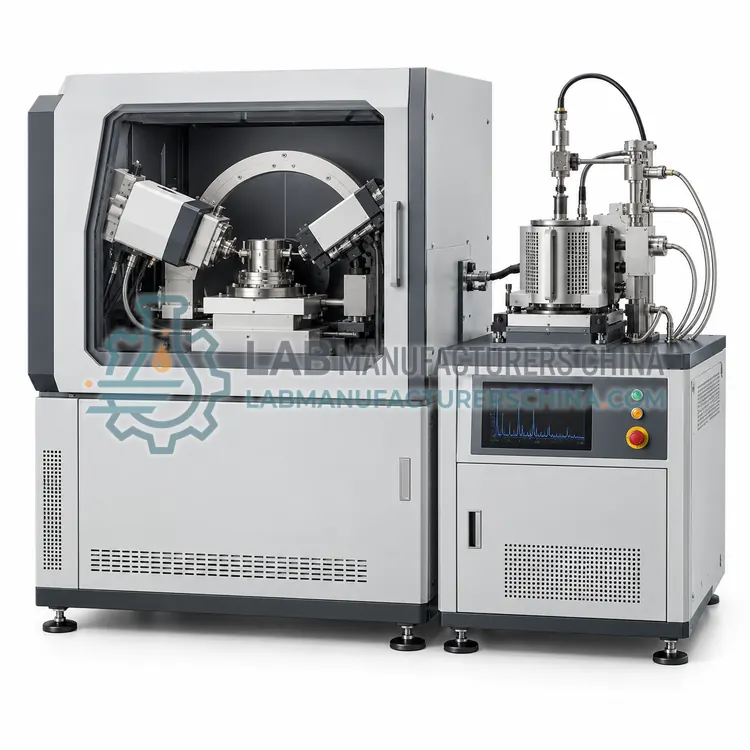
- In-Situ X-Ray Diffractometer with Temperature Stage — An in-situ X-ray diffractometer adds a controlled sample environment so structural changes can be followed in real time.
- Micro-Focus X-Ray Diffractometer — A micro-focus X-ray diffractometer produces a narrow beam for small samples and localized analysis.
- Transmission Powder X-Ray Diffractometer — A transmission powder X-ray diffractometer passes X-rays through a capillary or thin sample.
- Quantitative Phase Analysis X-Ray Diffractometer — A quantitative phase analysis X-ray diffractometer is optimized for reliable, accurate phase proportions using Rietveld refinement or reference intensity ratios.
How do I choose the right variant?
Select a powder diffractometer by resolution, detector type, sample environment and throughput. Benchtop instruments are compact and easy to use for phase identification and routine QC but have lower resolution and fewer accessories. High-resolution research systems use long arms, monochromators and high-precision goniometers for accurate lattice parameters, quantitative analysis and complex profile fitting. In-situ systems add heating, cooling, humidity or gas stages for time-resolved studies. Micro-focus instruments provide small beams for inclusions and small samples. Transmission geometry suits weakly absorbing organic and pharmaceutical materials and can reduce preferred orientation. Confirm the 2-theta range, angular resolution, sample changer capacity and software features such as Rietveld and PDF database access for your application.
Where are XRD used?
XRD are specified in pharmaceutical polymorph and crystallinity testing, cement, clinker and mineral phase analysis, catalyst, battery and ceramic materials and corrosion products and failure analysis.
Which standards and certifications apply?
Work with XRD is commonly governed by USP <941> X-Ray Diffraction, ASTM E915 Verifying the alignment of X-ray diffraction instrumentation, ASTM D934 Identification of crystalline compounds in water-formed deposits, ISO 20203 Carbonaceous materials for aluminium production — XRD of calcined coke, ISO/IEC 17025 and IEC 61010-2-091. Instrument certifications such as CE marking are confirmed per configuration and never assumed.
What are the key considerations before purchase?
X-ray diffraction instruments are regulated radiation devices and require shielding, interlocks, radiation surveys and trained operators. Powder samples must be ground finely and packed reproducibly, because particle size, packing density and preferred orientation bias peak intensities; back-loading, side-loading or spinning stages reduce orientation effects. Sample fluorescence from iron, cobalt or manganese samples raises background with copper radiation, which may require an alternative wavelength or a monochromator. Alignment, zero-offset and instrument profile are verified with standards such as silicon or corundum. Detectors and X-ray tubes are wear items, and goniometer calibration should be checked periodically. Keep sample preparation records for method traceability.