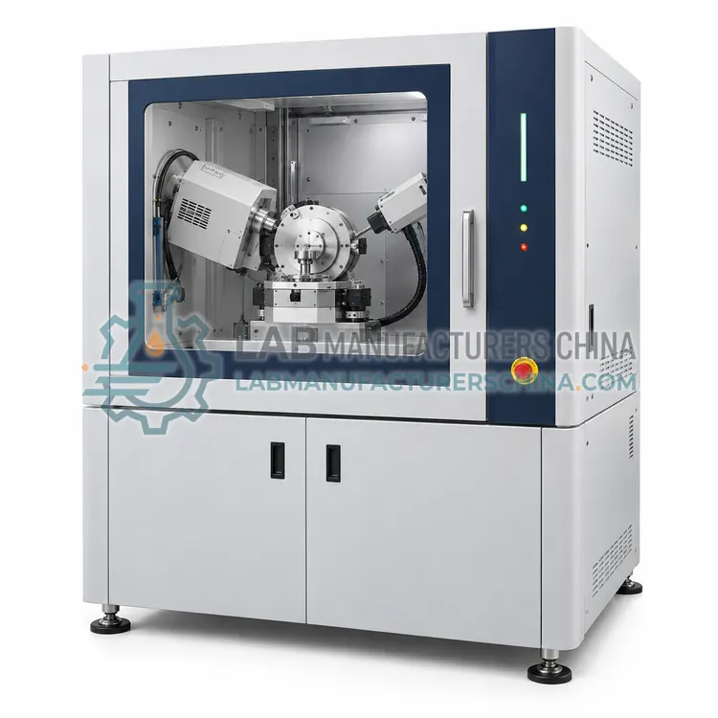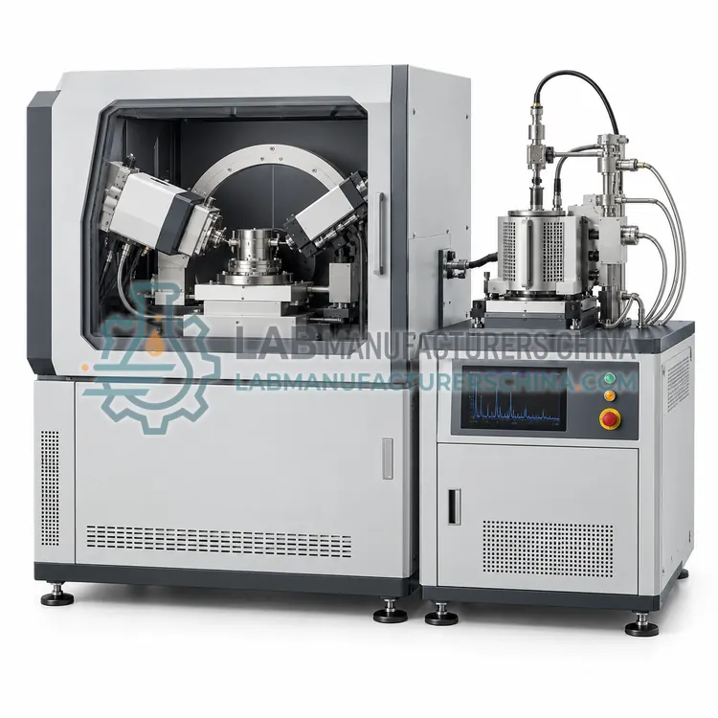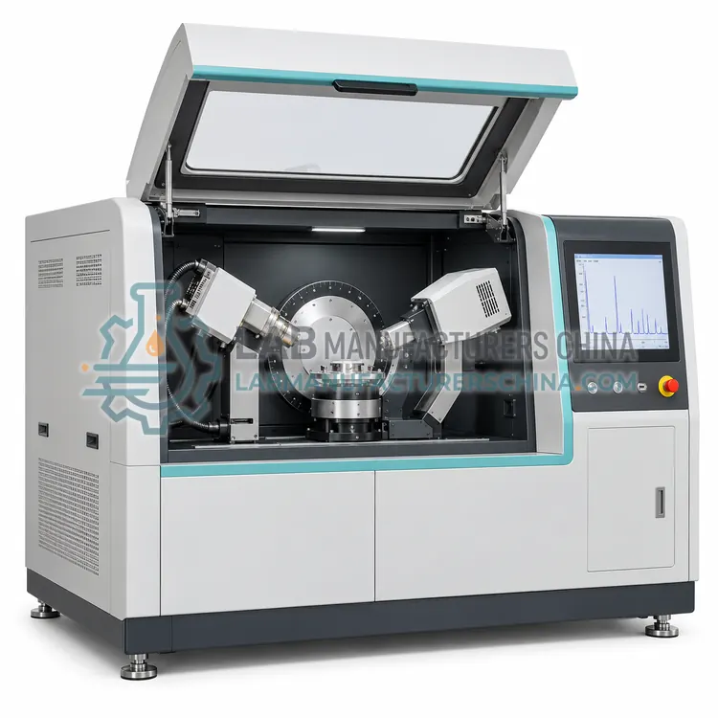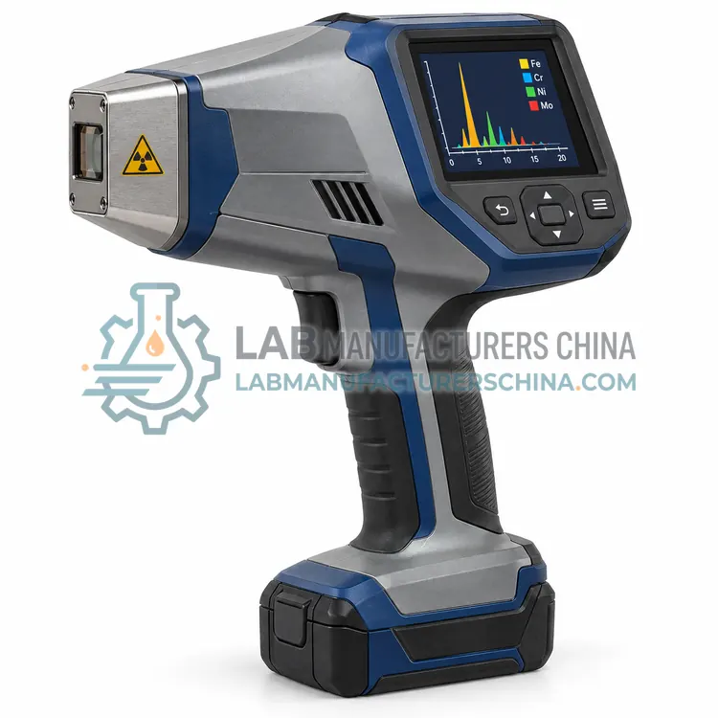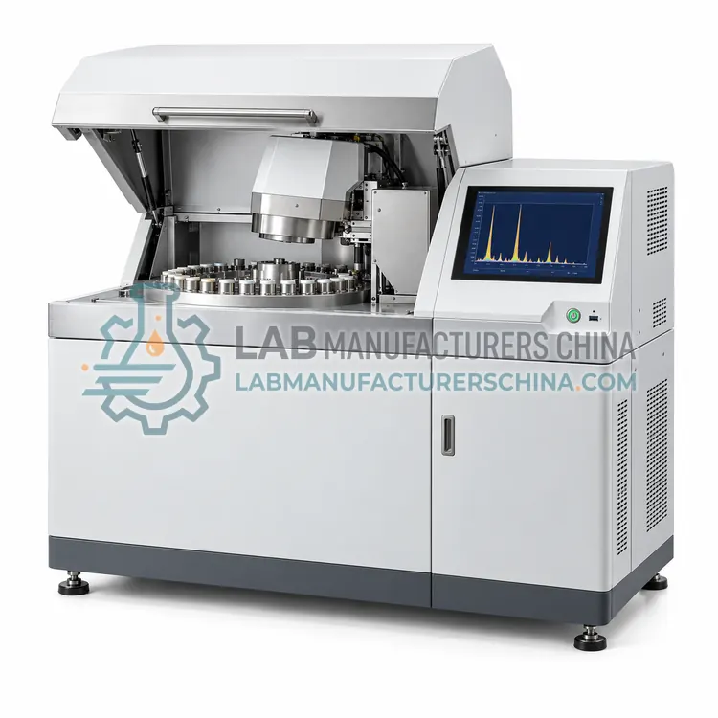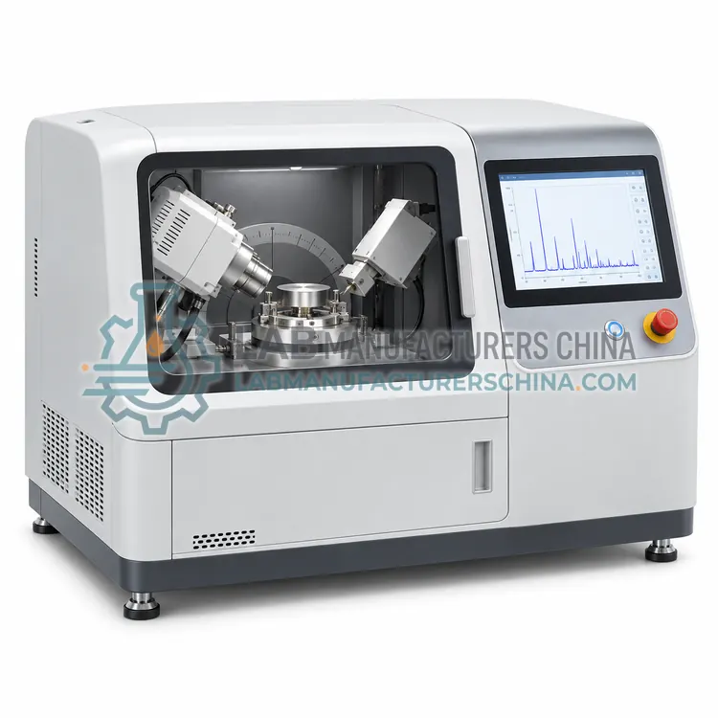
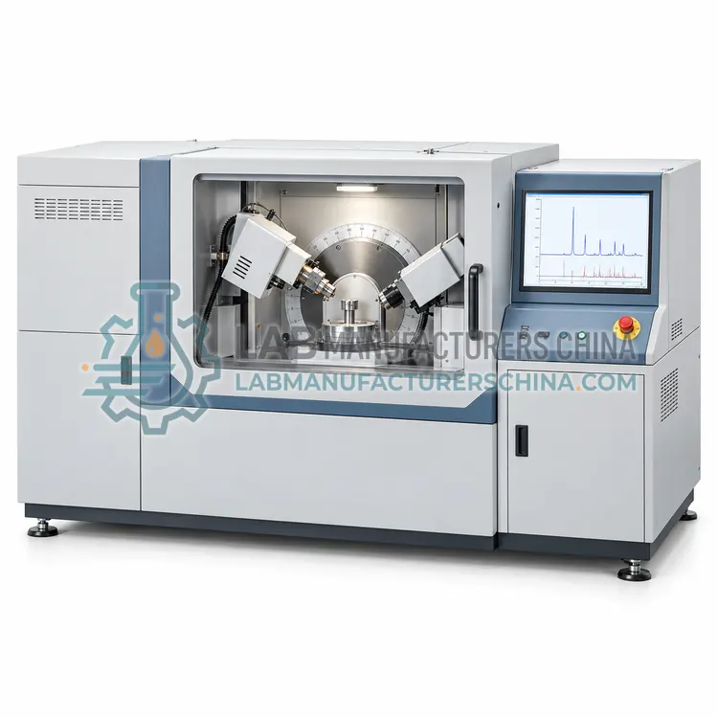
Quantitative Phase Analysis X-Ray Diffractometer
定量物相分析 X 射线衍射仪
- SKU XRD-0006
- XRD
- CE (to be confirmed)
- Radiation safety enclosure (to be confirmed)
- ISO 9001 manufacturing (to be confirmed)
Price on request — FOB / CIF quoted per order
Prices depend on configuration, quantity and destination port.
Key specifications
| 2-theta range | 5–120° |
|---|---|
| Angular accuracy | ±0.01° |
| X-ray tube power | 1–3 kW |
| Detector | solid-state with wide linear range |
| Quantification methods | Rietveld, internal standard, RIR |
| Amorphous determination | internal standard method |
Request a quote Download brochure · to be provided
By Lab Manufacturers China Technical TeamLast reviewed Standards: USP <941> X-Ray Diffraction, ASTM E915 Verifying the alignment of X-ray diffraction instrumentation, ASTM D934 Identification of crystalline compounds in water-formed deposits
What is the Quantitative Phase Analysis X-Ray Diffractometer?
A quantitative phase analysis X-ray diffractometer is optimized for reliable, accurate phase proportions using Rietveld refinement or reference intensity ratios. It is chosen routinely for cement, minerals, catalysts and multiphase complex industrial materials.
What is the Quantitative Phase Analysis X-Ray Diffractometer?
A quantitative phase analysis X-ray diffractometer is optimized for reliable, accurate phase proportions using Rietveld refinement or reference intensity ratios. It is chosen routinely for cement, minerals, catalysts and multiphase complex industrial materials.
Overview
This configuration emphasizes the stability, resolution and software needed for reliable quantification. It typically includes a stable high-voltage generator, precise goniometer, low-background sample holders, optional spinner and incident-beam monochromator, and a detector with good linearity across a wide intensity range. Quantification uses full-pattern Rietveld refinement with known crystal structures, the internal standard method, or reference intensity ratios from calibrated standards. Amorphous content is determined by adding a crystalline internal standard such as corundum or zincite. Sample preparation controls particle size, packing and orientation, and instrument alignment and intensity calibration are verified with standards. The approach is standard in cement and clinker analysis, mineral processing, catalysts and multiphase industrial materials.
How does it work?
A focused X-ray beam, usually copper K-alpha radiation, strikes a powdered or polycrystalline sample. Crystal lattice planes scatter the beam, and constructive interference occurs at angles that satisfy Bragg's law, n times lambda equals two d sine theta. The detector records peak positions and intensities as the angle between the beam and the sample changes, producing a diffractogram. Peak positions reveal the lattice spacing and identify phases from reference databases, while peak intensities give relative phase amounts and peak widths relate to crystallite size and microstrain. Preferred orientation, sample displacement and fluorescence can distort results, so sample preparation and instrument alignment are critical. Modern instruments use theta-theta geometry, solid-state or position-sensitive detectors, and software for search-match, Rietveld refinement and profile analysis.
What are the key features?
- Stable generator and precise goniometer
- Low-background holders and spinner option
- Detector with wide linear intensity range
- Rietveld refinement with structural databases
- Internal standard method for amorphous content
- Intensity calibration with certified standards
What are the technical specifications?
A typical quantitative phase analysis x-ray diffractometer configuration offers 2-theta range of 5–120°, angular accuracy of ±0.01°, X-ray tube power of 1–3 kW, detector of solid-state with wide linear range, quantification methods of Rietveld, internal standard, RIR and amorphous determination of internal standard method. Values are indicative of the product class; the exact figures for each configuration are confirmed on the quotation and the calibration documents supplied with the instrument.
Which applications is it used for?
The Quantitative Phase Analysis X-Ray Diffractometer is used in cement and clinker phase quantification, mineral processing and ore mineralogy, catalyst phase composition and multiphase industrial and ceramic materials. Across the wider XRD class, laboratories also deploy it for pharmaceutical polymorph and crystallinity testing, cement, clinker and mineral phase analysis and catalyst, battery and ceramic materials.
Which standards and certifications apply?
Relevant standards and methods include USP <941> X-Ray Diffraction, ASTM E915 Verifying the alignment of X-ray diffraction instrumentation, ASTM D934 Identification of crystalline compounds in water-formed deposits, ISO 20203 Carbonaceous materials for aluminium production — XRD of calcined coke, ISO/IEC 17025 and IEC 61010-2-091. Certification candidates for this model are CE, Radiation safety enclosure and ISO 9001 manufacturing; each is to be confirmed for the specific configuration before shipment, and certificates are supplied only where they have been issued.
X-ray diffraction instruments are regulated radiation devices and require shielding, interlocks, radiation surveys and trained operators. Powder samples must be ground finely and packed reproducibly, because particle size, packing density and preferred orientation bias peak intensities; back-loading, side-loading or spinning stages reduce orientation effects. Sample fluorescence from iron, cobalt or manganese samples raises background with copper radiation, which may require an alternative wavelength or a monochromator. Alignment, zero-offset and instrument profile are verified with standards such as silicon or corundum. Detectors and X-ray tubes are wear items, and goniometer calibration should be checked periodically. Keep sample preparation records for method traceability.
How do I select the right Quantitative Phase Analysis X-Ray Diffractometer?
Select a quantification-optimized system when accurate phase proportions, including amorphous content, must be reported routinely, as in cement, minerals and catalysts. Specify the phases, expected proportions and required accuracy. Confirm software support for Rietveld, internal standard and reference intensity ratio methods, and plan standard-based intensity calibration.
How does it compare with other XRD variants?
Select a powder diffractometer by resolution, detector type, sample environment and throughput. Benchtop instruments are compact and easy to use for phase identification and routine QC but have lower resolution and fewer accessories. High-resolution research systems use long arms, monochromators and high-precision goniometers for accurate lattice parameters, quantitative analysis and complex profile fitting. In-situ systems add heating, cooling, humidity or gas stages for time-resolved studies. Micro-focus instruments provide small beams for inclusions and small samples. Transmission geometry suits weakly absorbing organic and pharmaceutical materials and can reduce preferred orientation. Confirm the 2-theta range, angular resolution, sample changer capacity and software features such as Rietveld and PDF database access for your application.
Full specifications
| 2-theta range | 5–120° |
|---|---|
| Angular accuracy | ±0.01° |
| X-ray tube power | 1–3 kW |
| Detector | solid-state with wide linear range |
| Quantification methods | Rietveld, internal standard, RIR |
| Amorphous determination | internal standard method |
| Sample holders | low-background, spinning |
| Measurement time | 15–90 min per sample |
| Standards | certified intensity standards |
| Interface | Ethernet |
Indicative values for this product class. Final specifications are confirmed on the quotation and in the calibration documents supplied with the instrument.
Applications
- Cement and clinker phase quantification
- Mineral processing and ore mineralogy
- Catalyst phase composition
- Multiphase industrial and ceramic materials
Key features
- Stable generator and precise goniometer
- Low-background holders and spinner option
- Detector with wide linear intensity range
- Rietveld refinement with structural databases
- Internal standard method for amorphous content
- Intensity calibration with certified standards
Frequently asked questions about Quantitative Phase Analysis X-Ray Diffractometer
A known amount of a crystalline internal standard, such as corundum or zincite, is added to the sample. Rietveld refinement determines the crystalline phases and the standard, and the difference from the weighed amount gives the amorphous fraction. Accurate weighing and homogeneous mixing are essential.
For well-crystallized major phases, Rietveld quantification commonly achieves absolute errors of about one to two percent by weight when preparation and calibration are good. Accuracy falls for minor phases, nanocrystalline materials and strongly absorbing matrices. The achievable performance should be validated for each specific material.
Spinning averages crystallite orientation and improves intensity reproducibility, while a low-background holder reduces the broad scattering from the holder itself, which matters for minor and amorphous phases. Both improve the accuracy of quantitative results and are standard for quantification methods.
Grind the sample to a fine, uniform powder, then pack it into a holder by back-loading or side-loading so the surface is flat and level with the holder edge. Spinning or using a zero-background holder reduces preferred orientation and background. Preparation quality strongly affects relative peak intensities.
Plate-like or needle-like crystallites align when packed, so some lattice planes diffract more strongly than they should, distorting quantitative results. Gentle grinding, side-loading, spray drying and sample spinning reduce the effect. Rietveld refinement can model and correct residual orientation when the degree is known.
Quantitative phase analysis compares measured peak intensities with reference intensity ratios or applies full-pattern Rietveld refinement using known crystal structures. Rietveld is preferred for complex mixtures because it fits the whole pattern and accounts for overlap, background and preferred orientation. Accuracy depends on good sample preparation and structural models.
Related models