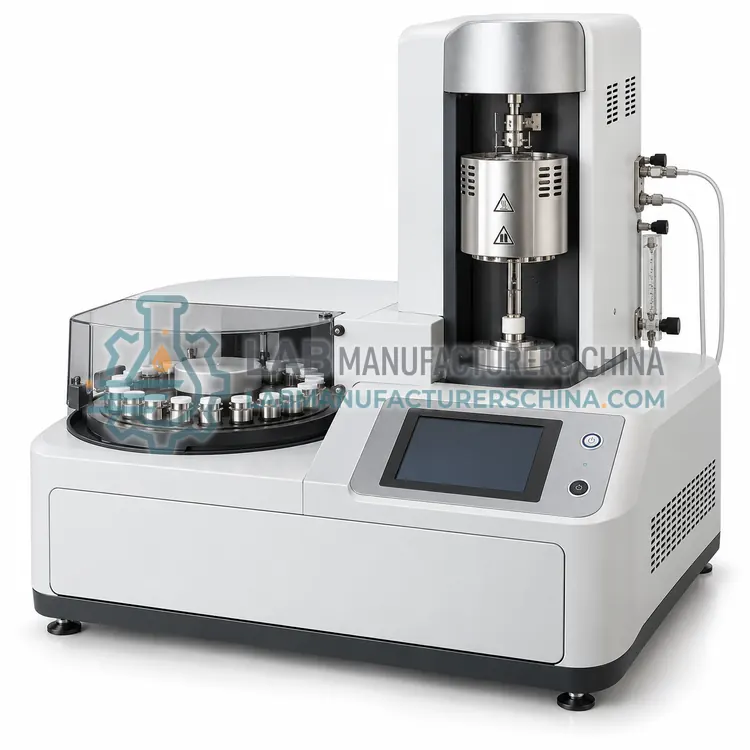
How do TMA work?
A probe rests on the specimen and is connected to a linear variable differential transformer, which converts displacement into an electrical signal with resolution near one nanometre. A furnace programs the temperature while a defined static or oscillating load holds the probe in contact. Depending on the probe and holder fitted, the instrument measures expansion, compression, penetration, tension or three-point bending, and the same displacement channel serves all modes. Coefficient of thermal expansion is calculated from the slope of the expansion curve over a chosen temperature interval, and softening or glass transition temperatures are read from the onset of probe penetration. Calibration uses reference materials of known expansion such as fused silica or aluminium, plus melting point standards for the temperature channel. Probe material, load and contact geometry must be recorded because they influence the measured displacement, and sample preparation must give parallel, flat faces.
Which TMA variants are available?
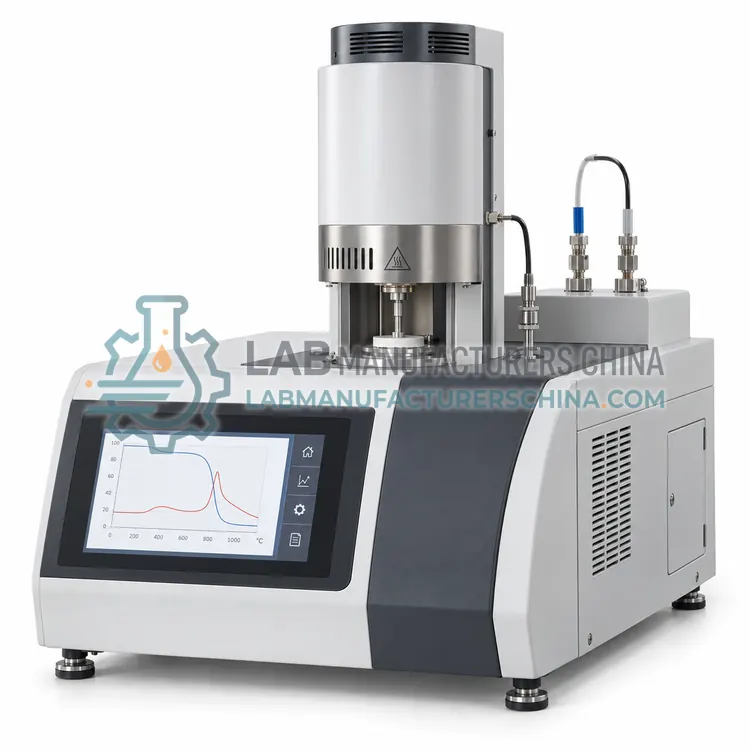
- Benchtop Thermomechanical Analyzer — A benchtop thermomechanical analyzer uses a vertical push-rod and LVDT displacement sensor with interchangeable probes, covering expansion, compression, penetration, tension and bending.
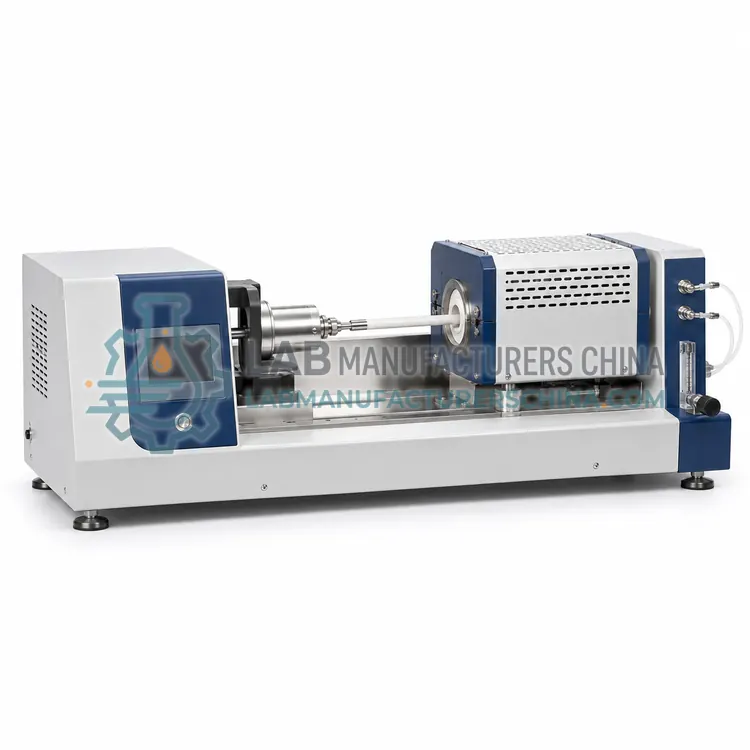
- Horizontal Push-Rod Dilatometer — A horizontal push-rod dilatometer places the specimen on a flat bed with the probe moving horizontally, which eliminates errors from gravity and probe weight.
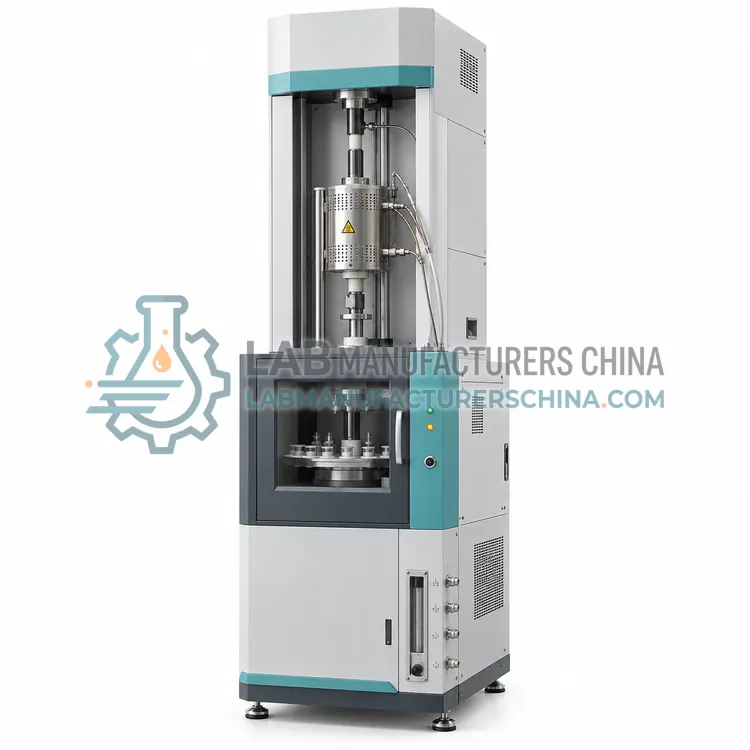
- High-Temperature Thermomechanical Analyzer — A high-temperature thermomechanical analyzer reaches 1500 to 1700 degrees Celsius with an alumina or graphite furnace, measuring expansion, sintering shrinkage and softening of ceramics, refractories, glasses and metal oxides used in demanding processes.
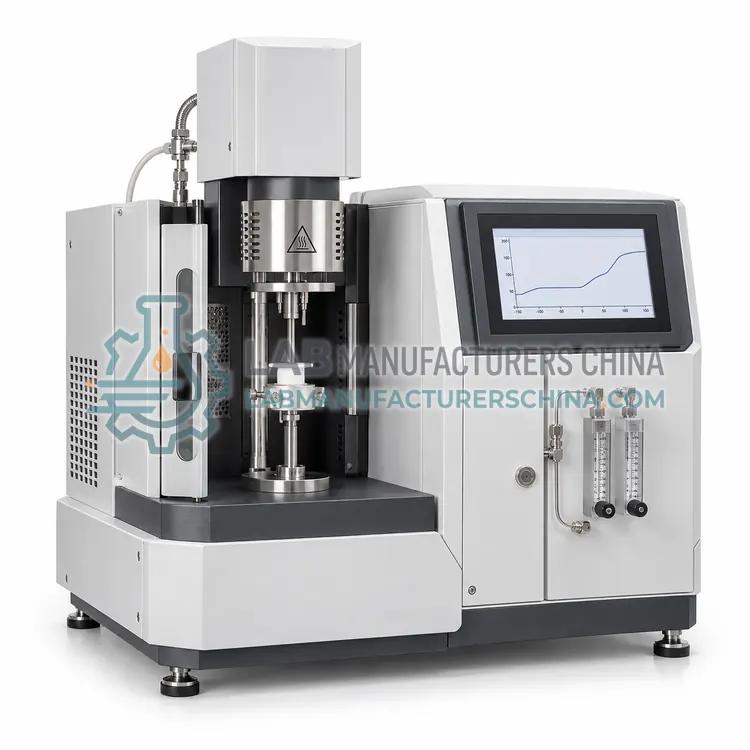
- Low-Temperature Thermomechanical Analyzer — A low-temperature thermomechanical analyzer cools with liquid nitrogen or a mechanical cooler to minus 150 degrees Celsius or below, measuring contraction, glass transitions and low-temperature dimensional stability of polymers, elastomers, adhesives and cryogenic materials.
- Automated Thermomechanical Analyzer — An automated thermomechanical analyzer loads specimens with a robot, changes probes when required and runs long sequences unattended.
How do I choose the right variant?
Decide the measurement mode first, because it dictates the probe and holder: expansion requires a flat-ended probe and often a horizontal or vertical dilatometer configuration, penetration and compression suit polymers and soft materials, tension suits films and fibres, and three-point bending suits rigid bars. Then set the temperature range, since it determines whether the furnace uses quartz, alumina or graphite and whether cooling uses liquid nitrogen or mechanical refrigeration. Displacement resolution matters most for thin films and low-expansion ceramics, where nanometre sensitivity is needed. Load range and control quality decide whether soft, low-modulus samples can be measured without deformation caused by the probe itself. Check the atmosphere and vacuum options, calibration standards supplied, sample preparation tooling and whether the instrument can be upgraded with a humidity generator or an automatic sample changer.
Where are TMA used?
TMA are specified in coefficient of thermal expansion of metals and ceramics, polymer softening and glass transition, electronic substrate and packaging materials, glass and glaze thermal expansion matching and composite and fibre dimensional stability.
Which standards and certifications apply?
Work with TMA is commonly governed by ASTM E831, ASTM E1363, ASTM D696, ISO 11359-1, ISO 11359-2 and IEC 61010-1. Instrument certifications such as CE marking are confirmed per configuration and never assumed.
What are the key considerations before purchase?
Prepare specimens with parallel, flat and smooth faces, and record the original length precisely, because expansion results are normalized to it. Keep the load low enough to avoid deforming the sample, and allow the probe to settle at the starting temperature before beginning the ramp. Verify the expansion channel with a certified reference such as fused silica or aluminium and check the temperature channel with melting point standards. Beware of systematic artefacts: probe and holder expansion must be subtracted, and soft samples can show apparent shrinkage from creep under load. Keep the furnace and probe clean, replace worn probes, and use the correct purge gas to avoid oxidation or reaction with the specimen. Record mode, load, probe material, gas and calibration data with every curve.