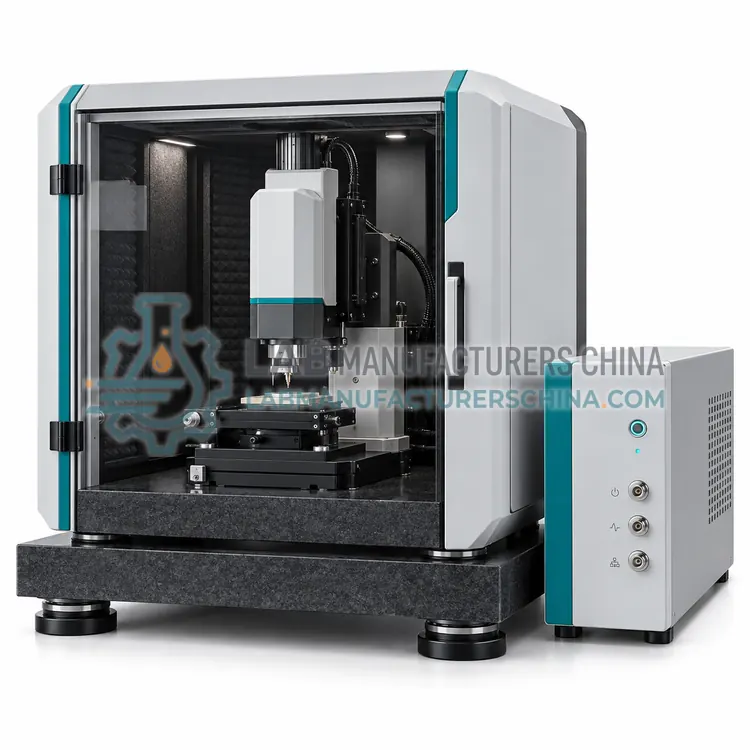
How do Surface Profilometers work?
A stylus profilometer drags a diamond tip, usually with a 2 µm or 5 µm radius, across the surface at a constant speed under a small force, and a transducer converts its vertical displacement to an electrical signal. The raw profile is filtered with a Gaussian filter into roughness and waviness using a cut-off wavelength such as 0.8 mm, and parameters such as Ra, Rz and Rq are calculated according to ISO 4287. Optical profilers use white-light interferometry, confocal microscopy or focus variation to determine height at each pixel by analyzing fringe contrast or sharpness while scanning vertically. They produce areal maps with parameters defined in ISO 25178, such as Sa and Sq, without touching the sample.
Which Surface Profilometers variants are available?
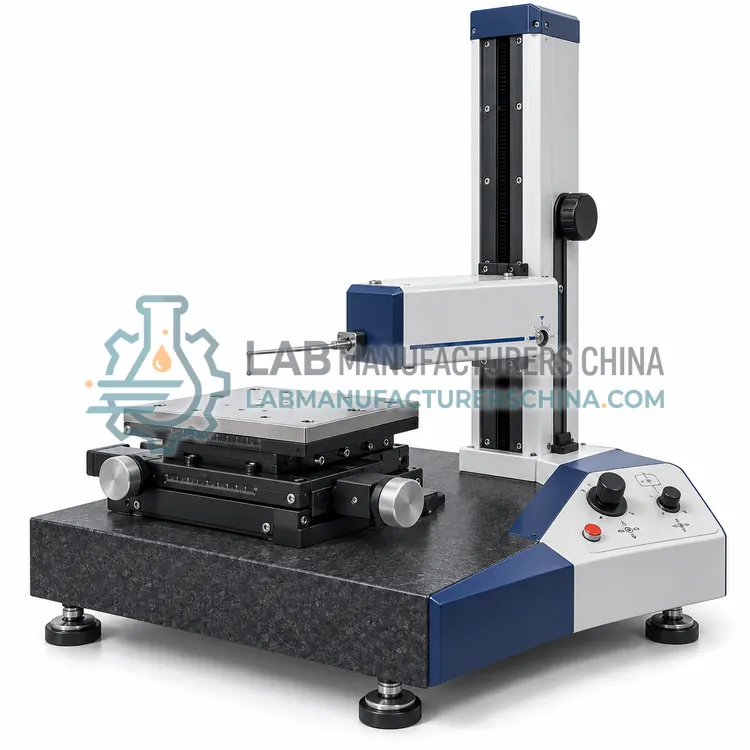
- Contact Stylus Surface Roughness Profilometer — A benchtop stylus instrument with a motorized drive and inductive or laser transducer that measures 2D roughness and waviness of machined parts according to ISO 4287.
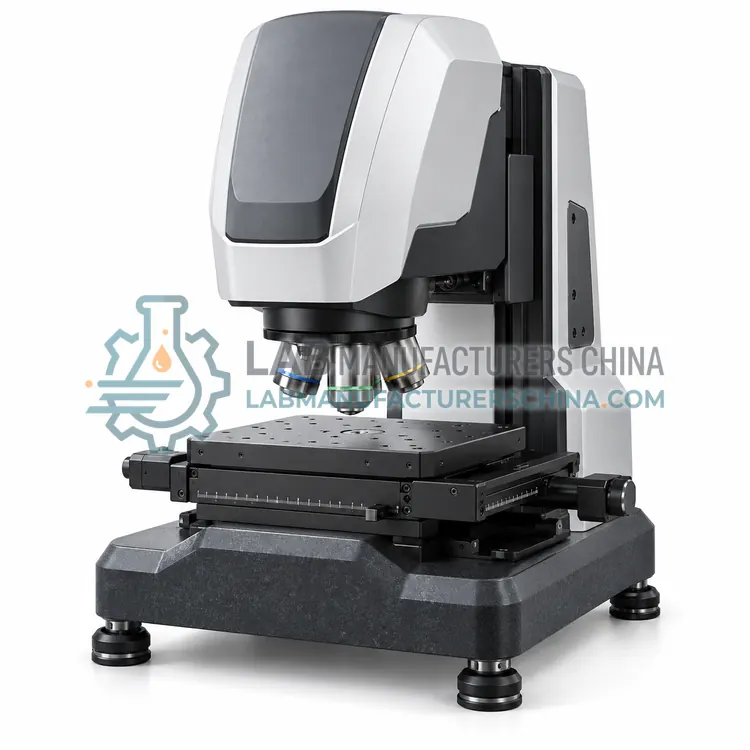
- White-Light Interferometric 3D Optical Profilometer — A non-contact profiler using vertical scanning white-light interferometry to map areas with sub-nanometer vertical resolution and Sa, Sq and step height outputs.
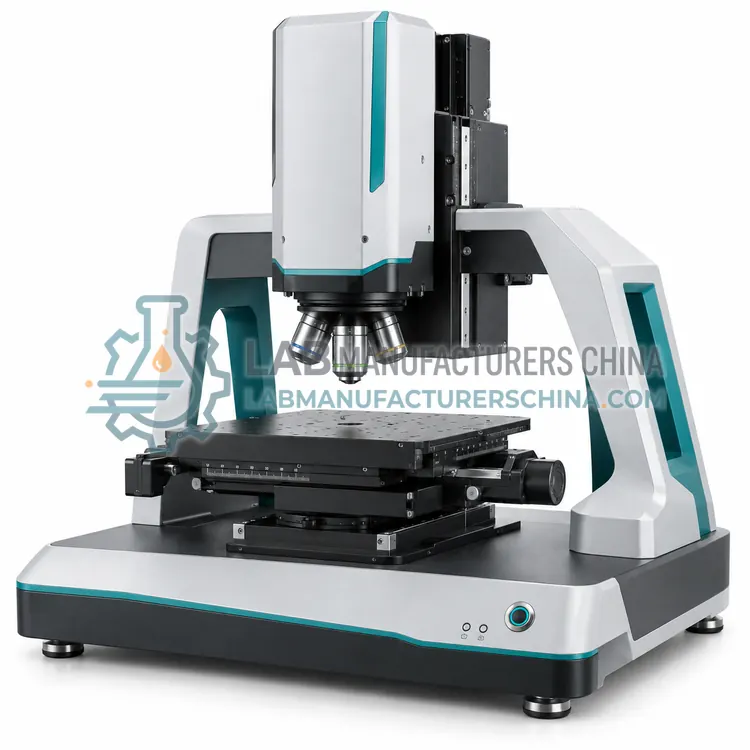
- Confocal Laser Scanning 3D Surface Profilometer — A non-contact profiler that uses a scanning laser and pinhole to find the focus height at each point, giving 3D roughness of steep, rough and multi-material surfaces.
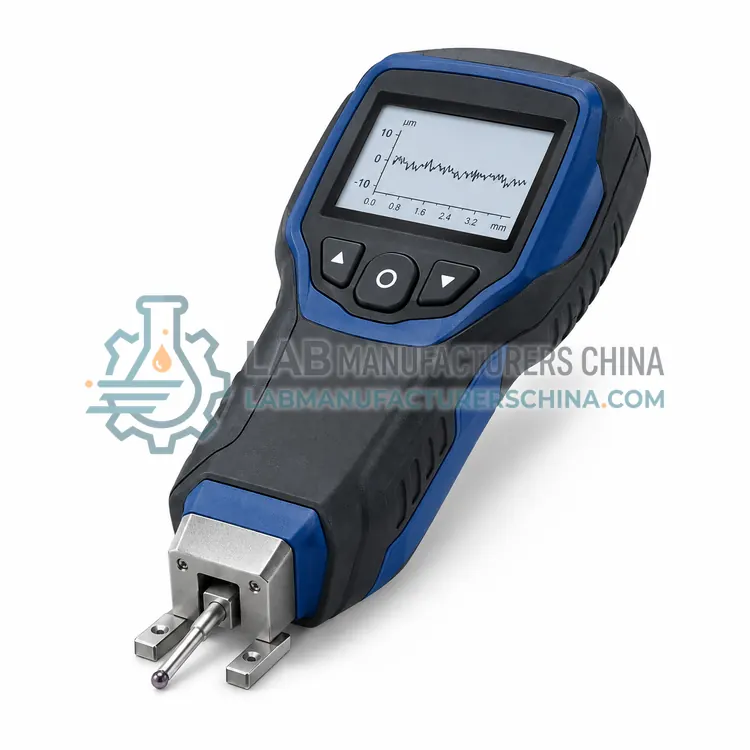
- Portable Handheld Surface Roughness Tester — A battery-powered pocket-sized stylus instrument with a built-in skid pickup that measures Ra, Rz and Rq on the shop floor in seconds.
- Atomic Force Microscope Profilometer for Nanoscale Roughness — A scanning probe instrument that measures nanometer-scale topography by sensing forces between a sharp cantilever tip and the surface.
How do I choose the right variant?
The main choice is between contact and non-contact. Stylus instruments are traceable, tolerant of steep flanks and dirt, and are the reference for ISO 4287 roughness on machined parts, but they can scratch soft surfaces and cannot reach features smaller than the tip radius. Optical profilers map areas quickly, suit delicate coatings, MEMS and films, and give 3D parameters, but struggle with transparent, very steep or highly reflective or absorbing surfaces. Consider vertical range and resolution, lateral resolution, scan length, sample size and weight, vibration isolation, software filters, and whether the work follows ISO 21920, ISO 25178 or ASTM D7127. Portable roughness testers suit shop-floor checks.
Where are Surface Profilometers used?
Surface Profilometers are specified in machined part surface finish, semiconductor film step height, optical component roughness, coating and wear track analysis and medical implant surface quality.
Which standards and certifications apply?
Work with Surface Profilometers is commonly governed by ISO 4287, ISO 21920-2, ISO 25178-2, ISO 4288 and ASTM D7127. Instrument certifications such as CE marking are confirmed per configuration and never assumed.
What are the key considerations before purchase?
Place the instrument on a vibration isolation table or heavy bench and away from drafts, since nanometer-level signals are easily disturbed. Calibrate vertical and horizontal scales with certified step-height or roughness standards at defined intervals, and check stylus wear or tip radius regularly. Clean samples before measurement and mount them level. Specify cut-off length, evaluation length and filter type in the method, because Ra depends on them. Keep stylus force low for soft materials and inspect for scratches. Optical systems need objective cleaning and periodic lateral calibration with grid standards.