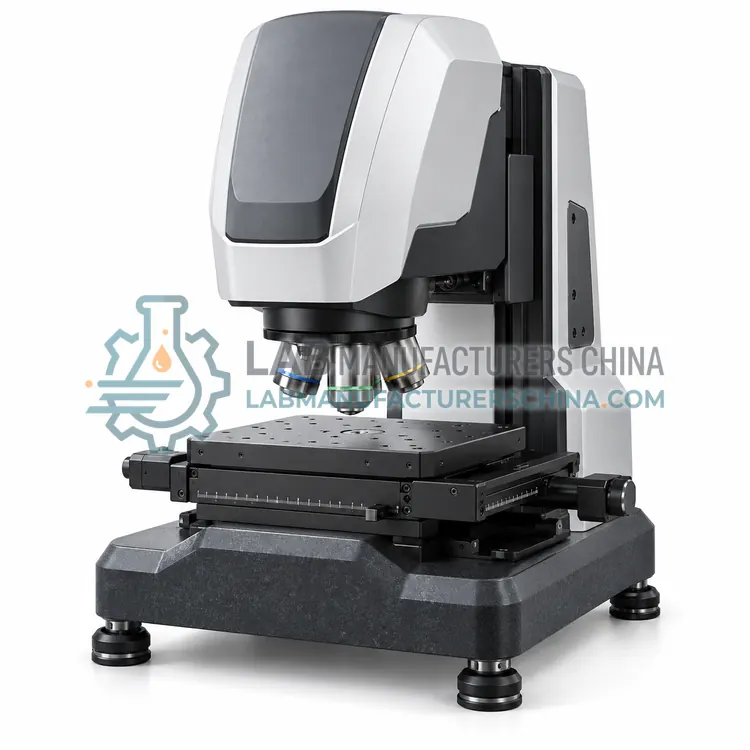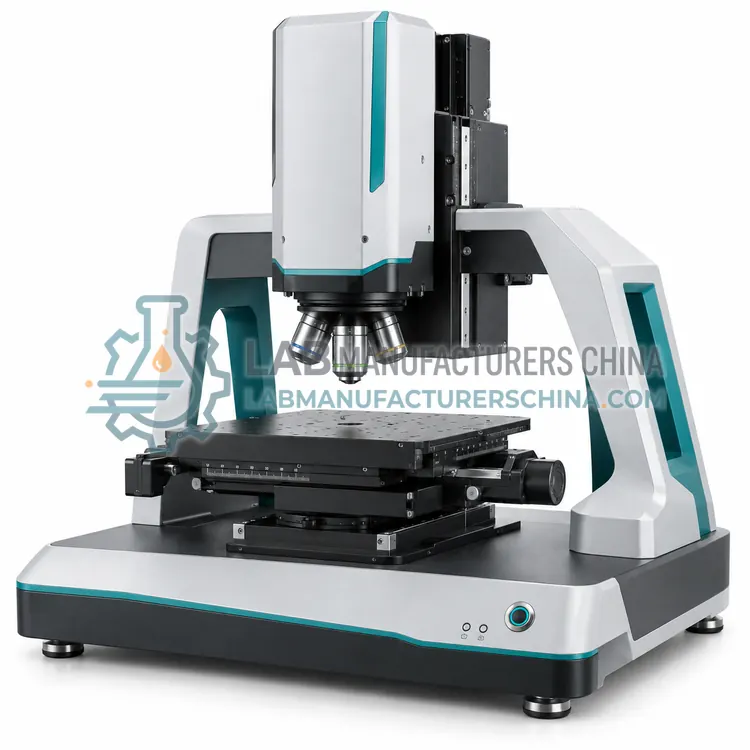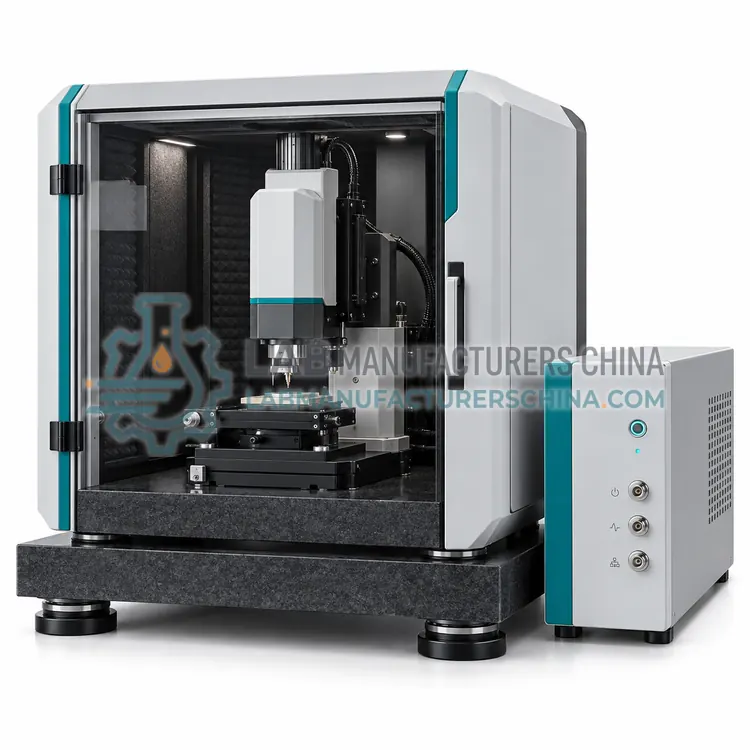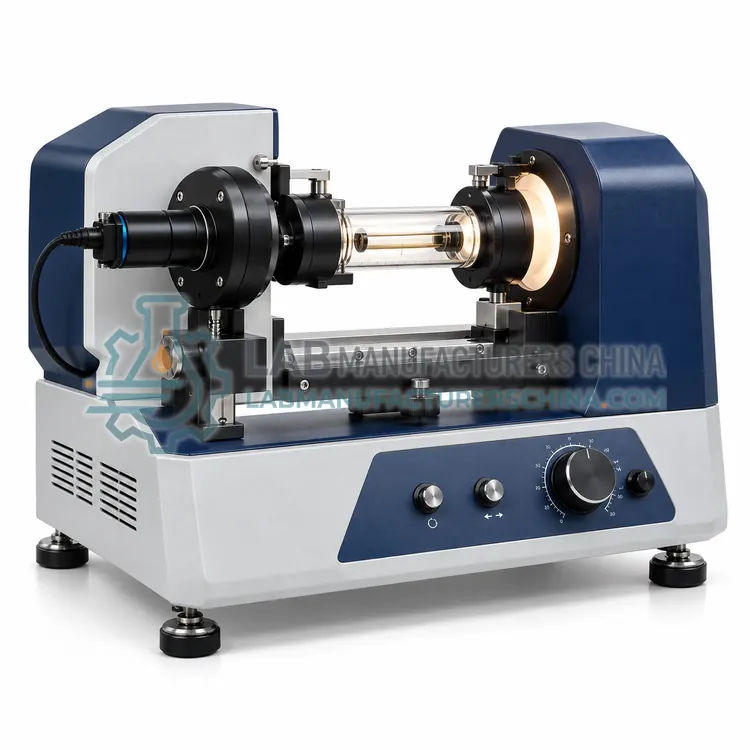
Portable Handheld Surface Roughness Tester
便携式手持表面粗糙度仪
- SKU SUP-0004
- Surface Profilometers
- CE (to be confirmed)
- RoHS (to be confirmed)
- ISO 9001 manufacturing (to be confirmed)
Price on request — FOB / CIF quoted per order
Prices depend on configuration, quantity and destination port.
Key specifications
| Measuring range (vertical) | ±80 µm |
|---|---|
| Resolution | 0.01 µm |
| Traverse length | 6–17 mm |
| Cut-off lengths | 0.25, 0.8, 2.5 mm |
| Parameters | Ra, Rz, Rq, Rt, Rp, Rv |
| Indication accuracy | ±10% |
Request a quote Download brochure · to be provided
By Lab Manufacturers China Technical TeamLast reviewed Standards: ISO 4287, ISO 21920-2, ISO 25178-2
What is the Portable Handheld Surface Roughness Tester?
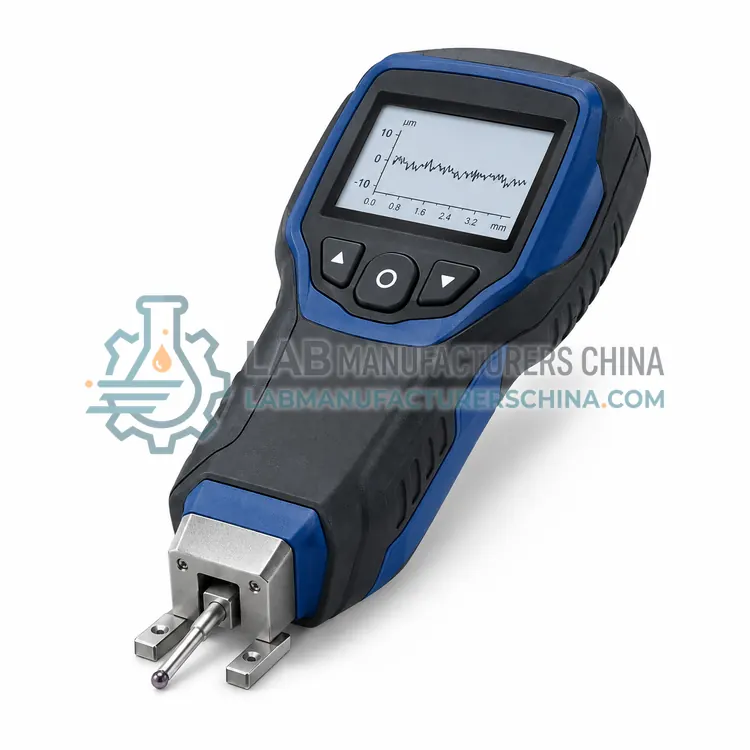
A battery-powered pocket-sized stylus instrument with a built-in skid pickup that measures Ra, Rz and Rq on the shop floor in seconds. It is suited to in-process checks of machined parts and incoming inspection where benchtop access is impractical.
What is the Portable Handheld Surface Roughness Tester?
A battery-powered pocket-sized stylus instrument with a built-in skid pickup that measures Ra, Rz and Rq on the shop floor in seconds. It is suited to in-process checks of machined parts and incoming inspection where benchtop access is impractical.
Overview
A portable roughness tester integrates a small drive unit, an inductive pickup with a skid, a processor and a display in a housing weighing 0.2 to 0.6 kg. It is placed on the workpiece, moves the stylus through a short traverse of 6 to 17 mm, and calculates Ra, Rz, Rq and Rt with a chosen cut-off, often in under 10 seconds. Measuring range is typically ±80 µm with resolution of about 0.01 µm, suitable for production tolerance checks from Ra 0.05 to 10 µm. Units can measure on plane, cylindrical and inside bore surfaces using special pickups or supports. Measurement accuracy is typically ±10 percent, less than benchtop systems, and the instrument does not display waviness in detail. Batteries last for over 1000 measurements.
How does it work?
A stylus profilometer drags a diamond tip, usually with a 2 µm or 5 µm radius, across the surface at a constant speed under a small force, and a transducer converts its vertical displacement to an electrical signal. The raw profile is filtered with a Gaussian filter into roughness and waviness using a cut-off wavelength such as 0.8 mm, and parameters such as Ra, Rz and Rq are calculated according to ISO 4287. Optical profilers use white-light interferometry, confocal microscopy or focus variation to determine height at each pixel by analyzing fringe contrast or sharpness while scanning vertically. They produce areal maps with parameters defined in ISO 25178, such as Sa and Sq, without touching the sample.
What are the key features?
- Integrated skid pickup with inductive transducer
- Traverse length of 6 mm to 17 mm with selectable cut-off
- Direct display of Ra, Rz, Rq and Rt on a color screen
- Rechargeable battery for over 1000 measurements
- Accessories for cylindrical, bore and curved surfaces
- Pass or fail tolerance indication and USB data output
What are the technical specifications?
A typical portable handheld surface roughness tester configuration offers measuring range (vertical) of ±80 µm, resolution of 0.01 µm, traverse length of 6–17 mm, cut-off lengths of 0.25, 0.8, 2.5 mm, parameters of Ra, Rz, Rq, Rt, Rp, Rv and indication accuracy of ±10%. Values are indicative of the product class; the exact figures for each configuration are confirmed on the quotation and the calibration documents supplied with the instrument.
Which applications is it used for?
The Portable Handheld Surface Roughness Tester is used in in-process machining inspection, incoming inspection of castings and forgings, field maintenance of large components and shop-floor surface finish comparison. Across the wider Surface Profilometers class, laboratories also deploy it for machined part surface finish, semiconductor film step height and optical component roughness.
Which standards and certifications apply?
Relevant standards and methods include ISO 4287, ISO 21920-2, ISO 25178-2, ISO 4288 and ASTM D7127. Certification candidates for this model are CE, RoHS and ISO 9001 manufacturing; each is to be confirmed for the specific configuration before shipment, and certificates are supplied only where they have been issued.
Place the instrument on a vibration isolation table or heavy bench and away from drafts, since nanometer-level signals are easily disturbed. Calibrate vertical and horizontal scales with certified step-height or roughness standards at defined intervals, and check stylus wear or tip radius regularly. Clean samples before measurement and mount them level. Specify cut-off length, evaluation length and filter type in the method, because Ra depends on them. Keep stylus force low for soft materials and inspect for scratches. Optical systems need objective cleaning and periodic lateral calibration with grid standards.
How do I select the right Portable Handheld Surface Roughness Tester?
Select this variant for routine Ra and Rz checks on parts and large components where speed matters more than full profile detail. It does not replace a benchtop instrument for certification-level work. In an RFQ, specify parameters, stylus type, bore or curved surface needs, tolerance features and data output.
How does it compare with other Surface Profilometers variants?
The main choice is between contact and non-contact. Stylus instruments are traceable, tolerant of steep flanks and dirt, and are the reference for ISO 4287 roughness on machined parts, but they can scratch soft surfaces and cannot reach features smaller than the tip radius. Optical profilers map areas quickly, suit delicate coatings, MEMS and films, and give 3D parameters, but struggle with transparent, very steep or highly reflective or absorbing surfaces. Consider vertical range and resolution, lateral resolution, scan length, sample size and weight, vibration isolation, software filters, and whether the work follows ISO 21920, ISO 25178 or ASTM D7127. Portable roughness testers suit shop-floor checks.
Full specifications
| Measuring range (vertical) | ±80 µm |
|---|---|
| Resolution | 0.01 µm |
| Traverse length | 6–17 mm |
| Cut-off lengths | 0.25, 0.8, 2.5 mm |
| Parameters | Ra, Rz, Rq, Rt, Rp, Rv |
| Indication accuracy | ±10% |
| Stylus | Diamond, 5 µm radius |
| Battery life | > 1000 measurements |
| Weight | ≈ 0.3 kg |
| Data interface | USB, Bluetooth optional |
Indicative values for this product class. Final specifications are confirmed on the quotation and in the calibration documents supplied with the instrument.
Applications
- In-process machining inspection
- Incoming inspection of castings and forgings
- Field maintenance of large components
- Shop-floor surface finish comparison
Key features
- Integrated skid pickup with inductive transducer
- Traverse length of 6 mm to 17 mm with selectable cut-off
- Direct display of Ra, Rz, Rq and Rt on a color screen
- Rechargeable battery for over 1000 measurements
- Accessories for cylindrical, bore and curved surfaces
- Pass or fail tolerance indication and USB data output
Frequently asked questions about Portable Handheld Surface Roughness Tester
Generally no. Its accuracy of about ±10 percent and short traverse limit its use to production checks. Certification and dispute resolution typically rely on benchtop instruments with longer traverses and traceable calibration.
Check it with a roughness reference specimen, commonly Ra 0.4 or 3 µm, before each shift or on a defined schedule. Record the readings and recalibrate if they deviate beyond the stated tolerance of the specimen and the instrument.
Yes, with a small-bore pickup or extension and a supporting fixture, typically for diameters above about 4 mm to 6 mm. Orientation and alignment affect results, so the procedure should be documented.
A stylus profilometer physically traces a line with a diamond tip and gives traceable 2D profiles, while an optical profilometer maps an area without contact using interferometry or confocal techniques. Stylus suits machined parts, optical suits delicate or areal analyses.
Ra is the arithmetic mean of absolute profile height deviations from the mean line within the evaluation length, given in micrometers. It is the most common roughness parameter but does not distinguish peaks from valleys, so Rz or Rq may also be reported.
A stylus or optical profiler scans across the edge of a film or etched feature, and the height difference between two levelled reference regions gives the step height. Calibration uses certified step standards, typically from 10 nm to several micrometers.
Related models