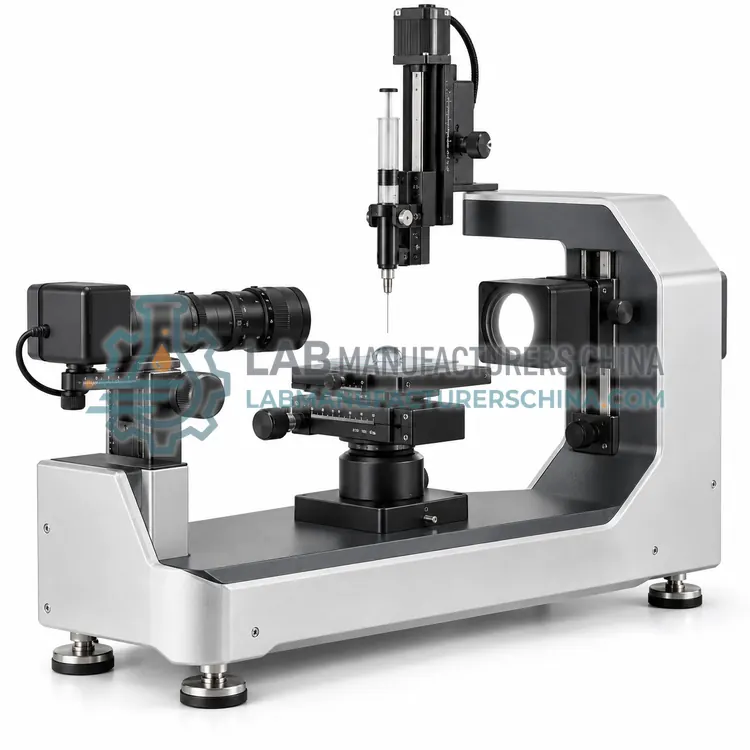
Benchtop Optical Contact Angle Goniometer with Motorized Dosing
带电动加液的台式光学接触角测角仪
- CE (to be confirmed)
- +2
Welcome to Lab Manufacturers China — laboratory instruments direct from a Chinese manufacturer
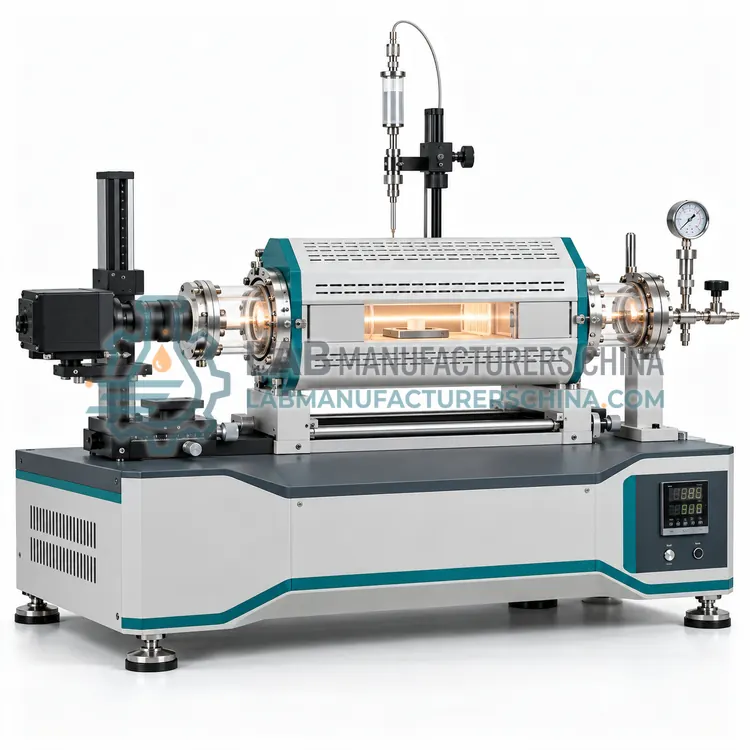
熔融材料用高温接触角测量系统
Price on request — FOB / CIF quoted per order
Prices depend on configuration, quantity and destination port.
| Maximum temperature | 1600 °C (2000 °C optional) |
|---|---|
| Heating rate | 1–30 °C/min |
| Atmosphere | Vacuum, Ar, N₂, H₂ mixtures |
| Ultimate vacuum | ≤ 10⁻⁴ Pa |
| Contact angle range | 0–180° |
| Angle accuracy | ±1° |
By Lab Manufacturers China Technical TeamLast reviewed Standards: ASTM D7334, ASTM D5946, ISO 19403-2
A goniometer combined with a furnace and optical window that images sessile drops of molten metals, glasses or salts on substrates at up to 1600 °C or higher. It is used for wettability studies in brazing, soldering, casting and ceramic processing.
A goniometer combined with a furnace and optical window that images sessile drops of molten metals, glasses or salts on substrates at up to 1600 °C or higher. It is used for wettability studies in brazing, soldering, casting and ceramic processing.
A high-temperature contact angle system places a small solid piece of the test material on a substrate in a tube furnace with vacuum, inert gas or reducing atmosphere. As the furnace heats, the sample melts and forms a sessile drop, which is imaged through a window with a backlight and a camera fitted with filters to suppress thermal glare. Angle versus temperature and time is recorded, along with drop dimensions to calculate surface tension and density by the sessile drop method. Typical furnaces operate from ambient to 1600 °C, with special models to 2000 °C. Oxide films, atmosphere purity and substrate cleanliness strongly influence results, so vacuum levels below 10⁻⁴ Pa or high-purity argon or hydrogen mixtures are often required.
The contact angle is defined by Young's equation, which balances the solid–vapor, solid–liquid and liquid–vapor interfacial tensions at the three-phase line. An optical contact angle meter places a drop of a few microliters on the sample, images its silhouette with a camera under backlight, and fits the drop profile using a tangent, circle or Young–Laplace model to compute the angle. Advancing and receding angles are measured by adding and removing liquid or by tilting the stage, and their difference is the hysteresis. Using several test liquids, surface free energy is calculated by the Owens–Wendt or Wu methods. Force tensiometers infer the angle from the wetting force on a Wilhelmy plate, fiber or powder column.
A typical high-temperature contact angle system for molten materials configuration offers maximum temperature of 1600 °C (2000 °C optional), heating rate of 1–30 °C/min, atmosphere of Vacuum, Ar, N₂, H₂ mixtures, ultimate vacuum of ≤ 10⁻⁴ Pa, contact angle range of 0–180° and angle accuracy of ±1°. Values are indicative of the product class; the exact figures for each configuration are confirmed on the quotation and the calibration documents supplied with the instrument.
The High-Temperature Contact Angle System for Molten Materials is used in brazing alloy wetting on ceramics, solder and flux wetting studies, molten metal surface tension and glass and slag wettability. Across the wider Contact Angle Meters class, laboratories also deploy it for coating and paint wetting, plasma and corona treatment verification and adhesion promotion on plastics.
Relevant standards and methods include ASTM D7334, ASTM D5946, ISO 19403-2, ASTM D724 and DIN 55660-2. Certification candidates for this model are CE, ISO 9001 manufacturing and Electrical safety to IEC 61010-1; each is to be confirmed for the specific configuration before shipment, and certificates are supplied only where they have been issued.
Contact angles are sensitive to contamination, so handle samples with clean tweezers, avoid touching test areas and record storage and cleaning procedures. Use ultrapure water or high-purity test liquids and replace syringes and needles regularly. Place the instrument on a vibration-free bench with stable lighting, and level the stage. Verify the optical system with a calibration sphere or a reference surface of known angle. Control temperature and humidity, because drops evaporate, and measure within defined times after deposition. Report the number of drops, drop volume, liquid and fitting method along with the mean and standard deviation.
Select this variant for wettability of molten materials in metallurgy, joining, electronics and ceramics research. It is overkill for room-temperature liquids. In an RFQ, specify maximum temperature, atmosphere and vacuum requirements, substrate size, required outputs (angle, surface tension) and cooling utility availability.
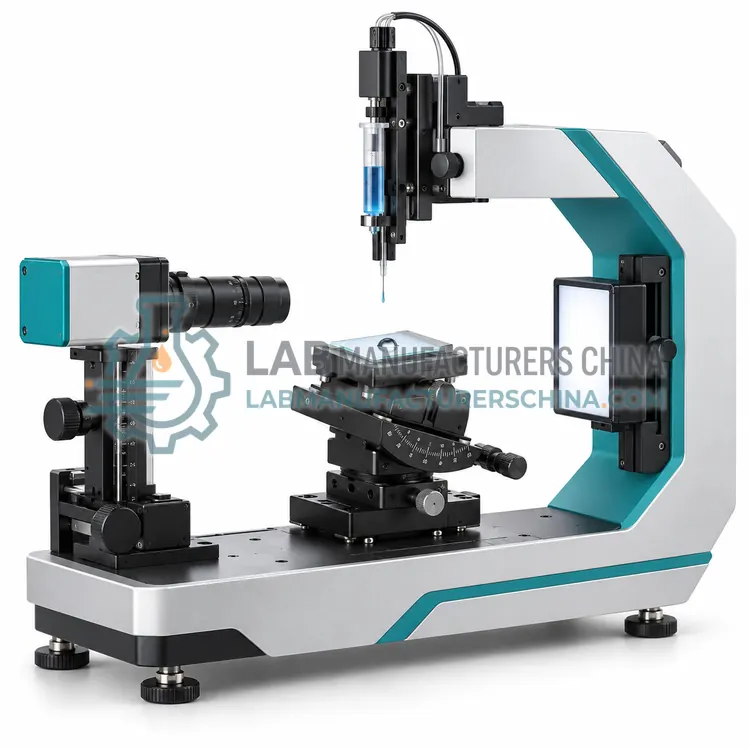
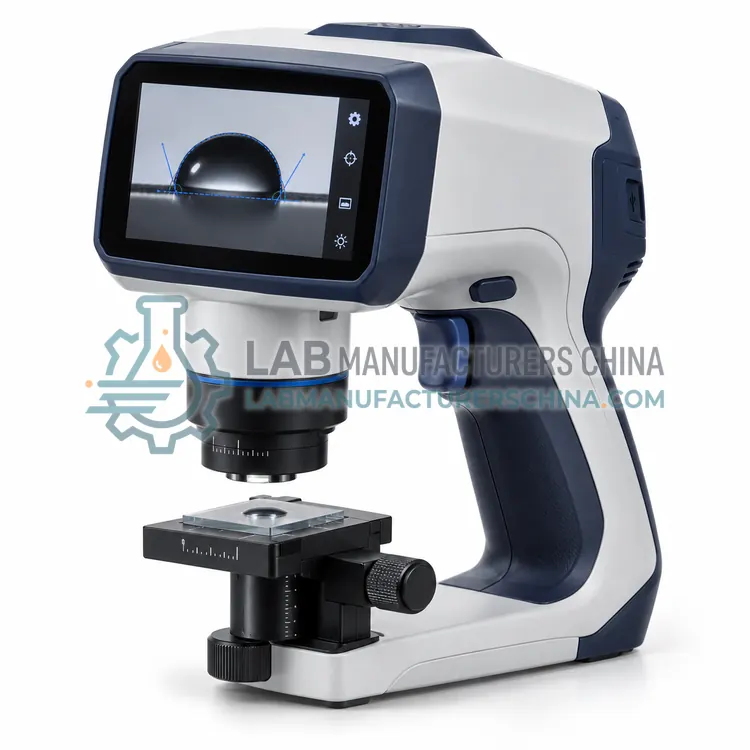
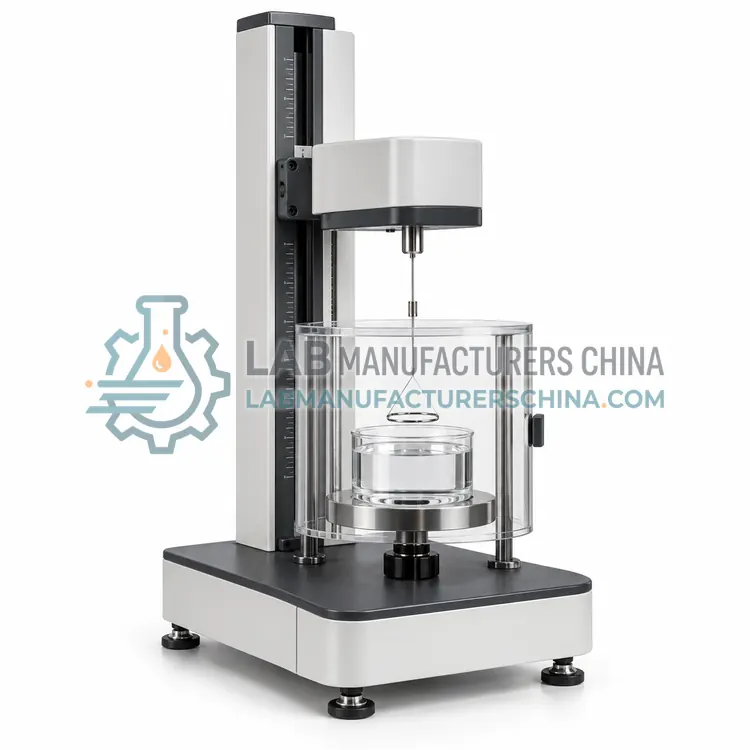
Match the instrument to the sample and to the required data. Flat films, coatings and wafers suit a benchtop optical goniometer with a motorized syringe. Large or curved parts, such as automotive panels, may need a portable or large-stage system. Dynamic measurements, including advancing and receding angles or tilting stage tests, need automated dosing and a high-speed camera. Fibers, powders and porous solids are better measured with a force tensiometer. Consider camera resolution and frame rate, stage travel, temperature and humidity control, dosing accuracy, software models and compliance with ASTM D7334, ASTM D5946 or ISO 19403. For production lines, a quick single-point portable tester is often enough.
| Maximum temperature | 1600 °C (2000 °C optional) |
|---|---|
| Heating rate | 1–30 °C/min |
| Atmosphere | Vacuum, Ar, N₂, H₂ mixtures |
| Ultimate vacuum | ≤ 10⁻⁴ Pa |
| Contact angle range | 0–180° |
| Angle accuracy | ±1° |
| Camera | 5 MP with optical filter |
| Substrate size | Up to 25 × 25 mm |
| Furnace tube diameter | 50–80 mm |
| Cooling | Water-cooled flanges |
Indicative values for this product class. Final specifications are confirmed on the quotation and in the calibration documents supplied with the instrument.
Oxide layers on molten metals and substrates change the apparent angle dramatically. Vacuum or high-purity inert or reducing gas prevents oxidation, so measured angles reflect the intrinsic metal–substrate interaction rather than contamination.
Yes. Analysis of the full sessile drop profile, using the Young–Laplace equation and known density, gives surface tension of the molten material. Accuracy depends on drop size, symmetry and temperature uniformity.
A narrow-band optical filter and backlight of matching wavelength suppress glare from the glowing sample and furnace walls. Sapphire windows, stable baseline placement and short exposure times also keep the drop outline sharp.
It indicates how well a liquid wets a surface. Angles below 90° show wetting, above 90° show poor wetting, and above 150° indicate superhydrophobic behavior. Combined with several liquids, it yields surface free energy for adhesion and coating decisions.
It is the difference between advancing and receding contact angles measured as the liquid front moves across a surface. Large hysteresis indicates roughness or chemical heterogeneity and explains why drops stick to inclined surfaces.
At least three to five drops at different locations per sample are commonly reported, with mean and standard deviation. Heterogeneous or rough surfaces may require ten or more drops, because local variation is large.
带电动加液的台式光学接触角测角仪