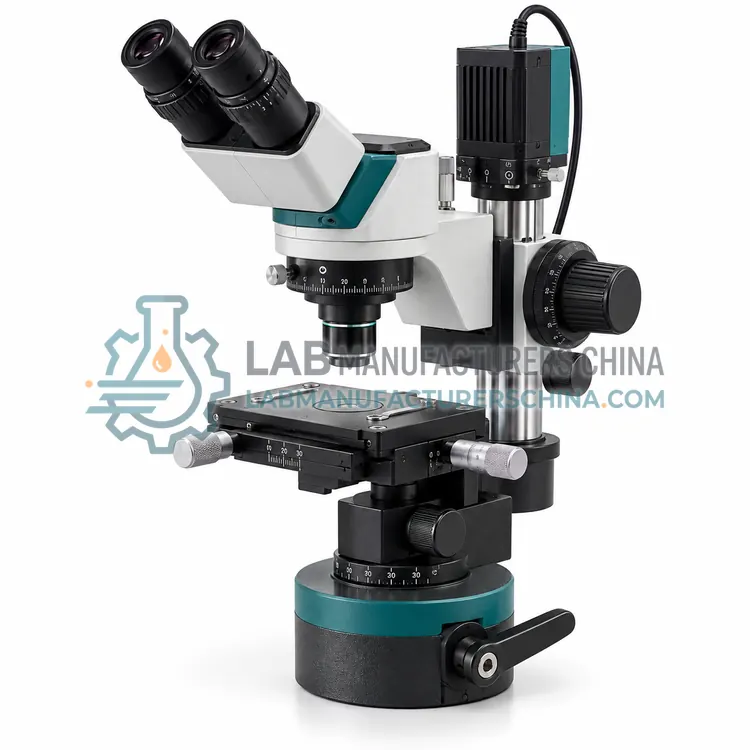
A metallurgical microscope illuminates the specimen from the same side as the objective, so light reflects off the surface and returns through the objective to the eyepiece or camera. Because the sample is opaque, transmitted illumination is not used. Brightfield reflection shows phases and structures by differences in reflectivity. Darkfield uses oblique illumination to reveal scratches, edges and fine particles. Polarized light and differential interference contrast add information about anisotropy and surface relief. Specimens are usually mounted in resin, ground and polished, and often etched to reveal grain boundaries. Objective numerical aperture, illumination type and surface preparation determine what can be resolved.
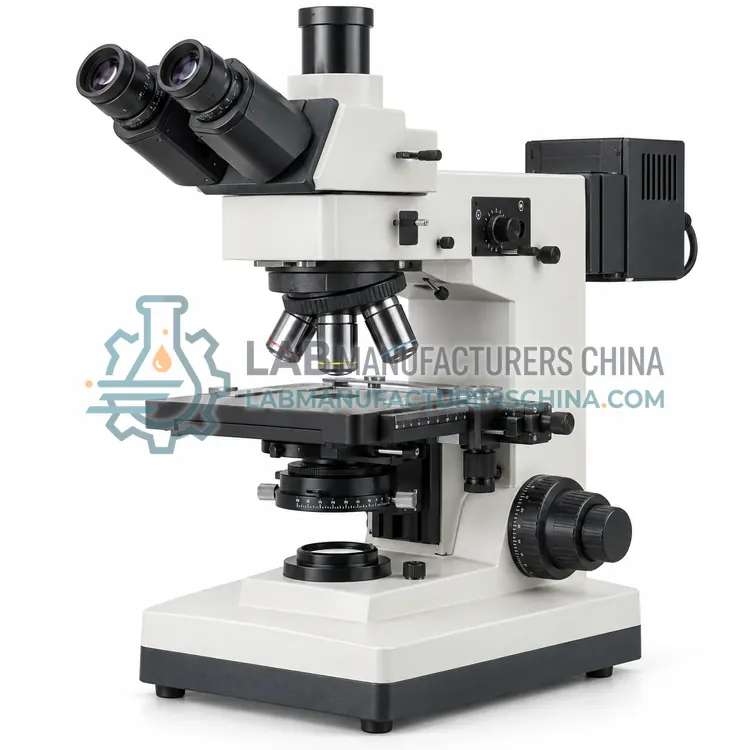
- Upright Metallurgical Microscope — An upright metallurgical microscope views mounted specimens from above in reflected light.
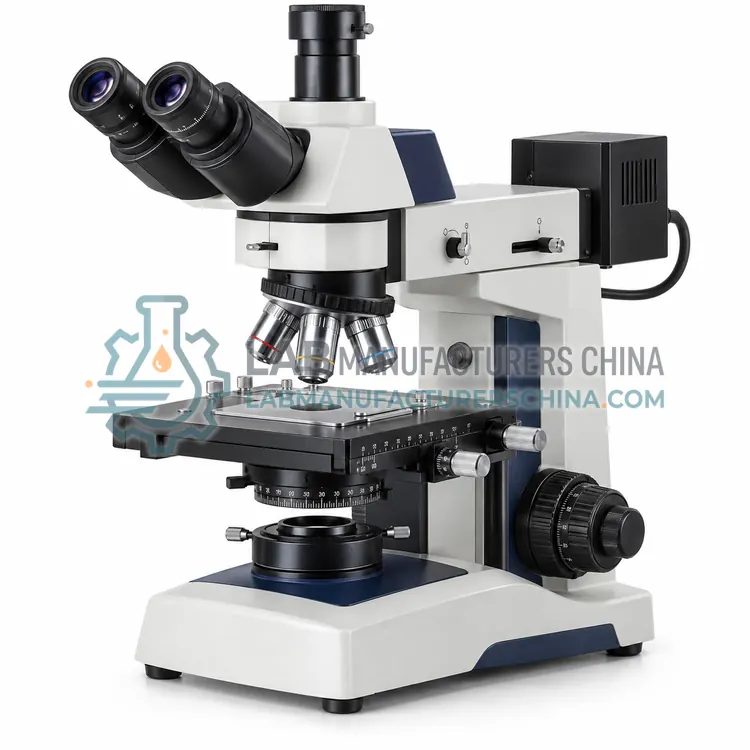
- Trinocular Metallurgical Microscope — A trinocular metallurgical microscope adds a dedicated camera port to a reflected-light microscope.
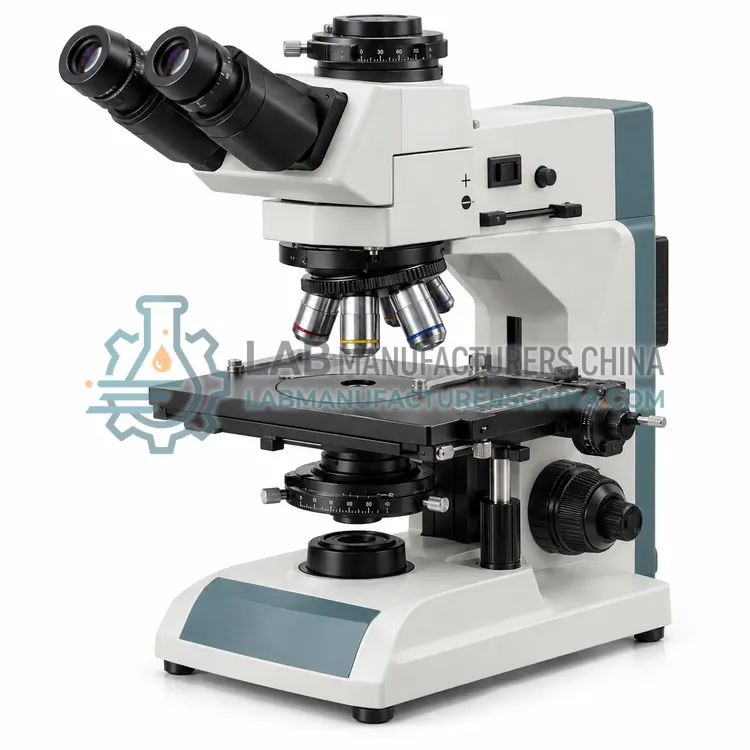
- Darkfield and Brightfield Metallurgical Microscope — A combined brightfield and darkfield metallurgical microscope offers two reflected-light contrast modes in one instrument.
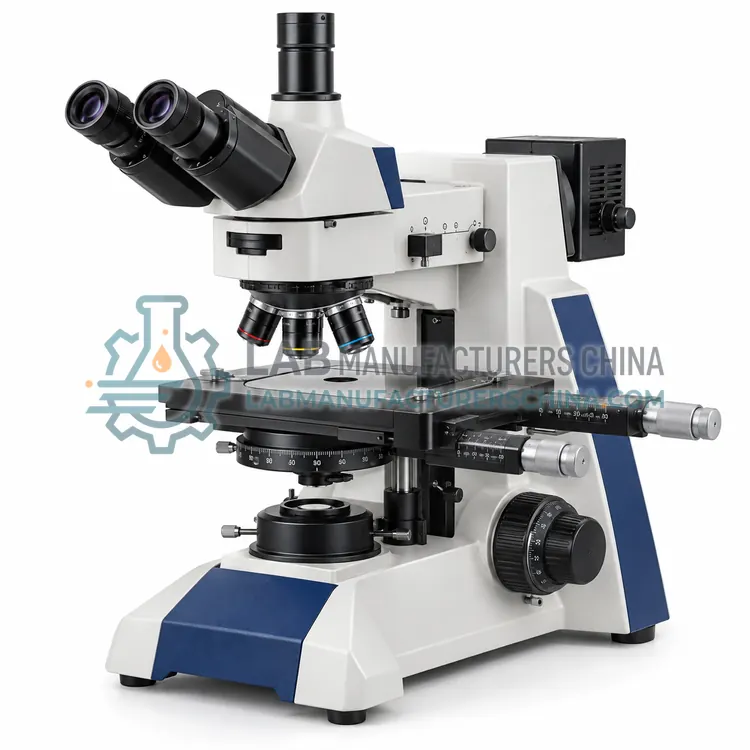
- Measuring Metallurgical Microscope — A measuring metallurgical microscope combines reflected-light observation with precise stage coordinates and measuring reticles.
- Portable Metallurgical Microscope — A portable metallurgical microscope brings reflected-light inspection to the sample rather than the laboratory.
How do I choose the right variant?
Choose a metallurgical microscope for opaque, reflective specimens examined in reflected light. Decide the contrast methods required: brightfield for general structure, darkfield for defects and fine features, and polarized light or differential interference contrast for anisotropy and relief. Confirm the stage can hold the sample format, including mounted specimens, large parts or wafers. Consider upright models for small mounted samples and inverted models for larger ones. Select plan objectives for flat fields of view and a camera suited to measurement and documentation. For grain-size or phase measurement, check that measurement software and calibration are available.
Metallurgical Microscopes are specified in metals and alloys grain structure analysis, welding and heat-treatment evaluation, failure analysis and defect investigation and coating, electronics and ceramics inspection.
Which standards and certifications apply?
Work with Metallurgical Microscopes is commonly governed by ASTM E3, ASTM E407, ASTM E112, ISO 643 and IEC 61010-1. Instrument certifications such as CE marking are confirmed per configuration and never assumed.
What are the key considerations before purchase?
Specimen preparation dominates image quality, so follow a consistent grinding and polishing procedure, and etch according to the relevant standard. Keep the objective and the specimen surface free of dust, oil and residue, and avoid scratching coatings. Cover the specimen when not in use to prevent oxidation and contamination. Verify the illumination alignment and, for polarized work, use strain-free objectives and a centred polarizer. Calibrate measurements with a stage micrometer for each objective and record the scale. Service the stage and focus mechanisms, and check the lamp or diode output on a schedule.