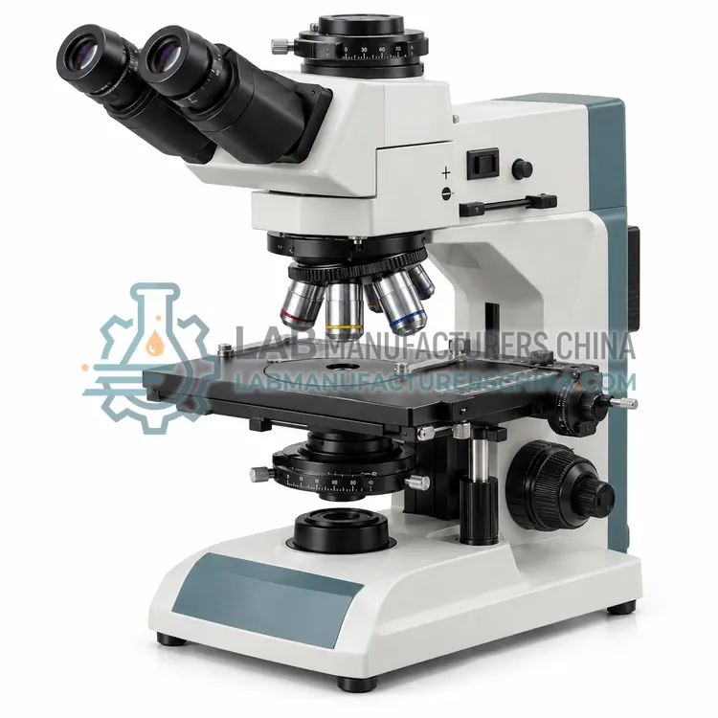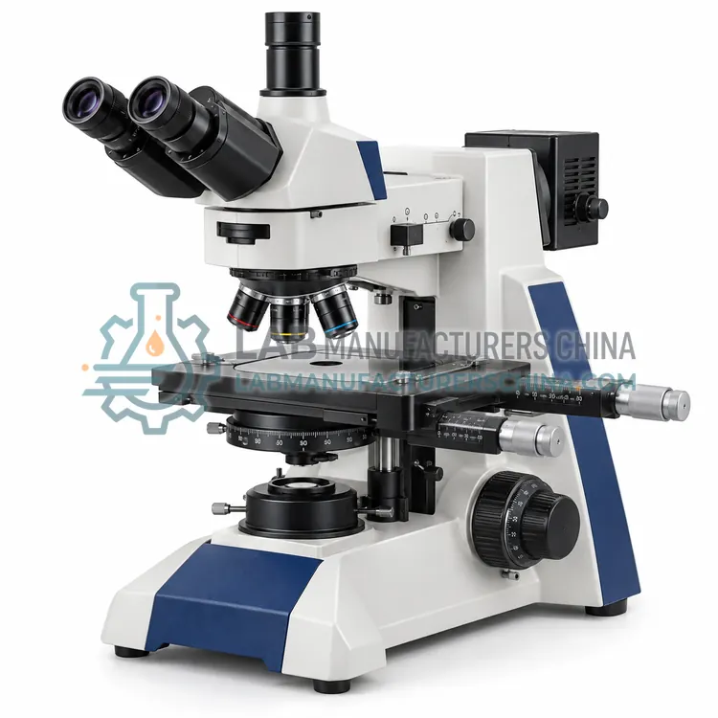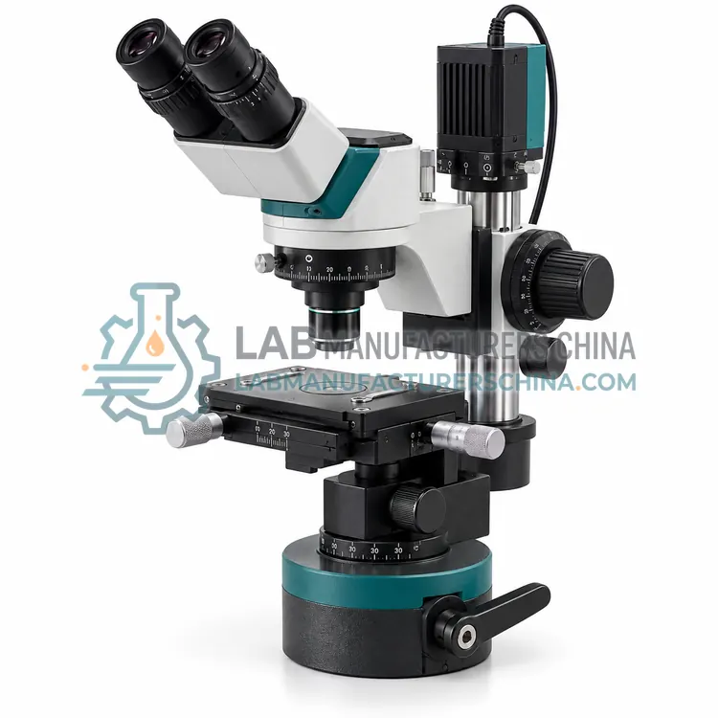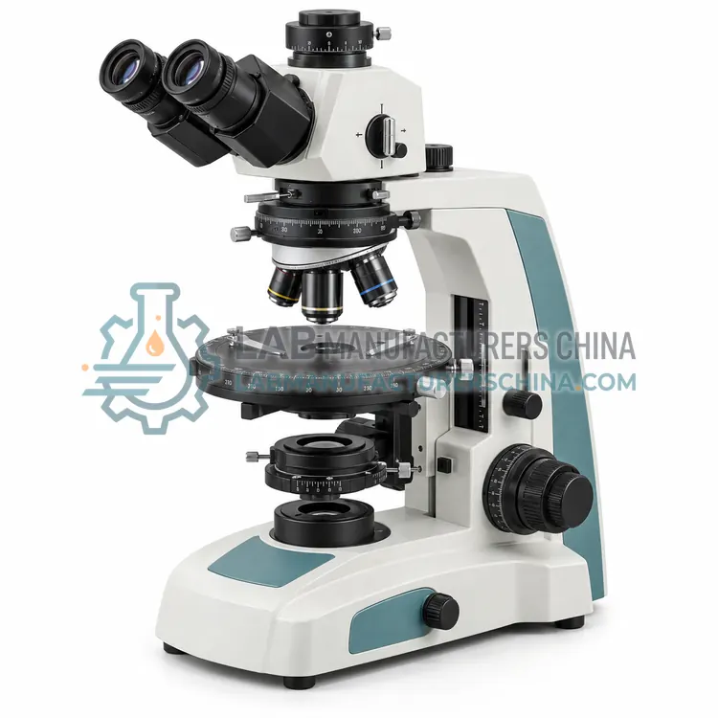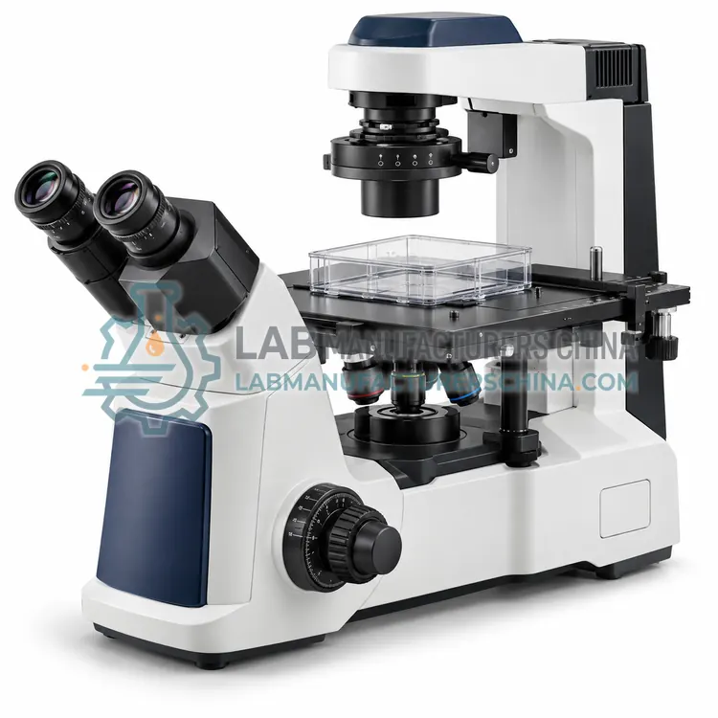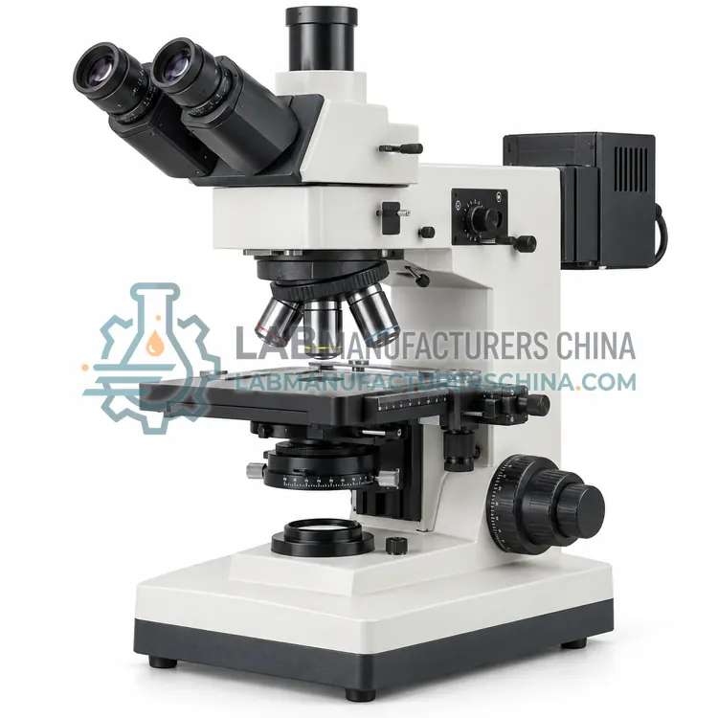
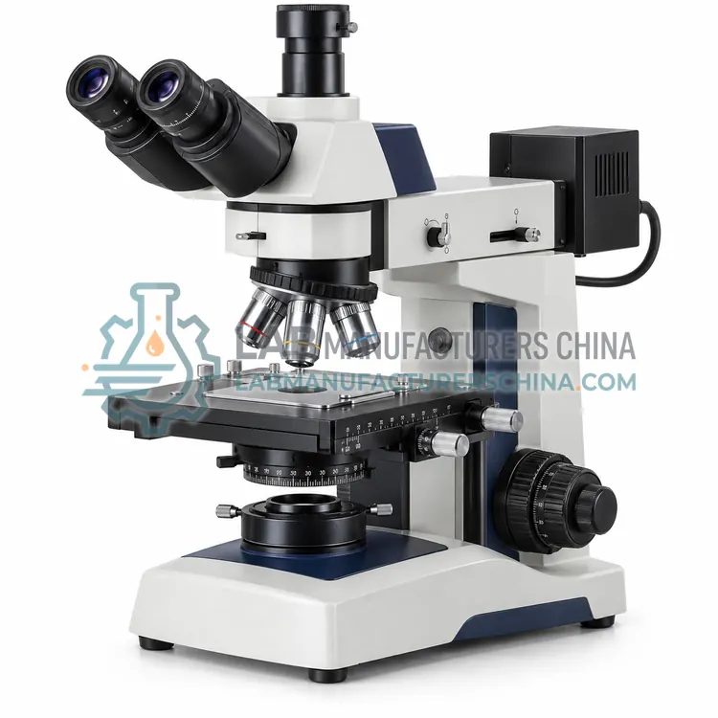
Trinocular Metallurgical Microscope
三目金相显微镜
- SKU MEM-0002
- Metallurgical Microscopes
- CE (to be confirmed)
- ISO 9001 manufacturing (to be confirmed)
Price on request — FOB / CIF quoted per order
Prices depend on configuration, quantity and destination port.
Key specifications
| Optical system | Infinite corrected |
|---|---|
| Magnification range | 50×–1000× |
| Objectives | 5×, 10×, 20×, 50×, 100× plan |
| Illumination | Reflected, LED or halogen |
| Camera port | C-mount trinocular |
| Beam split | 100/0 or 80/20 selectable |
Request a quote Download brochure · to be provided
By Lab Manufacturers China Technical TeamLast reviewed Standards: ASTM E3, ASTM E407, ASTM E112
What is the Trinocular Metallurgical Microscope?
A trinocular metallurgical microscope adds a dedicated camera port to a reflected-light microscope. It is chosen for routine metallography where images must be captured, measured and documented alongside visual examination in the laboratory.
What is the Trinocular Metallurgical Microscope?
A trinocular metallurgical microscope adds a dedicated camera port to a reflected-light microscope. It is chosen for routine metallography where images must be captured, measured and documented alongside visual examination in the laboratory.
Overview
A trinocular metallurgical microscope directs reflected light from the specimen through a beam splitter to the eyepieces, the camera port or both, according to the selected ratio. The camera captures images for measurement, grain-size analysis, defect documentation and reports, while the operator can continue visual examination. A C-mount adapter matches the camera sensor to the optical image. Reflected brightfield and often darkfield or polarized modes are available, and plan objectives give flat fields suited to imaging. The instrument is a practical choice where digital records and image analysis are part of the metallography workflow, such as quality control and failure investigation.
How does it work?
A metallurgical microscope illuminates the specimen from the same side as the objective, so light reflects off the surface and returns through the objective to the eyepiece or camera. Because the sample is opaque, transmitted illumination is not used. Brightfield reflection shows phases and structures by differences in reflectivity. Darkfield uses oblique illumination to reveal scratches, edges and fine particles. Polarized light and differential interference contrast add information about anisotropy and surface relief. Specimens are usually mounted in resin, ground and polished, and often etched to reveal grain boundaries. Objective numerical aperture, illumination type and surface preparation determine what can be resolved.
What are the key features?
- Reflected-light optics with dedicated camera port
- Beam splitter with selectable ratio
- C-mount adapter for scientific cameras
- Image analysis software for measurement
- Plan objectives for flat imaging fields
What are the technical specifications?
A typical trinocular metallurgical microscope configuration offers optical system of Infinite corrected, magnification range of 50×–1000×, objectives of 5×, 10×, 20×, 50×, 100× plan, illumination of Reflected, LED or halogen, camera port of C-mount trinocular and beam split of 100/0 or 80/20 selectable. Values are indicative of the product class; the exact figures for each configuration are confirmed on the quotation and the calibration documents supplied with the instrument.
Which applications is it used for?
The Trinocular Metallurgical Microscope is used in quality-control metallography and reporting, grain-size and phase measurement, defect documentation and failure reports and research imaging of materials. Across the wider Metallurgical Microscopes class, laboratories also deploy it for metals and alloys grain structure analysis, welding and heat-treatment evaluation and failure analysis and defect investigation.
Which standards and certifications apply?
Relevant standards and methods include ASTM E3, ASTM E407, ASTM E112, ISO 643 and IEC 61010-1. Certification candidates for this model are CE and ISO 9001 manufacturing; each is to be confirmed for the specific configuration before shipment, and certificates are supplied only where they have been issued.
Specimen preparation dominates image quality, so follow a consistent grinding and polishing procedure, and etch according to the relevant standard. Keep the objective and the specimen surface free of dust, oil and residue, and avoid scratching coatings. Cover the specimen when not in use to prevent oxidation and contamination. Verify the illumination alignment and, for polarized work, use strain-free objectives and a centred polarizer. Calibrate measurements with a stage micrometer for each objective and record the scale. Service the stage and focus mechanisms, and check the lamp or diode output on a schedule.
How do I select the right Trinocular Metallurgical Microscope?
Choose a trinocular metallurgical microscope when images are part of routine metallography. Confirm the camera port type and split ratio, and that the camera, adapter and software support the required resolution, measurement calibration and records. Ensure the objectives are plan-corrected for imaging and that contrast modes match the structures to be documented.
How does it compare with other Metallurgical Microscopes variants?
Choose a metallurgical microscope for opaque, reflective specimens examined in reflected light. Decide the contrast methods required: brightfield for general structure, darkfield for defects and fine features, and polarized light or differential interference contrast for anisotropy and relief. Confirm the stage can hold the sample format, including mounted specimens, large parts or wafers. Consider upright models for small mounted samples and inverted models for larger ones. Select plan objectives for flat fields of view and a camera suited to measurement and documentation. For grain-size or phase measurement, check that measurement software and calibration are available.
Full specifications
| Optical system | Infinite corrected |
|---|---|
| Magnification range | 50×–1000× |
| Objectives | 5×, 10×, 20×, 50×, 100× plan |
| Illumination | Reflected, LED or halogen |
| Camera port | C-mount trinocular |
| Beam split | 100/0 or 80/20 selectable |
| Stage | Mechanical, 180 × 150 mm |
| Contrast modes | Brightfield and polarized |
| Eyepiece | 10× widefield |
| Power supply | 100–240 V AC |
Indicative values for this product class. Final specifications are confirmed on the quotation and in the calibration documents supplied with the instrument.
Applications
- Quality-control metallography and reporting
- Grain-size and phase measurement
- Defect documentation and failure reports
- Research imaging of materials
Key features
- Reflected-light optics with dedicated camera port
- Beam splitter with selectable ratio
- C-mount adapter for scientific cameras
- Image analysis software for measurement
- Plan objectives for flat imaging fields
Frequently asked questions about Trinocular Metallurgical Microscope
A scientific colour or monochrome camera with good resolution and low noise suits metallography. Monochrome cameras give higher sensitivity and are preferred for greyscale structures and measurement, while colour cameras help with colour etching and coatings. The C-mount adapter must match the sensor size.
A stage micrometer is imaged at each objective and camera setting, and the known distance is used to set the pixels-per-unit scale in the software. The scale is stored with the objective and reused, and recalibrated whenever the camera, adapter or objectives change.
Yes. When light is shared between eyepieces and camera, the camera receives less light and may need a longer exposure or higher gain, while the visual image becomes dimmer. Choose a ratio that gives adequate camera exposure without excessive noise and acceptable viewing brightness.
Metals, alloys and many ceramics are opaque, so light cannot pass through them. A metallurgical microscope therefore illuminates the polished surface through the objective and collects the reflected light. Transparent petrographic specimens are examined differently, with transmitted polarized light.
Specimens are usually cut, mounted in resin, ground and polished to a mirror finish, then etched to reveal grain boundaries and phases. Preparation steps follow standards such as ASTM E3 and ASTM E407. Poor preparation introduces scratches and artefacts that can be mistaken for real features.
Darkfield highlights edges, scratches, inclusions and fine particles that reflect or scatter light obliquely. It increases defect visibility in polished surfaces and is useful for detecting small features that brightfield may miss, though it is not used for general structure assessment.
Related models