How do Tablet Inspection work?
Tablet inspection combines several physical principles. Vision systems illuminate tablets with controlled light and capture images with area or line-scan cameras, and software compares shape, color, surface texture and printing with a learned reference to detect chips, cracks, spots, capping and double-pressed units. Metal detectors use a balanced coil system that produces an electromagnetic field, and a disturbance caused by ferrous or non-ferrous metal triggers a reject. Checkweighers measure mass as tablets pass over a load cell or electromagnetic force restoration cell, and reject units outside set limits. Manual inspection tables use lighting and a moving belt so that trained inspectors can view both sides of the tablet. Rejection is typically by an air jet or diverter gate, and data are logged for trend analysis.
Which Tablet Inspection variants are available?
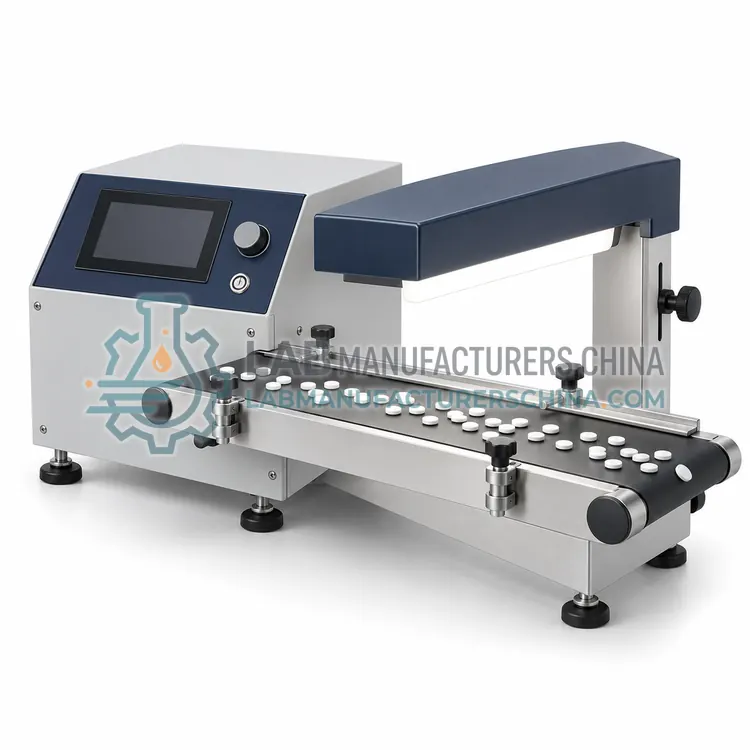
- Manual Tablet Inspection Belt — A manual tablet inspection belt moves tablets slowly under bright, diffuse lighting so trained operators can remove defective units by eye.
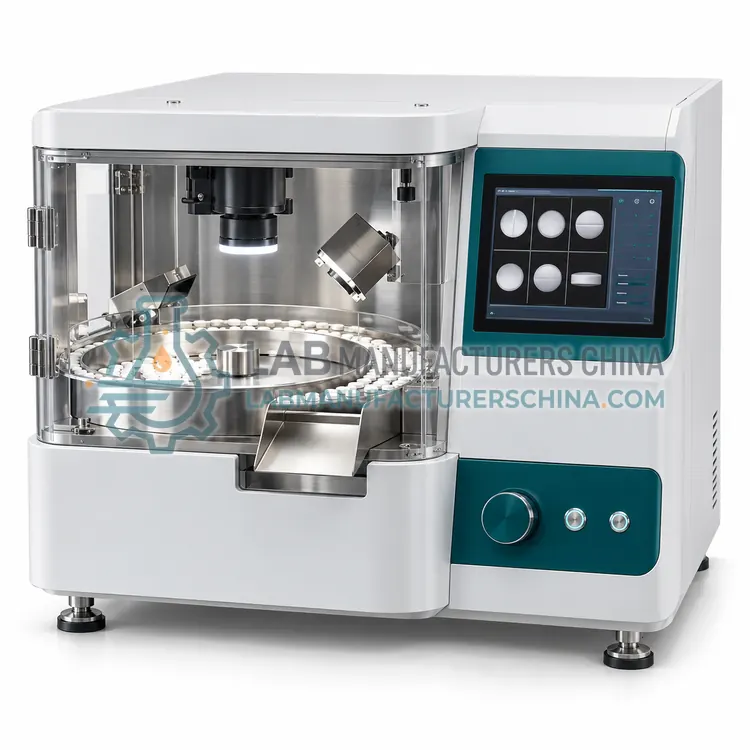
- Automated Optical Tablet Inspection System — An automated optical tablet inspection system images each tablet on both sides with cameras and software, then rejects units with visual defects.
- Tablet and Capsule Metal Detector — A tablet and capsule metal detector passes product through a balanced coil aperture to find ferrous, non-ferrous and stainless steel particles.
- Tablet Checkweigher — A tablet checkweigher weighs each tablet dynamically and rejects units outside upper and lower mass limits.
- Tablet Shape and Dimension Vision Analyzer — A tablet shape and dimension vision analyzer images tablets in a laboratory setting to measure length, width, area, ovality and shape factors.
How do I choose the right variant?
Match the inspection method to the defect you need to catch. Vision inspection addresses appearance, chips, cracks, color and print, while metal detection addresses contamination from machinery wear, and checkweighing addresses fill weight. Manual inspection is flexible and low cost but subjective and slower. Consider throughput, expressed in tablets per minute, and ensure the system can keep pace with the press or packaging line. Check the size range and shapes supported, as oblong, biconvex and scored tablets are more difficult to image. Sensitivity specification, for example the smallest detectable ferrous sphere, should be stated. Regulated users should verify reject confirmation, audit trails and challenge testing procedures, and consider whether the system must integrate with upstream or downstream equipment.
Where are Tablet Inspection used?
Tablet Inspection are specified in visual defect detection in tablet production, foreign-matter control, weight control of finished tablets, printed tablet verification and packaging line quality assurance.
Which standards and certifications apply?
Work with Tablet Inspection is commonly governed by USP <1>, Ph. Eur. 2.9.40, ISO 9001, IEC 61010-1 and EN 60529. Instrument certifications such as CE marking are confirmed per configuration and never assumed.
What are the key considerations before purchase?
Install inspection equipment on a stable, vibration-free surface with controlled lighting, because ambient light and vibration affect vision and weighing accuracy. Validate detection sensitivity with certified test pieces, for example ferrous, non-ferrous and stainless steel spheres for metal detectors, and with known defect samples for vision systems. Perform challenge tests at start-up, at set intervals and after changeover. Keep optics, belts and chutes clean and protect metal detector coils from nearby metal and electrical interference. Maintain calibration records for checkweighers with traceable test weights. Under GMP, document qualification, control reject handling and ensure rejected tablets are segregated and investigated.