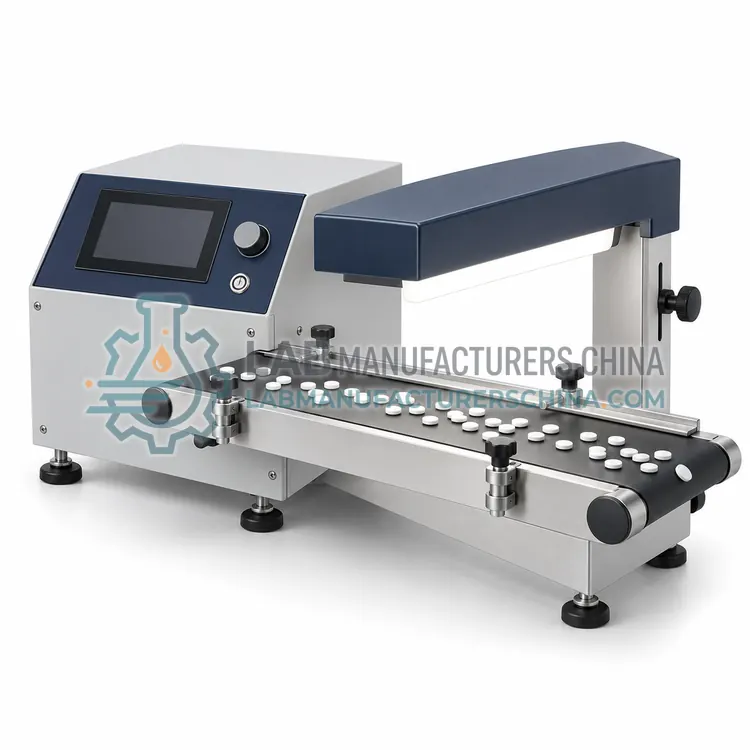
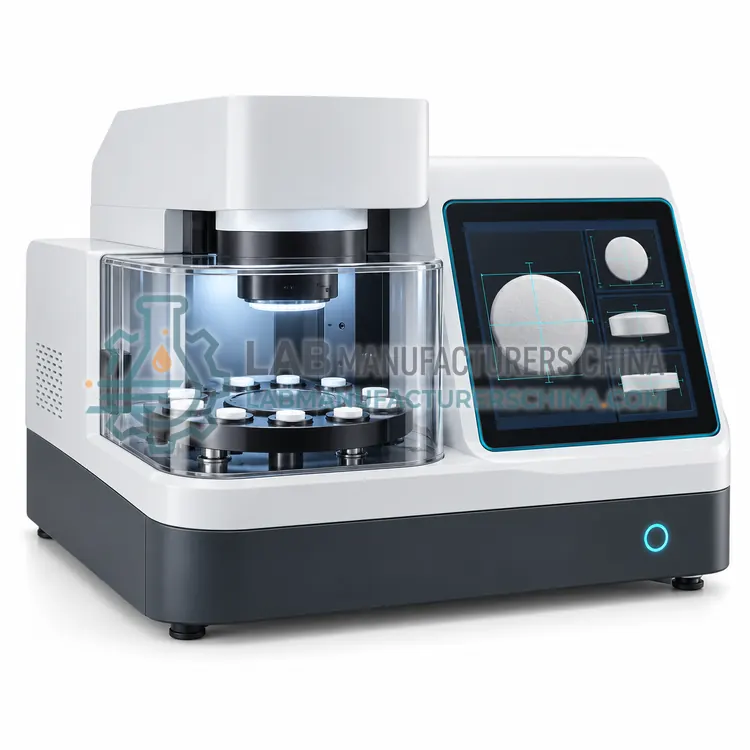
Tablet Shape and Dimension Vision Analyzer
片剂形状和尺寸视觉分析仪
- SKU TAI-0005
- Tablet Inspection
- CE (to be confirmed)
- ISO 9001 manufacturing (to be confirmed)
Price on request — FOB / CIF quoted per order
Prices depend on configuration, quantity and destination port.
Key specifications
| Image sensor | 5–12 MP monochrome/color |
|---|---|
| Measuring field | 100 × 80 mm |
| Dimensional accuracy | ± 0.02 mm |
| Resolution | approx. 0.01 mm/pixel |
| Sample capacity | Up to 100 tablets |
| Analysis time | < 60 s |
Request a quote Download brochure · to be provided
By Lab Manufacturers China Technical TeamLast reviewed Standards: USP <1>, Ph. Eur. 2.9.40, ISO 9001
What is the Tablet Shape and Dimension Vision Analyzer?
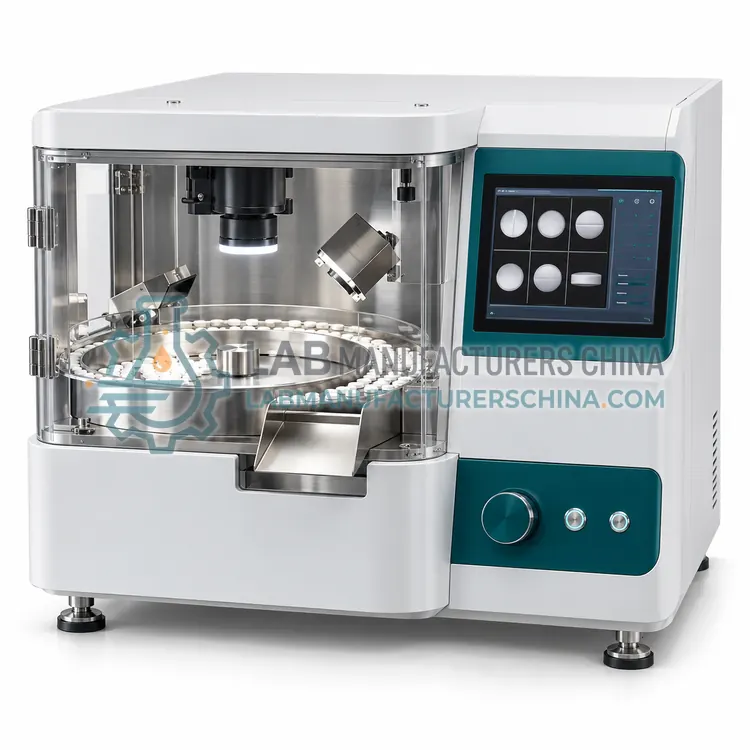
A tablet shape and dimension vision analyzer images tablets in a laboratory setting to measure length, width, area, ovality and shape factors. It is used in development and QC for tooling evaluation and size uniformity.
What is the Tablet Shape and Dimension Vision Analyzer?
A tablet shape and dimension vision analyzer images tablets in a laboratory setting to measure length, width, area, ovality and shape factors. It is used in development and QC for tooling evaluation and size uniformity.
Overview
This benchtop analyzer uses a camera, telecentric lens and backlight or top light to capture a high-contrast image of tablets on a tray or belt. Image analysis software measures length, width, projected area, perimeter and shape parameters such as aspect ratio, circularity and ovality, typically to 0.01 mm accuracy. It can count tablets, classify by size and identify deformed or chipped units. Because it images many tablets at once, a sample of 50 to 100 units can be analyzed in under a minute. The data can be used to evaluate punch and die wear, compare suppliers or formulations, and document shape uniformity. It does not measure thickness unless a side camera is added, and surface defects require separate lighting. Calibration uses a certified grid target.
How does it work?
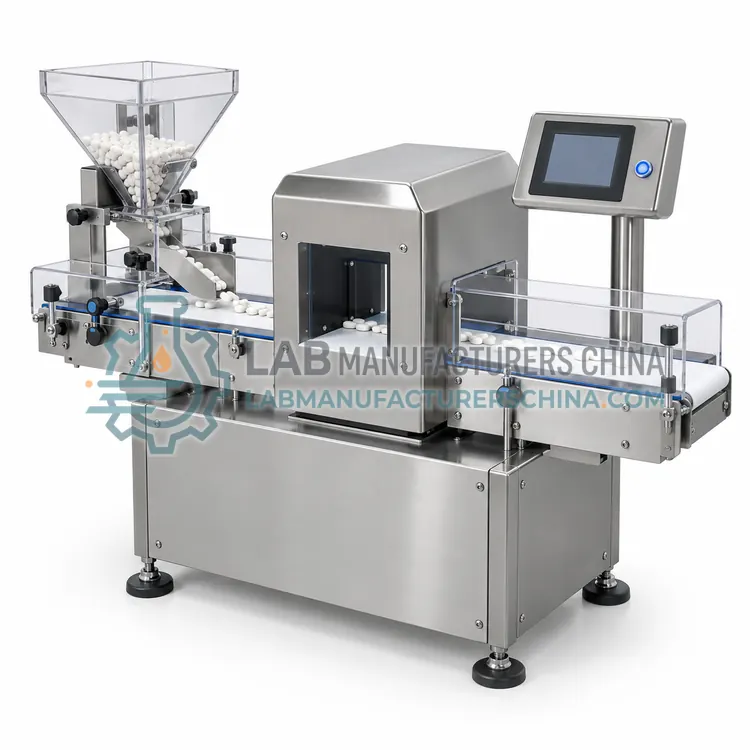
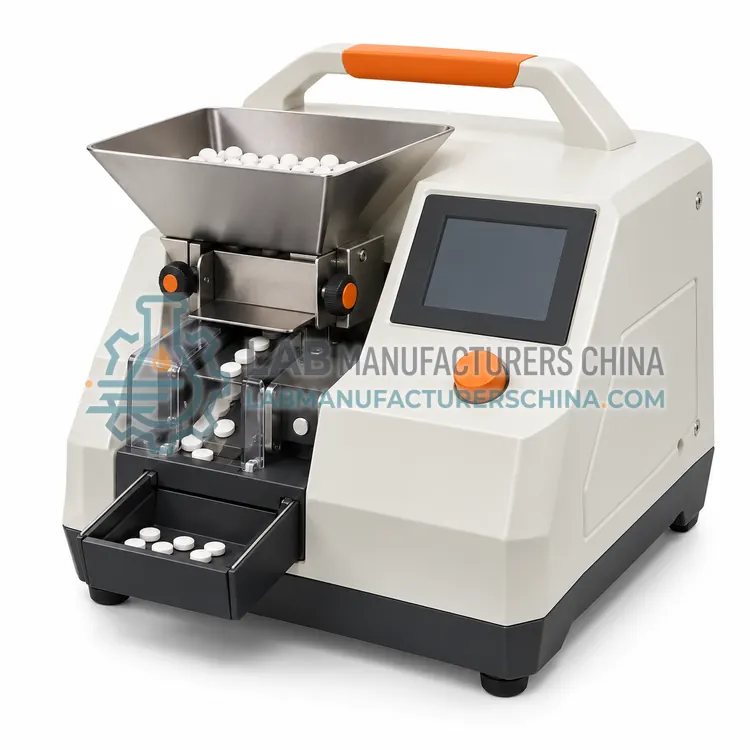
Tablet inspection combines several physical principles. Vision systems illuminate tablets with controlled light and capture images with area or line-scan cameras, and software compares shape, color, surface texture and printing with a learned reference to detect chips, cracks, spots, capping and double-pressed units. Metal detectors use a balanced coil system that produces an electromagnetic field, and a disturbance caused by ferrous or non-ferrous metal triggers a reject. Checkweighers measure mass as tablets pass over a load cell or electromagnetic force restoration cell, and reject units outside set limits. Manual inspection tables use lighting and a moving belt so that trained inspectors can view both sides of the tablet. Rejection is typically by an air jet or diverter gate, and data are logged for trend analysis.
What are the key features?
- Telecentric optics for distortion-free dimensional measurement
- Length, width, area, circularity and ovality in one image
- Batch analysis of 50 to 100 tablets in under a minute
- Size distribution histograms and automatic reports
- Grid target calibration with traceable reference
What are the technical specifications?
A typical tablet shape and dimension vision analyzer configuration offers image sensor of 5–12 MP monochrome/color, measuring field of 100 × 80 mm, dimensional accuracy of ± 0.02 mm, resolution of approx. 0.01 mm/pixel, sample capacity of Up to 100 tablets and analysis time of < 60 s. Values are indicative of the product class; the exact figures for each configuration are confirmed on the quotation and the calibration documents supplied with the instrument.
Which applications is it used for?
The Tablet Shape and Dimension Vision Analyzer is used in tooling wear evaluation, size uniformity testing, supplier comparison and formulation development. Across the wider Tablet Inspection class, laboratories also deploy it for visual defect detection in tablet production, foreign-matter control and weight control of finished tablets.
Which standards and certifications apply?
Relevant standards and methods include USP <1>, Ph. Eur. 2.9.40, ISO 9001, IEC 61010-1 and EN 60529. Certification candidates for this model are CE and ISO 9001 manufacturing; each is to be confirmed for the specific configuration before shipment, and certificates are supplied only where they have been issued.
Install inspection equipment on a stable, vibration-free surface with controlled lighting, because ambient light and vibration affect vision and weighing accuracy. Validate detection sensitivity with certified test pieces, for example ferrous, non-ferrous and stainless steel spheres for metal detectors, and with known defect samples for vision systems. Perform challenge tests at start-up, at set intervals and after changeover. Keep optics, belts and chutes clean and protect metal detector coils from nearby metal and electrical interference. Maintain calibration records for checkweighers with traceable test weights. Under GMP, document qualification, control reject handling and ensure rejected tablets are segregated and investigated.
How do I select the right Tablet Shape and Dimension Vision Analyzer?
Choose the vision analyzer for laboratory shape and size characterization of many tablets at once. It does not replace inline inspection for defect rejection. In an RFQ, state tablet size range, required accuracy, measured parameters, sample capacity, report format and calibration target.
How does it compare with other Tablet Inspection variants?
Match the inspection method to the defect you need to catch. Vision inspection addresses appearance, chips, cracks, color and print, while metal detection addresses contamination from machinery wear, and checkweighing addresses fill weight. Manual inspection is flexible and low cost but subjective and slower. Consider throughput, expressed in tablets per minute, and ensure the system can keep pace with the press or packaging line. Check the size range and shapes supported, as oblong, biconvex and scored tablets are more difficult to image. Sensitivity specification, for example the smallest detectable ferrous sphere, should be stated. Regulated users should verify reject confirmation, audit trails and challenge testing procedures, and consider whether the system must integrate with upstream or downstream equipment.
Full specifications
| Image sensor | 5–12 MP monochrome/color |
|---|---|
| Measuring field | 100 × 80 mm |
| Dimensional accuracy | ± 0.02 mm |
| Resolution | approx. 0.01 mm/pixel |
| Sample capacity | Up to 100 tablets |
| Analysis time | < 60 s |
| Measured parameters | L, W, area, circularity, ovality |
| Illumination | LED backlight and top light |
| Data output | PDF / CSV |
| Power supply | 220 V, 50/60 Hz |
Indicative values for this product class. Final specifications are confirmed on the quotation and in the calibration documents supplied with the instrument.
Applications
- Tooling wear evaluation
- Size uniformity testing
- Supplier comparison
- Formulation development
Key features
- Telecentric optics for distortion-free dimensional measurement
- Length, width, area, circularity and ovality in one image
- Batch analysis of 50 to 100 tablets in under a minute
- Size distribution histograms and automatic reports
- Grid target calibration with traceable reference
Frequently asked questions about Tablet Shape and Dimension Vision Analyzer
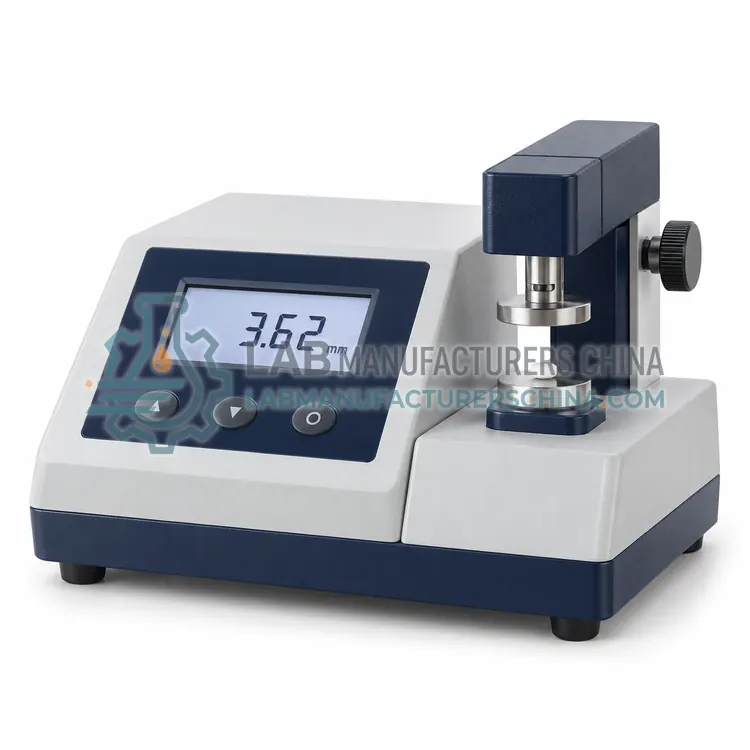
Not normally, since the camera views the top face only. A side-view camera or a separate thickness tester is needed if thickness is required.
Accuracy is verified with a certified calibration grid or reference targets of known dimension. Verification should be repeated at defined intervals and after any change of lens, camera or lighting.
Shape factors such as circularity and ovality quantify deviation from the intended tablet shape. They help detect punch wear, feeding problems and dimensional drift in a formulation or tooling study.
Tablet inspection equipment detects defects in tablets before packaging. It includes vision systems for appearance, metal detectors for contamination, and checkweighers for mass, and it automatically rejects units that fall outside preset criteria.
Vision systems detect chips, cracks, capping, spots, discoloration, double-pressed tablets, missing or misprinted marks, and wrong size or shape. Detection performance depends on lighting, tablet color, resolution and the learned reference.
Machinery wear, broken screens or punch fragments can introduce metal particles. A tablet metal detector identifies ferrous, non-ferrous and stainless steel contaminants that other methods cannot see, protecting patients and downstream equipment.
Related models