Lab Manufacturers China

Impact Analysis

塑料冲击试验机

IMA · Plastic Analysis Equipment · 5 models

By Lab Manufacturers China Technical TeamLast reviewed Standards: ISO 179-1, ISO 180, ISO 6603-2

Standards referenced

  • ISO 179-1
  • ISO 180
  • ISO 6603-2
  • ISO 8256
  • ASTM D256
  • ASTM D6110
  • ASTM D1709
  • ASTM D2444
  • IEC 61010-1

What are Impact Analysis?

Impact analysis subjects plastic specimens to a high-rate load and records the energy absorbed at fracture, expressing toughness and notch sensitivity. It is used for grade qualification, incoming inspection and to compare formulations where brittle failure is a risk.

5 models of Impact Analysis

The 5 models below are current configurations; specifications are confirmed on quotation.

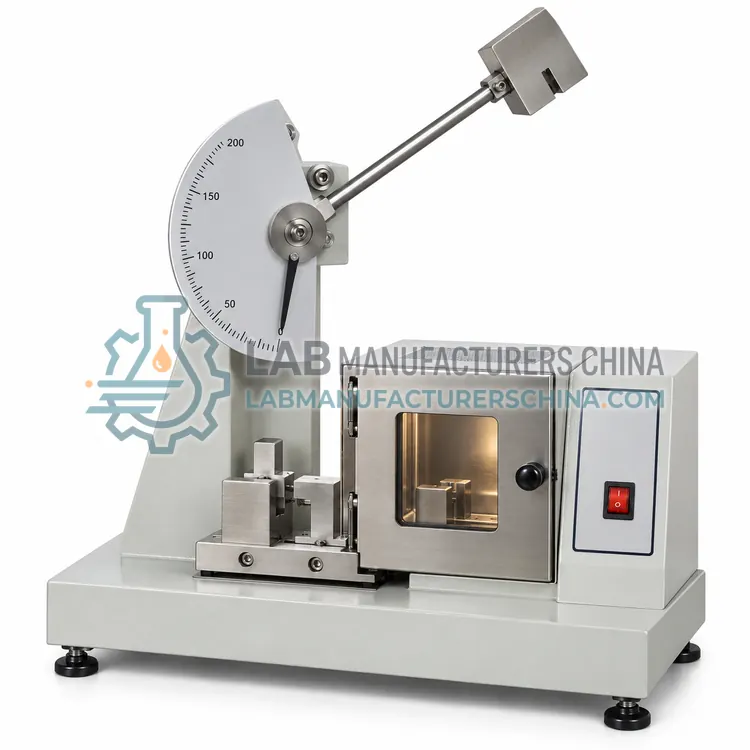
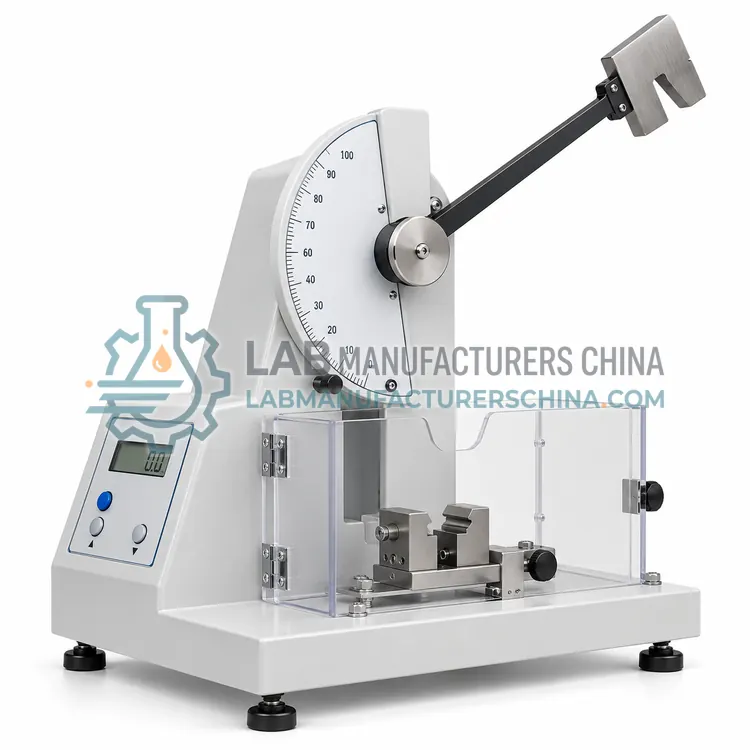
Izod Impact Tester for Plastics

塑料悬臂梁冲击试验机

  • IMA-0001
  • Impact Analysis
  • CE (to be confirmed)
  • ISO 9001 manufacturing (to be confirmed)
Hammer energies:
1 / 2.75 / 5.5 / 11 / 22 J
Impact velocity:
3.5 m/s (ASTM D256)
Energy resolution:
0.01 J
Release angle:
About 150°
Specimen size:
63.5 × 12.7 × 3.2 mm typical
Notch types:
Type A 0.25 mm radius, others per ISO 180

An Izod impact tester breaks a notched specimen held as a vertical cantilever and reports the energy absorbed per unit of width. It is the impact method most often quoted in thermoplastic resin and moulding material specifications.

Request a quote
View details

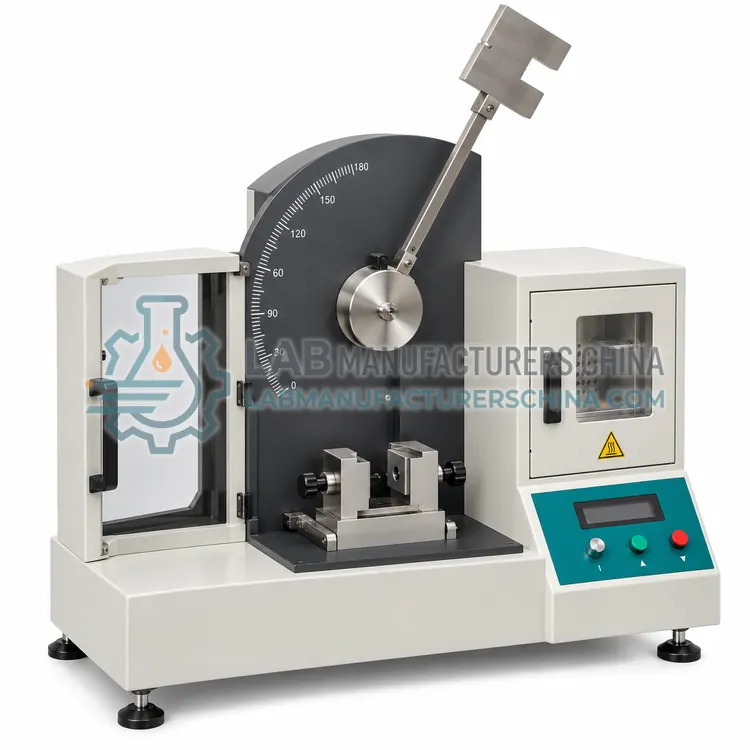
Charpy Impact Tester for Plastics

塑料简支梁冲击试验机

  • IMA-0002
  • Impact Analysis
  • CE (to be confirmed)
  • ISO 9001 manufacturing (to be confirmed)
Hammer energies:
0.5 / 1 / 2 / 4 / 7.5 / 15 / 50 J options
Impact velocity:
About 2.9 m/s (ISO 179-1)
Support span:
62 mm standard, adjustable
Specimen size:
80 × 10 × 4 mm typical
Notch types:
Type A 0.25 mm, B 1 mm, C 0.1 mm
Energy resolution:
0.01 J

A Charpy impact tester strikes a horizontally supported notched or unnotched specimen in the middle and reports the energy absorbed. It is widely used for sheet, plate and weld evaluation and for comparing toughness in European specifications.

Request a quote
View details

Instrumented Pendulum Impact Tester for Plastics

塑料仪器化冲击试验机

  • IMA-0003
  • Impact Analysis
  • CE (to be confirmed)
  • ISO 9001 manufacturing (to be confirmed)
Acquisition rate:
100 kHz to 1 MHz
Force measurement range:
Up to 20 kN
Hammer energies:
2 / 5.5 / 11 / 22 J options
Impact velocity:
3.5 m/s (Izod), 2.9 m/s (Charpy)
Sampling resolution:
16-bit
Energy resolution:
0.01 J

An instrumented pendulum impact tester fits a strain-gauged striker that records force against time during fracture, separating crack initiation from propagation. It is used when the failure mechanism, not only the absorbed energy, must be determined.

Request a quote
View details

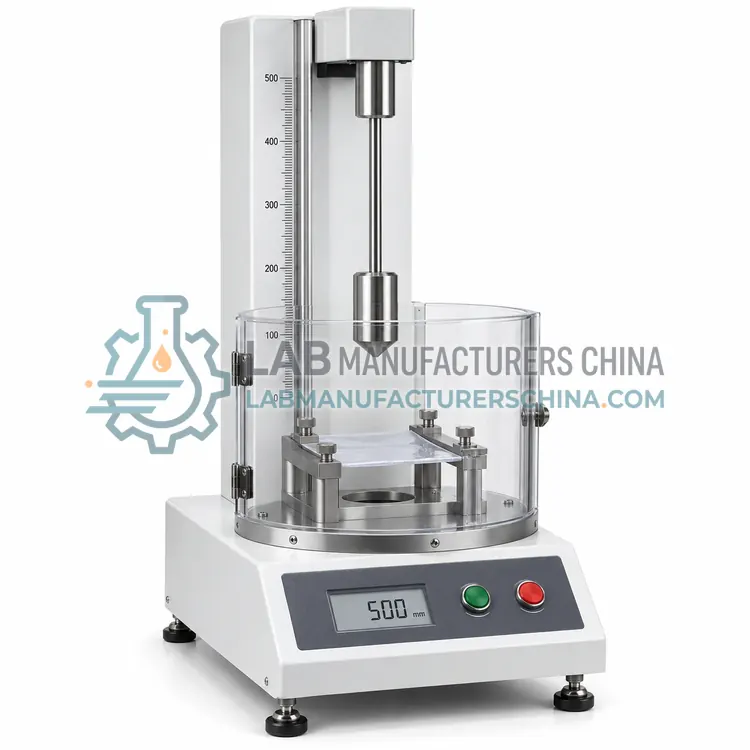
Falling Dart Impact Tester for Plastic Film

塑料薄膜落镖冲击试验机

  • IMA-0004
  • Impact Analysis
  • CE (to be confirmed)
  • ISO 9001 manufacturing (to be confirmed)
Drop height:
0.66 m (ASTM D1709 method A)
Dart head diameter:
38 mm hemispherical typical
Dart mass range:
5–100 g with weight increments
Film thickness range:
Up to 1 mm
Aperture diameter:
125 mm
Result output:
Mass for 50% failure and impact energy

A falling dart impact tester drops a weighted dart onto a clamped plastic film and determines the energy that causes 50% of specimens to fail. It is the standard method for film toughness and is used for packaging and agricultural film development.

Request a quote
View details

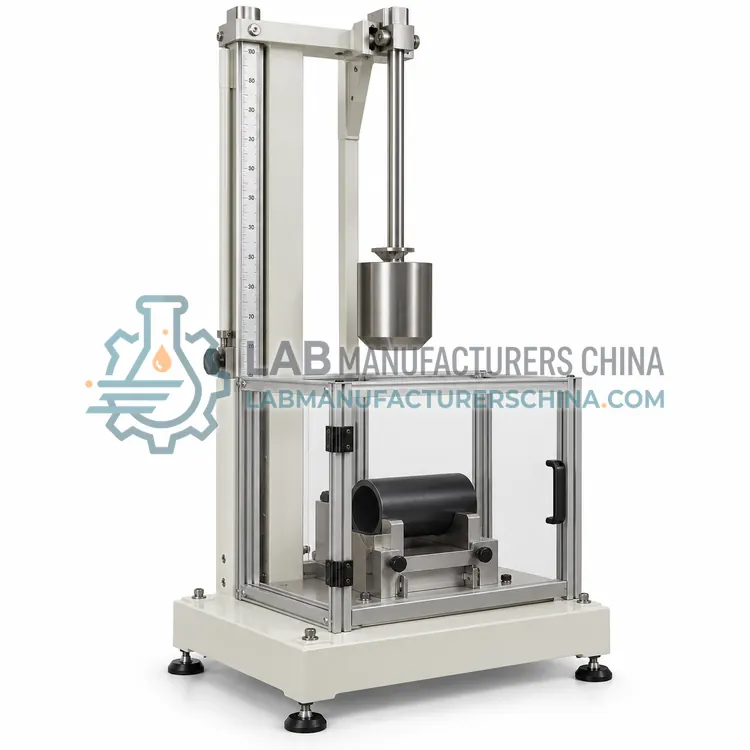
Falling Weight Impact Tester for Thermoplastic Pipe

热塑性塑料管材落锤冲击试验机

  • IMA-0005
  • Impact Analysis
  • CE (to be confirmed)
  • ISO 9001 manufacturing (to be confirmed)
Drop height:
0.5–2.5 m adjustable
Falling mass:
5–20 kg with additional weights
Impact energy:
Up to about 500 J
Striker geometry:
Hemispherical, chisel or per product standard
Specimen length:
200 mm nominal or three diameters minimum
Nominal diameters:
16–630 mm with supports

A falling weight impact tester drops a defined mass and striker onto a pipe or fitting specimen to assess resistance to external damage. It is required by pipe product standards for water, gas and drainage applications and is normally performed at low temperature.

Request a quote
View details

Compare Impact Analysis models

ModelHammer energiesImpact velocityEnergy resolutionSpecimen sizeNotch types
Izod Impact Tester for PlasticsIMA-00011 / 2.75 / 5.5 / 11 / 22 J3.5 m/s (ASTM D256)0.01 J63.5 × 12.7 × 3.2 mm typicalType A 0.25 mm radius, others per ISO 180
Charpy Impact Tester for PlasticsIMA-00020.5 / 1 / 2 / 4 / 7.5 / 15 / 50 J optionsAbout 2.9 m/s (ISO 179-1)0.01 J80 × 10 × 4 mm typicalType A 0.25 mm, B 1 mm, C 0.1 mm
Instrumented Pendulum Impact Tester for PlasticsIMA-00032 / 5.5 / 11 / 22 J options3.5 m/s (Izod), 2.9 m/s (Charpy)0.01 J——
Falling Dart Impact Tester for Plastic FilmIMA-0004—————
Falling Weight Impact Tester for Thermoplastic PipeIMA-0005—————

Indicative values for this product class. Final specifications are confirmed on the quotation and in the calibration documents supplied with the instrument.

How do Impact Analysis work?

Impact tests apply a defined energy in a very short time, so the material responds in a brittle or semi-brittle manner that differs from slow tensile behaviour. Pendulum instruments release a weighted hammer from a fixed angle; the hammer strikes a supported or cantilevered specimen and the energy absorbed is calculated from the difference between release and follow-through angles, or measured directly by an encoder. Instrumented hammers add a strain-gauge striker that records force against time, so crack initiation and propagation energies can be separated. Drop weight and dart methods use a falling mass: a dart striking a clamped film gives the energy for 50% failure, while a tup striking a pipe section assesses resistance to external damage. Specimen geometry, notch radius, support span and conditioning temperature all control the result.

Which Impact Analysis variants are available?

  • Izod Impact Tester for Plastics — An Izod impact tester breaks a notched specimen held as a vertical cantilever and reports the energy absorbed per unit of width.
  • Charpy Impact Tester for Plastics — A Charpy impact tester strikes a horizontally supported notched or unnotched specimen in the middle and reports the energy absorbed.
  • Instrumented Pendulum Impact Tester for Plastics — An instrumented pendulum impact tester fits a strain-gauged striker that records force against time during fracture, separating crack initiation from propagation.
  • Falling Dart Impact Tester for Plastic Film — A falling dart impact tester drops a weighted dart onto a clamped plastic film and determines the energy that causes 50% of specimens to fail.
  • Falling Weight Impact Tester for Thermoplastic Pipe — A falling weight impact tester drops a defined mass and striker onto a pipe or fitting specimen to assess resistance to external damage.

How do I choose the right variant?

Select the method named in your material or product specification, because results are not interchangeable between geometries. Izod suits rigid moulding materials and is common in resin specifications, while Charpy is preferred for plate, sheet and weld evaluation and is more widely used in Europe. Instrumented hammers are chosen when the failure mode itself must be studied rather than only the absorbed energy. Falling dart testing applies to films and thin sheets where a pendulum cannot hold the specimen, and falling weight testing applies to pipes, fittings and thick sections. For any of these, specify the energy range, specimen conditioning options, notch-cutting equipment and whether low-temperature conditioning is required.

Where are Impact Analysis used?

Impact Analysis are specified in impact strength qualification of moulding grades, notch sensitivity comparison between formulations, low-temperature toughness testing, impact resistance of plastic film and packaging, external damage resistance of thermoplastic pipe and verification of weld and plate toughness.

Which standards and certifications apply?

Work with Impact Analysis is commonly governed by ISO 179-1, ISO 180, ISO 6603-2, ISO 8256, ASTM D256, ASTM D6110, ASTM D1709, ASTM D2444 and IEC 61010-1. Instrument certifications such as CE marking are confirmed per configuration and never assumed.

What are the key considerations before purchase?

Cut specimens with the notch in the specified orientation, because anisotropy from moulding flow changes the result substantially; use a motorised notch cutter and verify the notch radius with a profile gauge. Condition specimens at 23 °C and 50% relative humidity, or in a bath at the test temperature when low-temperature toughness is measured, and transfer them to the machine quickly. Verify the pendulum by releasing it without a specimen, confirm that friction losses stay within the standard limit, and check the blade and supports for wear or damage. Report the specimen type, notch geometry, hammer energy and observed failure mode together with the numerical result.

Frequently asked questions about Impact Analysis

In both tests a pendulum breaks a notched specimen, but the specimen support differs. The Izod specimen is held as a vertical cantilever with the notch facing the striker, while the Charpy specimen is supported horizontally at both ends and struck in the middle. Notch geometry and specimen dimensions also differ, so results are not directly comparable.

Need help specifying Impact Analysis?

Request a quote