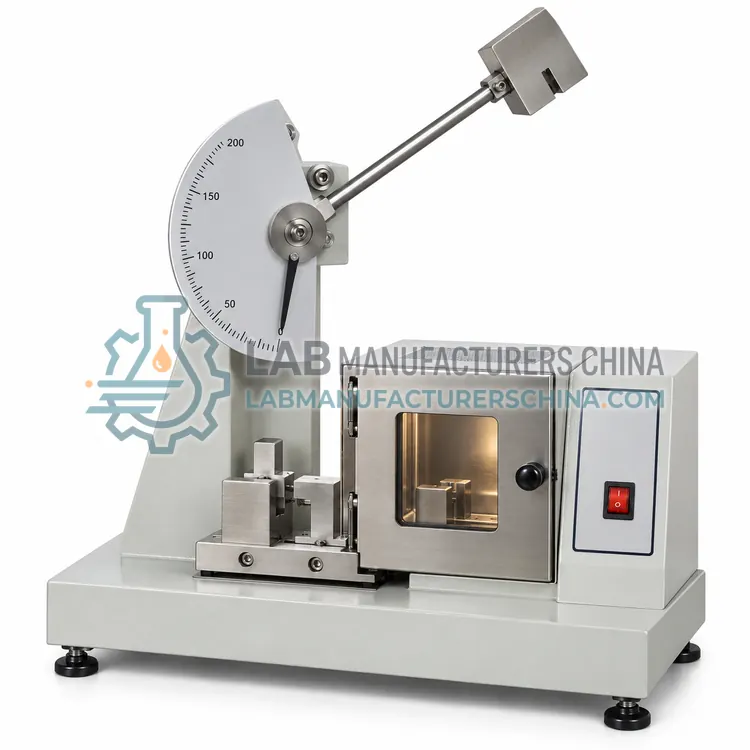
Instrumented Pendulum Impact Tester for Plastics
塑料仪器化冲击试验机
- SKU IMA-0003
- Impact Analysis
- CE (to be confirmed)
- ISO 9001 manufacturing (to be confirmed)
Price on request — FOB / CIF quoted per order
Prices depend on configuration, quantity and destination port.
Key specifications
| Acquisition rate | 100 kHz to 1 MHz |
|---|---|
| Force measurement range | Up to 20 kN |
| Hammer energies | 2 / 5.5 / 11 / 22 J options |
| Impact velocity | 3.5 m/s (Izod), 2.9 m/s (Charpy) |
| Sampling resolution | 16-bit |
| Energy resolution | 0.01 J |
Request a quote Download brochure · to be provided
By Lab Manufacturers China Technical TeamLast reviewed Standards: ISO 179-1, ISO 180, ISO 6603-2
What is the Instrumented Pendulum Impact Tester for Plastics?
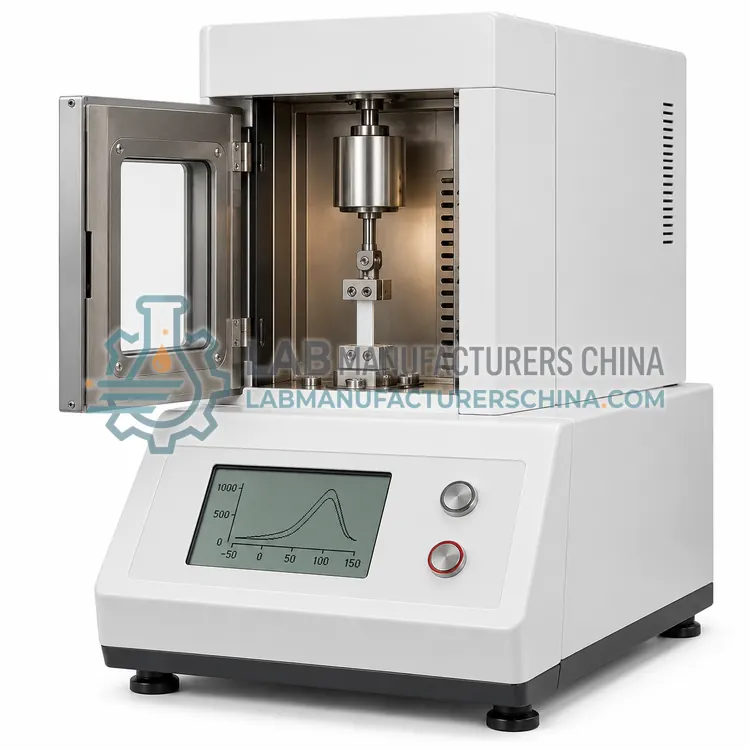
An instrumented pendulum impact tester fits a strain-gauged striker that records force against time during fracture, separating crack initiation from propagation. It is used when the failure mechanism, not only the absorbed energy, must be determined.
What is the Instrumented Pendulum Impact Tester for Plastics?
An instrumented pendulum impact tester fits a strain-gauged striker that records force against time during fracture, separating crack initiation from propagation. It is used when the failure mechanism, not only the absorbed energy, must be determined.
Overview
The striker contains a strain gauge connected to a fast data acquisition system, so the force signal is captured together with the pendulum angle, giving force, energy and velocity as functions of time. From the curve, the energy to maximum force is attributed to crack initiation and the remaining area to propagation, which distinguishes brittle, ductile and mixed failure modes. The instrument is used for research, for failure investigation and for quality control of materials where a change of impact modifier or of processing condition alters the failure mode without changing the total energy much. Requirements include a data acquisition rate of at least 100 kHz, adequate striker stiffness and correct filtering, because the force signal contains high-frequency oscillations caused by the specimen's own vibration.
How does it work?
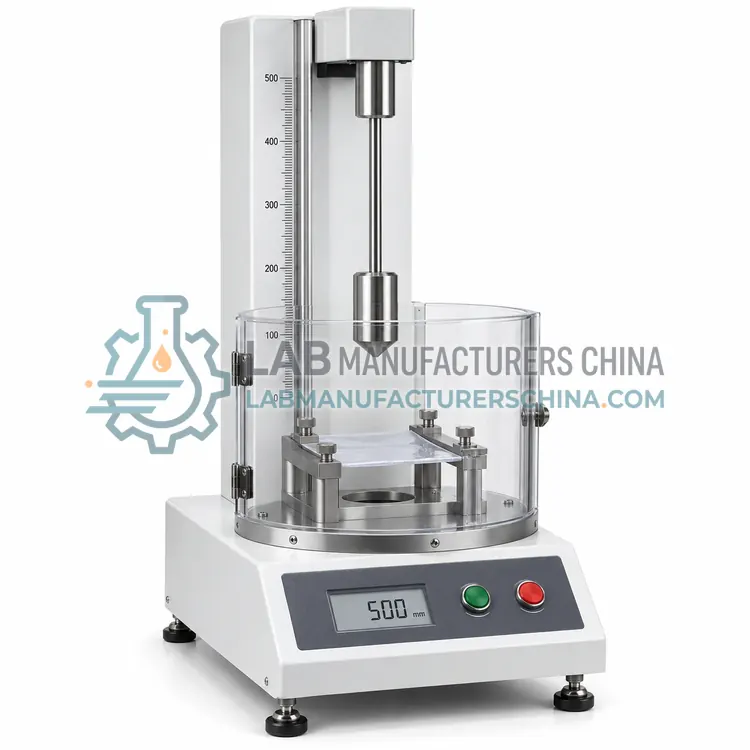
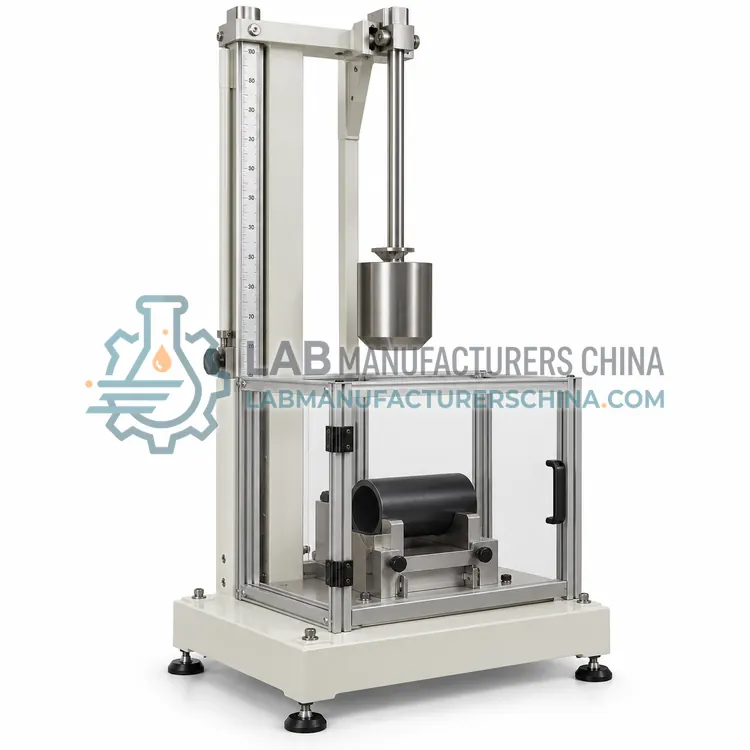
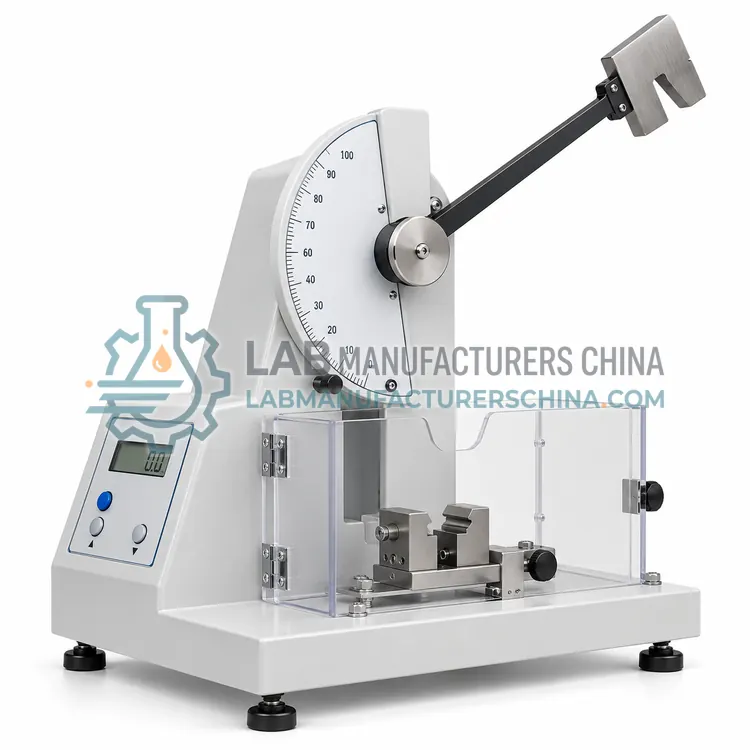
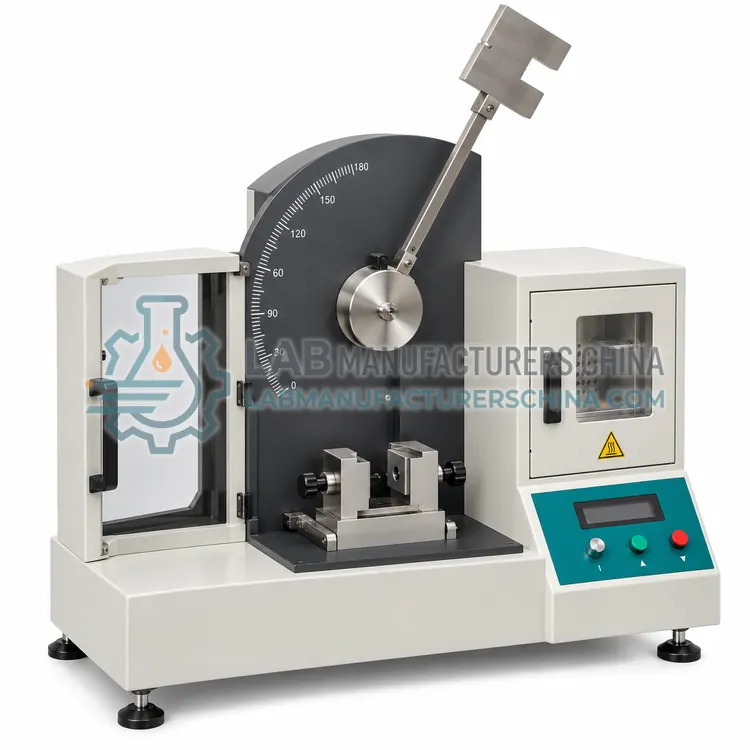
Impact tests apply a defined energy in a very short time, so the material responds in a brittle or semi-brittle manner that differs from slow tensile behaviour. Pendulum instruments release a weighted hammer from a fixed angle; the hammer strikes a supported or cantilevered specimen and the energy absorbed is calculated from the difference between release and follow-through angles, or measured directly by an encoder. Instrumented hammers add a strain-gauge striker that records force against time, so crack initiation and propagation energies can be separated. Drop weight and dart methods use a falling mass: a dart striking a clamped film gives the energy for 50% failure, while a tup striking a pipe section assesses resistance to external damage. Specimen geometry, notch radius, support span and conditioning temperature all control the result.
What are the key features?
- Strain-gauged striker with data acquisition
- Force, energy and velocity against time
- Initiation and propagation energy separation
- Failure mode classification capability
- Acquisition rate of at least 100 kHz
- Compatible with Izod and Charpy fixtures
What are the technical specifications?
A typical instrumented pendulum impact tester for plastics configuration offers acquisition rate of 100 kHz to 1 MHz, force measurement range of Up to 20 kN, hammer energies of 2 / 5.5 / 11 / 22 J options, impact velocity of 3.5 m/s (Izod), 2.9 m/s (Charpy), sampling resolution of 16-bit and energy resolution of 0.01 J. Values are indicative of the product class; the exact figures for each configuration are confirmed on the quotation and the calibration documents supplied with the instrument.
Which applications is it used for?
The Instrumented Pendulum Impact Tester for Plastics is used in failure mode studies of impact-modified plastics, effect of weld lines on impact behaviour, development of new impact modifier systems and investigation of unexpected field failures. Across the wider Impact Analysis class, laboratories also deploy it for impact strength qualification of moulding grades, notch sensitivity comparison between formulations and low-temperature toughness testing.
Which standards and certifications apply?
Relevant standards and methods include ISO 179-1, ISO 180, ISO 6603-2, ISO 8256, ASTM D256, ASTM D6110, ASTM D1709, ASTM D2444 and IEC 61010-1. Certification candidates for this model are CE and ISO 9001 manufacturing; each is to be confirmed for the specific configuration before shipment, and certificates are supplied only where they have been issued.
Cut specimens with the notch in the specified orientation, because anisotropy from moulding flow changes the result substantially; use a motorised notch cutter and verify the notch radius with a profile gauge. Condition specimens at 23 °C and 50% relative humidity, or in a bath at the test temperature when low-temperature toughness is measured, and transfer them to the machine quickly. Verify the pendulum by releasing it without a specimen, confirm that friction losses stay within the standard limit, and check the blade and supports for wear or damage. Report the specimen type, notch geometry, hammer energy and observed failure mode together with the numerical result.
How do I select the right Instrumented Pendulum Impact Tester for Plastics?
Specify instrumented capability when the reason for an impact result matters, for example when two formulations give similar energies but different failure modes, or when a field failure must be explained. Confirm the acquisition rate and force range, and check that the supplied analysis software implements a recognised filtering and evaluation method.
How does it compare with other Impact Analysis variants?
Select the method named in your material or product specification, because results are not interchangeable between geometries. Izod suits rigid moulding materials and is common in resin specifications, while Charpy is preferred for plate, sheet and weld evaluation and is more widely used in Europe. Instrumented hammers are chosen when the failure mode itself must be studied rather than only the absorbed energy. Falling dart testing applies to films and thin sheets where a pendulum cannot hold the specimen, and falling weight testing applies to pipes, fittings and thick sections. For any of these, specify the energy range, specimen conditioning options, notch-cutting equipment and whether low-temperature conditioning is required.
Full specifications
| Acquisition rate | 100 kHz to 1 MHz |
|---|---|
| Force measurement range | Up to 20 kN |
| Hammer energies | 2 / 5.5 / 11 / 22 J options |
| Impact velocity | 3.5 m/s (Izod), 2.9 m/s (Charpy) |
| Sampling resolution | 16-bit |
| Energy resolution | 0.01 J |
| Specimen geometries | Izod and Charpy fixtures |
| Analysis outputs | Peak force, initiation and propagation energy |
| Power supply | 220 V, 50/60 Hz |
Indicative values for this product class. Final specifications are confirmed on the quotation and in the calibration documents supplied with the instrument.
Applications
- Failure mode studies of impact-modified plastics
- Effect of weld lines on impact behaviour
- Development of new impact modifier systems
- Investigation of unexpected field failures
Key features
- Strain-gauged striker with data acquisition
- Force, energy and velocity against time
- Initiation and propagation energy separation
- Failure mode classification capability
- Acquisition rate of at least 100 kHz
- Compatible with Izod and Charpy fixtures
Frequently asked questions about Instrumented Pendulum Impact Tester for Plastics
The specimen and the striker vibrate during the event, so the force signal contains high-frequency oscillations superimposed on the underlying fracture response. Standard practice is to apply a defined low-pass filter, and the filter characteristics should be reported because they affect peak force and initiation energy.
A brittle failure shows a rapid rise to a sharp peak followed by a steep drop, so nearly all the energy is consumed in initiation. A ductile failure shows a broader peak with substantial energy absorbed after the maximum, indicating stable crack propagation. Mixed modes show intermediate behaviour.
It is used where the standard allows, for example in automotive and aerospace material specifications that require impact energy at a defined temperature together with the failure mode. Where a specification quotes only absorbed energy, the conventional pendulum reading remains the reference, and instrumented data serve as supporting evidence.
In both tests a pendulum breaks a notched specimen, but the specimen support differs. The Izod specimen is held as a vertical cantilever with the notch facing the striker, while the Charpy specimen is supported horizontally at both ends and struck in the middle. Notch geometry and specimen dimensions also differ, so results are not directly comparable.
A sharper notch concentrates stress over a smaller volume, so it promotes brittle fracture and lowers the measured energy. Standards define types with different radii, for example 0.25 mm and 1 mm, and results obtained with different notch types must not be compared or mixed in one specification.
Below the ductile-to-brittle transition temperature the absorbed energy falls sharply, so a value measured at 23 °C does not describe cold-weather performance. Low-temperature testing uses a conditioning bath and immediate transfer to the machine, and the specimen temperature should be reported together with the result.