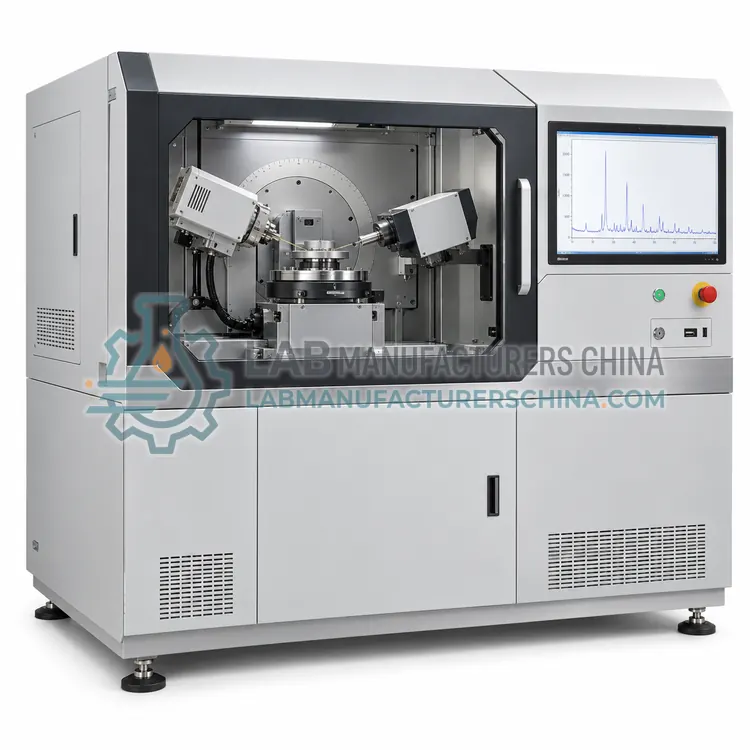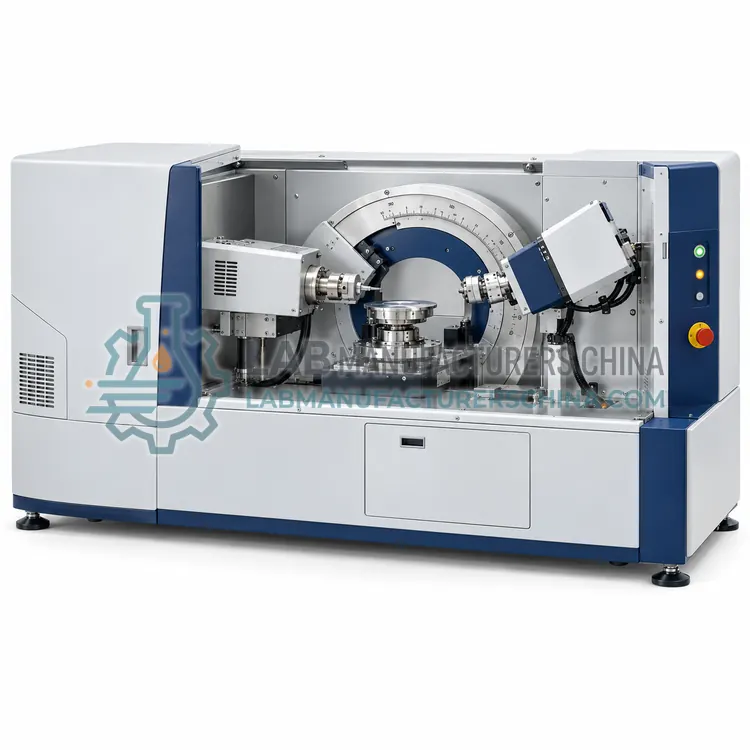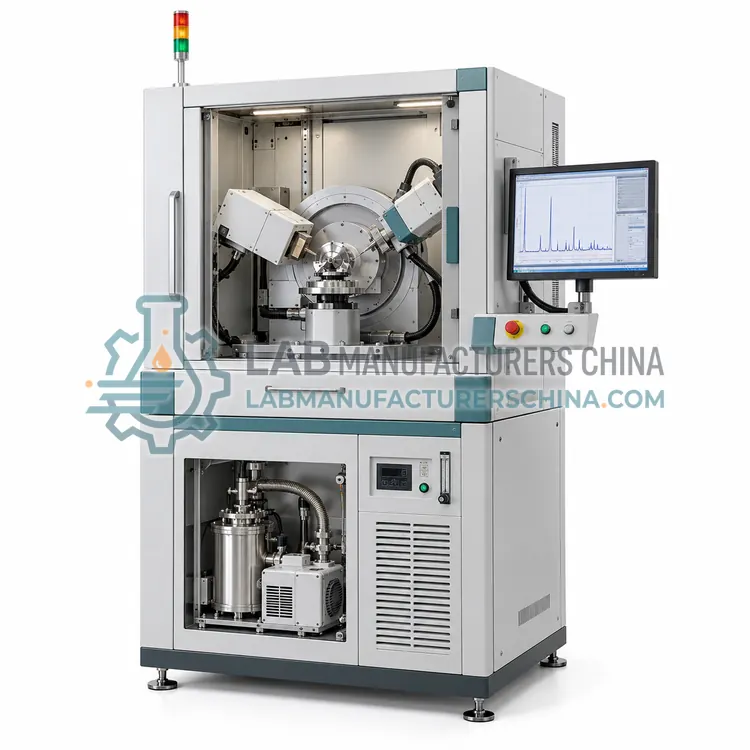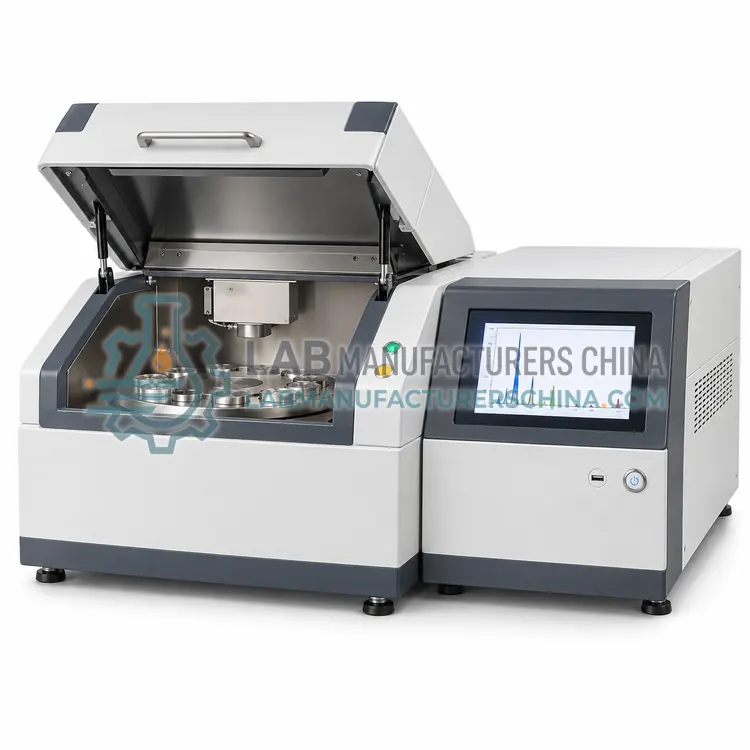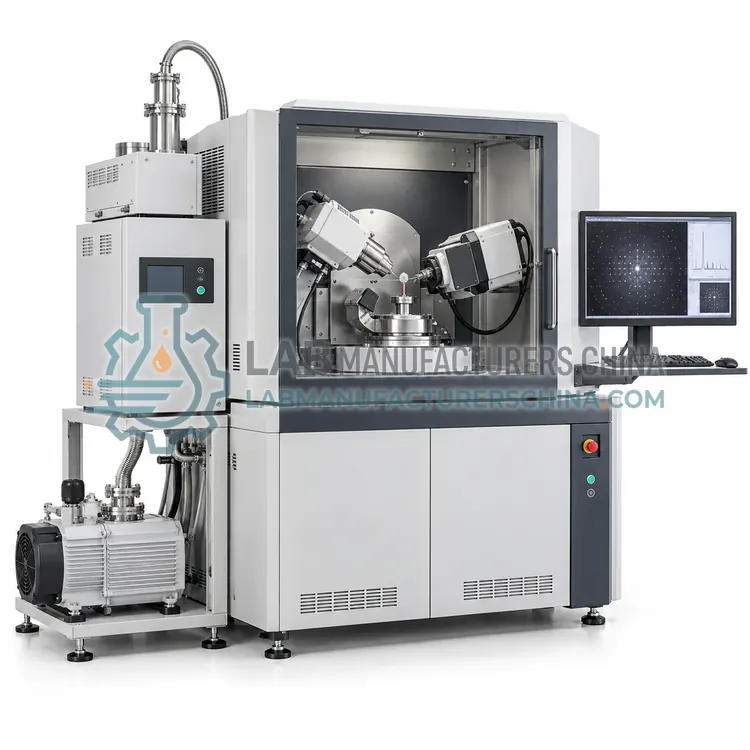
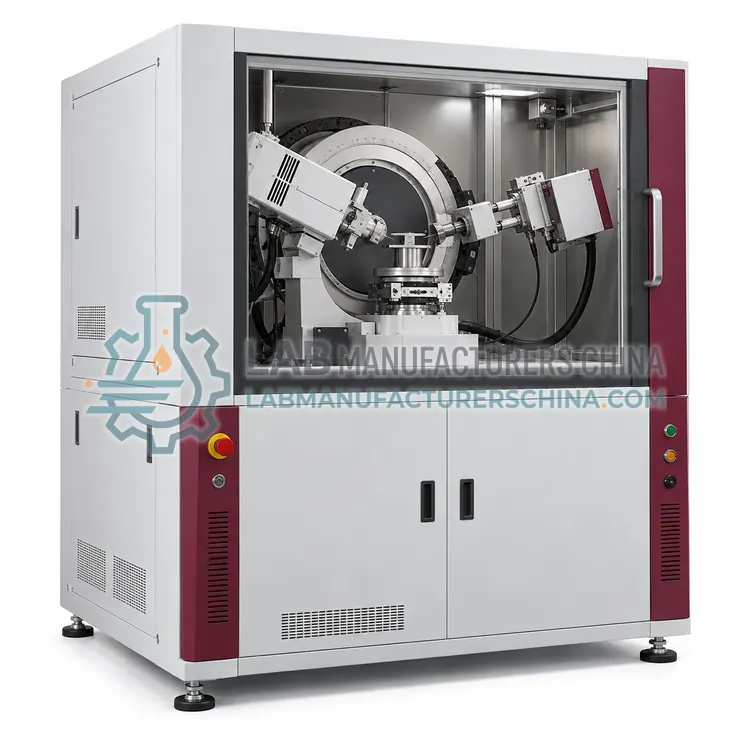
Four-Circle X-Ray Diffractometer
四圆 X 射线衍射仪
- SKU XRA-0002
- X-Ray Diffractometers
- CE (to be confirmed)
- Radiation safety enclosure (to be confirmed)
- ISO 9001 manufacturing (to be confirmed)
Price on request — FOB / CIF quoted per order
Prices depend on configuration, quantity and destination port.
Key specifications
| Axes | omega, 2-theta, chi, phi |
|---|---|
| Chi range | 0–90° or more |
| Phi rotation | continuous 360° |
| 2-theta range | 0–160° |
| Angular accuracy | ±0.005° |
| Detector | point, line or area |
Request a quote Download brochure · to be provided
By Lab Manufacturers China Technical TeamLast reviewed Standards: ASTM E915 Verifying the alignment of X-ray diffraction instrumentation, ASTM E1426 Determining the effective elastic parameter for X-ray diffraction measurements of residual stress, USP <941> X-Ray Diffraction
What is the Four-Circle X-Ray Diffractometer?
A four-circle X-ray diffractometer uses four rotation axes for full orientation control of the sample. It is chosen for precise single-crystal, texture and reciprocal-space measurements in academic research and industrial materials science work.
What is the Four-Circle X-Ray Diffractometer?
A four-circle X-ray diffractometer uses four rotation axes for full orientation control of the sample. It is chosen for precise single-crystal, texture and reciprocal-space measurements in academic research and industrial materials science work.
Overview
Four circles, usually omega, two-theta, chi and phi, allow any lattice plane to be brought into the diffraction condition and rotated, which permits systematic exploration of reciprocal space. The configuration supports single-crystal structure work, pole figure measurement for texture, rocking curves and diffuse scattering studies, and it can be fitted with point, line or area detectors. Compared with kappa geometry, four-circle goniometers offer large and well-defined angular ranges, which suits thin films and textured materials, though they can be slower and require more space. Alignment of the sample and of the diffractometer axes with standards is critical, because errors propagate into lattice parameters and texture coefficients. The instrument is found in materials science, physics and crystallography laboratories.
How does it work?
X-rays scatter from the electron density of a material. In a crystal, scattering from periodic lattice planes interferes constructively at angles given by Bragg's law, producing diffraction peaks. A diffractometer positions the sample and detector with high angular precision and records intensity versus angle or versus a two-dimensional detector image. Single-crystal instruments determine atomic structure from the full set of reflections, while powder and thin-film instruments analyze phase mixtures, preferred orientation and layer structure. Peak positions give lattice parameters and strain, peak widths relate to crystallite size and microstrain, and low-angle scattering reveals nanoscale features. The choice of optics, monochromator, detector and sample stage determines which measurements are possible, and instrument alignment with certified standards underpins accuracy.
What are the key features?
- Four rotation axes for full sample orientation
- Systematic reciprocal-space exploration
- Pole figures and texture analysis
- Rocking curves and diffuse scattering
- Point, line or area detector options
- Large, well-defined angular ranges
What are the technical specifications?
A typical four-circle x-ray diffractometer configuration offers axes of omega, 2-theta, chi, phi, chi range of 0–90° or more, phi rotation of continuous 360°, 2-theta range of 0–160°, angular accuracy of ±0.005° and detector of point, line or area. Values are indicative of the product class; the exact figures for each configuration are confirmed on the quotation and the calibration documents supplied with the instrument.
Which applications is it used for?
The Four-Circle X-Ray Diffractometer is used in texture and pole figure measurement, single-crystal structure and diffuse scattering, epitaxial film and substrate analysis and magnetic and phase transition studies. Across the wider X-Ray Diffractometers class, laboratories also deploy it for single-crystal structure determination, thin-film thickness, texture and phase analysis and residual stress in welds, coatings and machined parts.
Which standards and certifications apply?
Relevant standards and methods include ASTM E915 Verifying the alignment of X-ray diffraction instrumentation, ASTM E1426 Determining the effective elastic parameter for X-ray diffraction measurements of residual stress, USP <941> X-Ray Diffraction, ISO 20203 Carbonaceous materials — XRD of calcined coke, ISO/IEC 17025 and IEC 61010-2-091. Certification candidates for this model are CE, Radiation safety enclosure and ISO 9001 manufacturing; each is to be confirmed for the specific configuration before shipment, and certificates are supplied only where they have been issued.
These are regulated radiation devices requiring shielding, interlocks, radiation surveys and trained operators. Single crystals must be mounted and centered precisely, and low-temperature or humidity devices often protect them. Thin films and wafers need flat mounting and careful alignment to the beam, and reflectometry requires very low background and precise angular steps. Residual stress methods need defined measurement directions and elastic constants. Small-angle systems require long evacuated paths and clean beam stops. Alignment, angular calibration and detector linearity are verified with standards, and X-ray tubes, goniometer motors and area detectors are wear items. Sample preparation and measurement conditions should be recorded for traceability.
How do I select the right Four-Circle X-Ray Diffractometer?
Select a four-circle diffractometer when full orientation control, texture analysis or reciprocal-space mapping are required. Specify the materials, the type of measurement and the detector. Confirm angular ranges and alignment standards, and whether a texture goniometer cradle or environmental stage is needed.
How does it compare with other X-Ray Diffractometers variants?
Select a diffractometer configuration by the structural question. Single-crystal systems with four-circle or kappa goniometers and area detectors determine atomic structures from small crystals. Thin-film instruments with grazing-incidence optics and parallel beams measure layer thickness, texture and phase in coatings. Reflectometry configurations measure electron density profiles, interface roughness and layer thickness at very low angles. Residual stress instruments use side-inclination or psi geometry with precise sample tilting to measure strain in metals and ceramics. Small-angle scattering systems with long camera lengths resolve nanometre-scale particles, pores and lamellae. Confirm the angular range and resolution, sample environment, detector type and software for your application, and verify that the instrument can follow any required standard method.
Full specifications
| Axes | omega, 2-theta, chi, phi |
|---|---|
| Chi range | 0–90° or more |
| Phi rotation | continuous 360° |
| 2-theta range | 0–160° |
| Angular accuracy | ±0.005° |
| Detector | point, line or area |
| X-ray tube power | 1–3 kW |
| Optics | monochromator or mirror |
| Sample stages | eulerian cradle or texture goniometer |
| Interface | Ethernet |
Indicative values for this product class. Final specifications are confirmed on the quotation and in the calibration documents supplied with the instrument.
Applications
- Texture and pole figure measurement
- Single-crystal structure and diffuse scattering
- Epitaxial film and substrate analysis
- Magnetic and phase transition studies
Key features
- Four rotation axes for full sample orientation
- Systematic reciprocal-space exploration
- Pole figures and texture analysis
- Rocking curves and diffuse scattering
- Point, line or area detector options
- Large, well-defined angular ranges
Frequently asked questions about Four-Circle X-Ray Diffractometer
Kappa uses a tilted axis to reach the same orientations with fewer constraints and often faster movement, which suits small crystals and automated structure work. Four-circle geometry provides large, well-defined chi and phi ranges, preferred for texture and thin-film measurements. Both can solve single-crystal structures.
A pole figure is a map of the orientation distribution of a selected lattice plane, measured by varying the tilt and rotation of the sample while monitoring the diffraction intensity. It reveals texture, preferred orientation and epitaxial relationships in metals, ceramics and films.
Angular offsets between the sample surface and the goniometer axes shift peak positions and distort texture and lattice parameter results. Alignment is performed with a standard or the sample surface itself before each measurement, and errors of a fraction of a degree can be significant for high-precision work.
Single-crystal diffraction measures individual reflections from one crystal, giving enough data to solve the full atomic structure, including bond lengths and angles. Powder diffraction measures the overlapping reflections from many randomly oriented crystallites, which identifies and quantifies phases but cannot alone determine a complete atomic structure.
The sample is tilted to several angles and the shift of a chosen diffraction peak is measured at each tilt. Lattice strain is calculated from the peak shift, and stress follows from the strain and the material elastic constants. Methods follow standards such as ASTM E1426 and require defined measurement directions.
At very shallow incidence angles the X-ray beam probes only the near-surface region of a thin film or coating, which reduces signal from the substrate. This allows phase identification, texture and depth profiling of layers only nanometres to micrometres thick, as used for semiconductors, optical coatings and corrosion films.