Ultra-Microbalance (0.1 µg)
超微量天平(0.1 µg)
- SKU MCR-0001
- Microbalances
- CE (to be confirmed)
- ISO 9001 manufacturing (to be confirmed)
- OIML R 76 type approval (to be confirmed)
Price on request — FOB / CIF quoted per order
Prices depend on configuration, quantity and destination port.
Key specifications
| Readability | 0.1 µg |
|---|---|
| Capacity | 2.1–6 g |
| Repeatability (SD) | ≈ 0.25–0.5 µg |
| Linearity | ±1–2 µg |
| Minimum weight (0.1% tolerance) | ≈ 0.3–1 mg |
| Stabilization time | ≈ 10–30 s |
Request a quote Download brochure · to be provided
By Lab Manufacturers China Technical TeamLast reviewed Standards: USP <41>, USP <1251>, OIML R 76-1
What is the Ultra-Microbalance (0.1 µg)?
An ultra-microbalance reads to 0.1 microgram with capacities of about 2 to 6 g. It is used for minute samples, trace reference materials and high-accuracy research where 1 microgram resolution is not sufficient.
What is the Ultra-Microbalance (0.1 µg)?
An ultra-microbalance reads to 0.1 microgram with capacities of about 2 to 6 g. It is used for minute samples, trace reference materials and high-accuracy research where 1 microgram resolution is not sufficient.
Overview
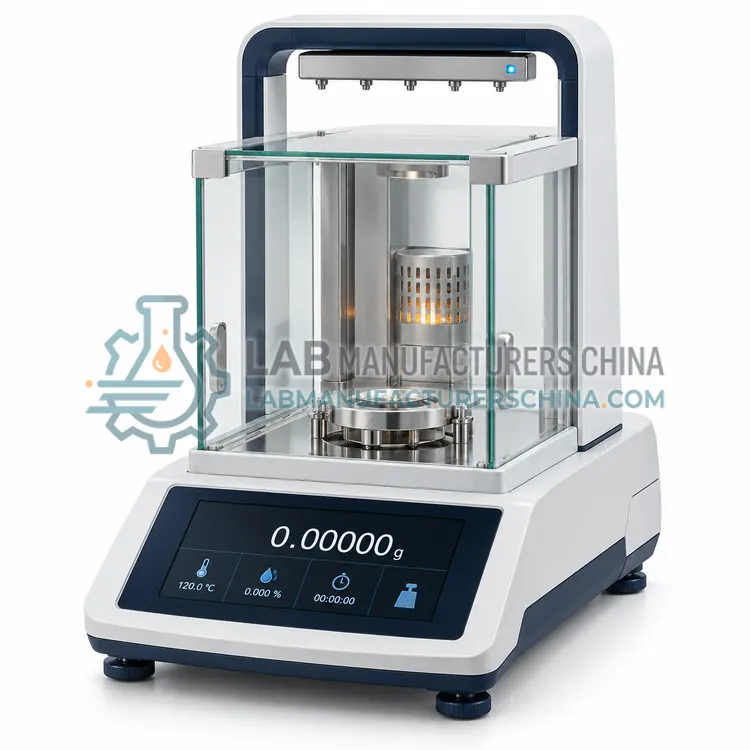
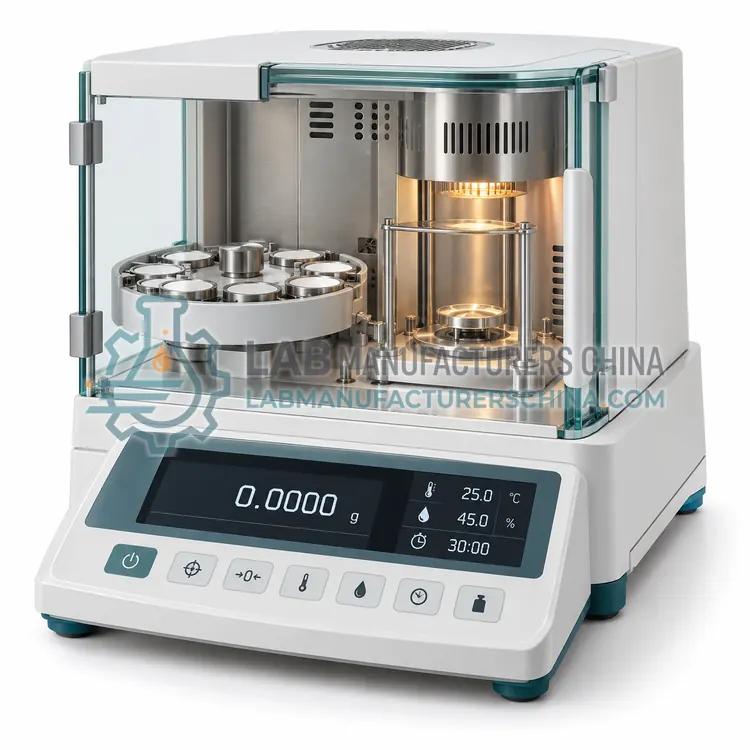
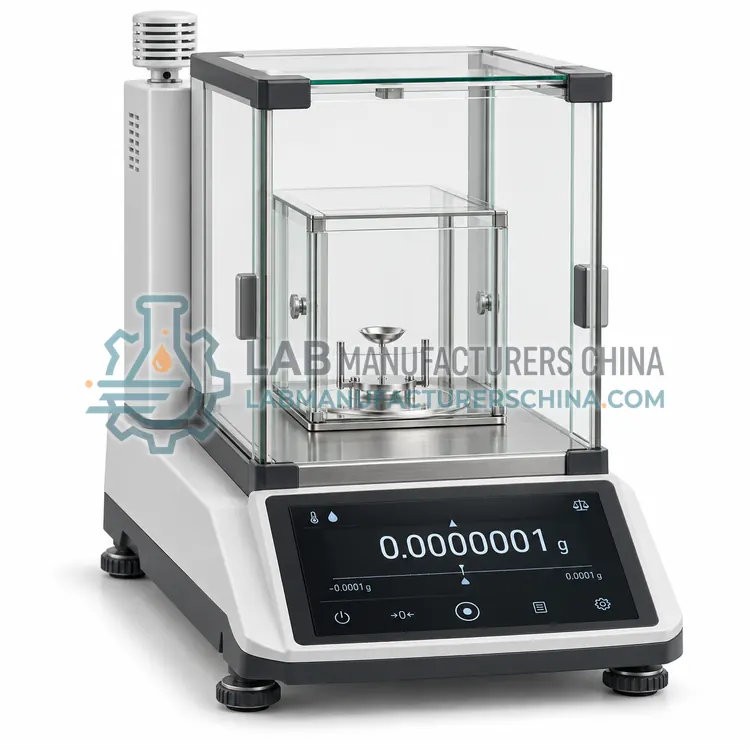
The ultra-microbalance represents the finest class of commercial laboratory weighing, with 0.1 microgram readability, repeatability of about 0.25 micrograms and capacities of 2.1 to 6 g. A compact, thermally insulated chamber with small doors minimizes air exchange, and a static eliminator is usually included. The balance typically includes a separate display terminal so the operator does not approach the cell. Minimum weight at 0.1 percent tolerance is about 0.3 to 1 mg. Stabilization takes 10 to 30 seconds, and installation requires an anti-vibration table in a room with very stable climate. The balance is used in research on thin films, nanoparticles, micro-samples, gas adsorption pre-weighing and calibration of micro reference weights.
How does it work?
Microbalances use electromagnetic force compensation with a very high-resolution weighing cell, often a monolithic flexure system with optical position sensing. The load on the pan is opposed by a coil current, and the current is digitized by a low-noise converter to resolve 0.1 to 1 microgram. Because such small masses are disturbed by air currents, temperature gradients, static charge and buoyancy, the pan sits in a small enclosed chamber with glass or metal walls, often with side doors closed by motor. The cell is thermally insulated, and an internal reference weight allows automatic adjustment. Electronic filters average readings to suppress vibration noise, and the system usually sits on a heavy stone or anti-vibration table to isolate it from floor movement.
What are the key features?
- 0.1 microgram readability in a thermally insulated weighing cell
- Small enclosed chamber with motorized side doors
- Separate display terminal to keep heat away from the cell
- Integrated static eliminator for samples and vessels
- Internal calibration with temperature-triggered adjustment
What are the technical specifications?
A typical ultra-microbalance (0.1 µg) configuration offers readability of 0.1 µg, capacity of 2.1–6 g, repeatability (SD) of ≈ 0.25–0.5 µg, linearity of ±1–2 µg, minimum weight (0.1% tolerance) of ≈ 0.3–1 mg and stabilization time of ≈ 10–30 s. Values are indicative of the product class; the exact figures for each configuration are confirmed on the quotation and the calibration documents supplied with the instrument.
Which applications is it used for?
The Ultra-Microbalance (0.1 µg) is used in trace reference material weighing, thin-film mass studies, nanomaterial research and calibration of small weights. Across the wider Microbalances class, laboratories also deploy it for filter weighing for particulate matter, reference standard weighing and thin-film and coating mass determination.
Which standards and certifications apply?
Relevant standards and methods include USP <41>, USP <1251>, OIML R 76-1, OIML R 111-1, Ph. Eur. 2.1.7, 40 CFR Part 50 Appendix L and ISO 9001. Certification candidates for this model are CE, ISO 9001 manufacturing and OIML R 76 type approval; each is to be confirmed for the specific configuration before shipment, and certificates are supplied only where they have been issued.
Microbalances need a dedicated weighing room or bench with vibration isolation, stable temperature within about 0.5 K per hour, and relative humidity of 40 to 60 percent. Keep the balance away from drafts, radiators and foot traffic. Allow several hours of warm-up after power-up and equilibrate samples and weighing vessels in the room before weighing. Control static charge with ionizers, since it is a dominant error source. Use tweezers or gloves, never bare fingers. Calibrate and adjust internally, verify with micro-weights of class E1 or better, and arrange regular accredited service. Keep records of routine tests, since minimum weight varies with environment.
How do I select the right Ultra-Microbalance (0.1 µg)?
Select the 0.1 microgram model only when samples are below about 1 mg or tolerances cannot be met with a 1 microgram balance. Its site requirements and cost are higher. In the RFQ, specify capacity, minimum weight target, ionizer, calibration type and installation table.
How does it compare with other Microbalances variants?
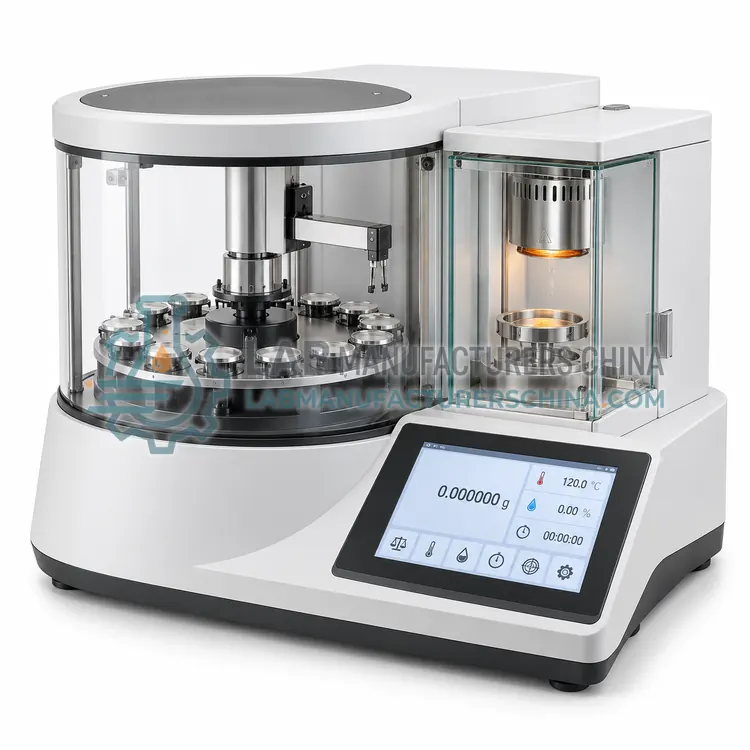
Start with the smallest sample mass and the tolerance required, then compute the minimum weight from the balance's repeatability. Readability of 1 microgram suits most filter and standard weighing, while 0.1 microgram ultra-micro balances are needed for trace samples or very tight tolerances. Capacity is usually 2 to 6 g for ultra-micro and up to 52 g for micro models, and higher capacity comes at reduced resolution. Consider static control, the need for a conditioned chamber for filters, and automation such as sample changers. The installation site is decisive: low vibration, stable temperature within 0.5 K per hour and controlled humidity. Check also calibration options, data-integrity software and whether pharmacopoeial or EPA method requirements apply.
Full specifications
| Readability | 0.1 µg |
|---|---|
| Capacity | 2.1–6 g |
| Repeatability (SD) | ≈ 0.25–0.5 µg |
| Linearity | ±1–2 µg |
| Minimum weight (0.1% tolerance) | ≈ 0.3–1 mg |
| Stabilization time | ≈ 10–30 s |
| Calibration | Internal motorized |
| Pan size | Ø 25–30 mm |
| Operating temperature | 18–27 C, ≤ 0.5 K/h change |
| Interfaces | USB, RS-232, Ethernet |
Indicative values for this product class. Final specifications are confirmed on the quotation and in the calibration documents supplied with the instrument.
Applications
- Trace reference material weighing
- Thin-film mass studies
- Nanomaterial research
- Calibration of small weights
Key features
- 0.1 microgram readability in a thermally insulated weighing cell
- Small enclosed chamber with motorized side doors
- Separate display terminal to keep heat away from the cell
- Integrated static eliminator for samples and vessels
- Internal calibration with temperature-triggered adjustment
Frequently asked questions about Ultra-Microbalance (0.1 µg)
Samples of a few hundred micrograms to a few milligrams that must be weighed with relative uncertainty of 0.1 to 1 percent. For masses above about 10 mg, a 1 microgram microbalance or a semi-micro balance is typically adequate.
Heat from electronics and the operator's presence can warm the cell and create convection currents that disturb readings. A separate display or remote terminal lets operators read and control the balance from a distance.
A rigid, heavy table such as a stone slab on vibration-damping feet, placed on a ground-floor or well-supported slab, is preferred. Avoid upper floors, nearby pumps or elevators. Vibration can be partly mitigated by filter settings, at the expense of longer stabilization.
A microbalance reads to 1 microgram or finer, while an analytical balance reads to 0.1 mg (100 micrograms) or 0.01 mg. Microbalances handle small samples but have lower capacity, demand much more stable installation and need stricter control of static and temperature.
Electrostatic forces between a charged sample or vessel and the balance walls act like additional mass, producing drifting or wrong readings of tens of micrograms. Ionizers, conductive vessels and humidity above 40 percent reduce the effect.
Yes. Air density varies with temperature, pressure and humidity, changing buoyancy on samples of different density. For high-accuracy work, apply buoyancy corrections or weigh samples and reference weights of similar density, particularly for filters.