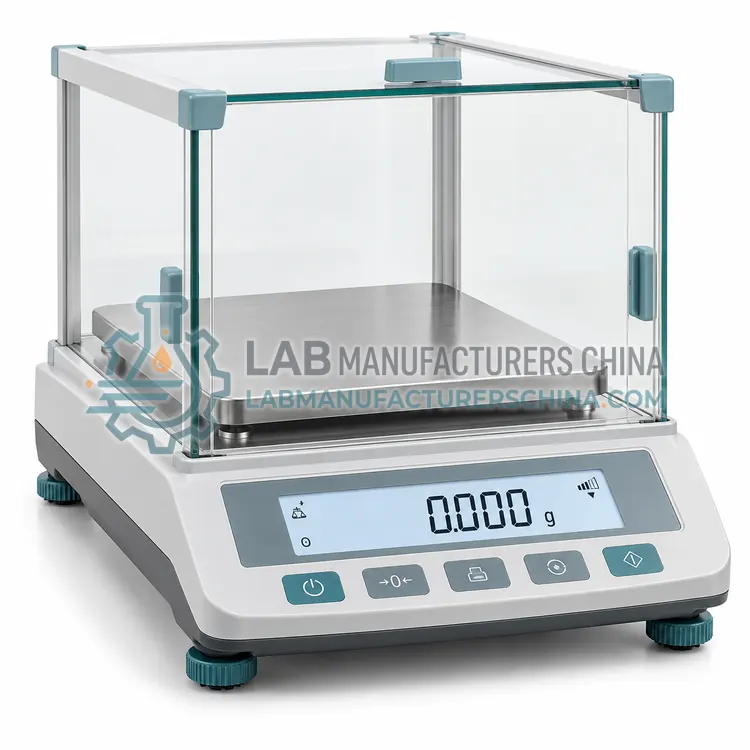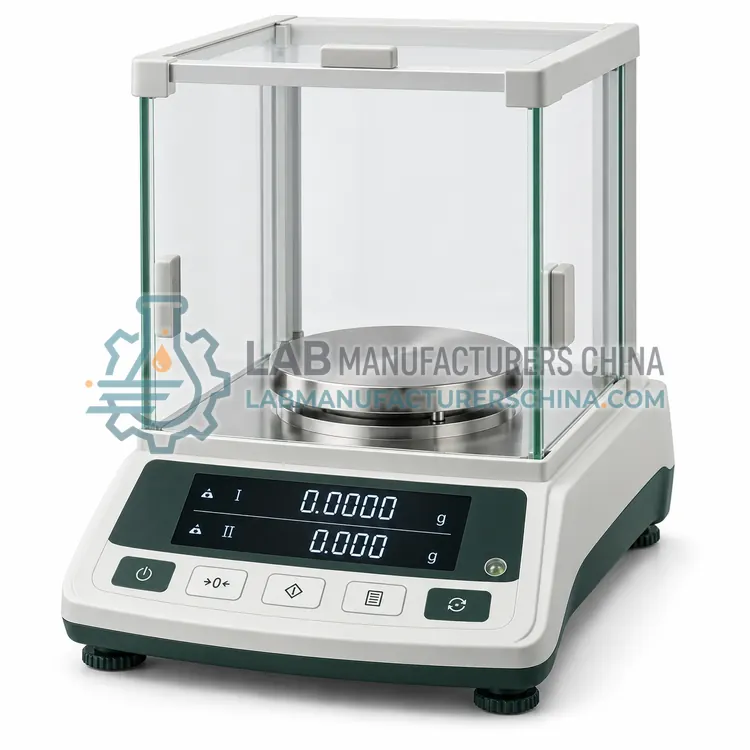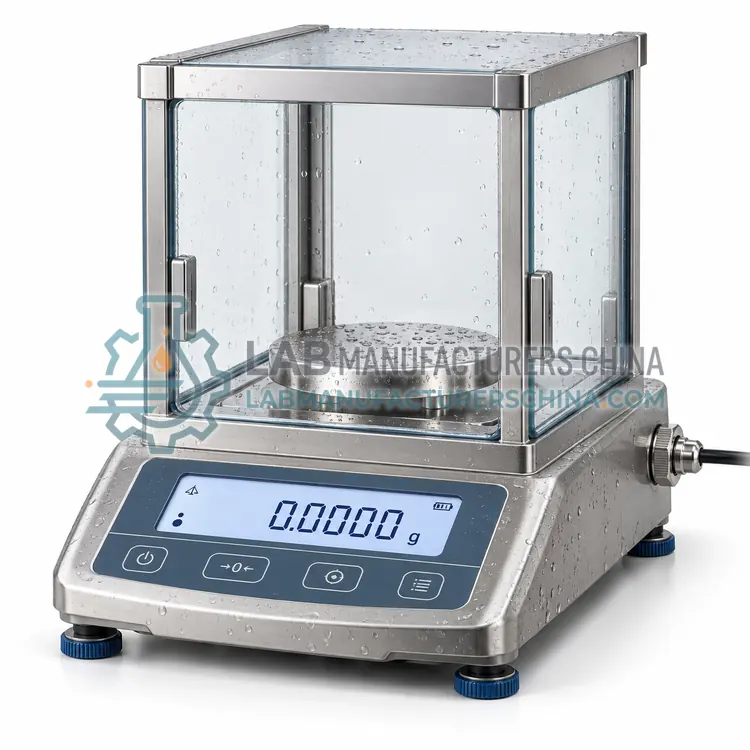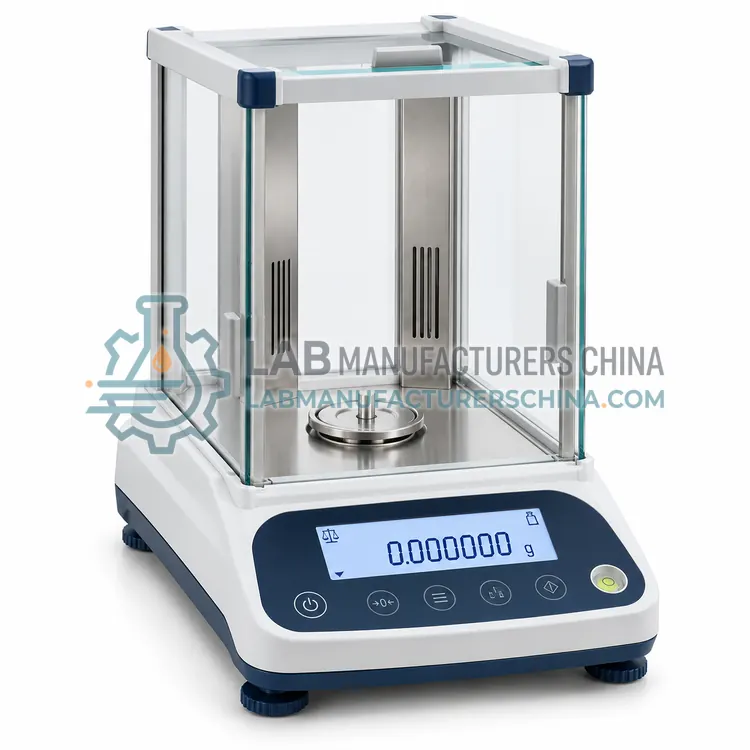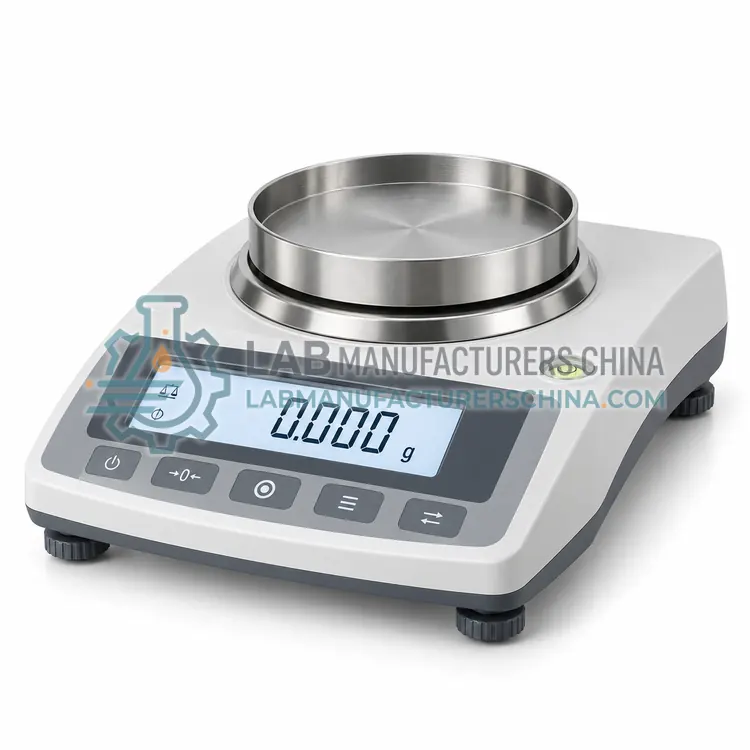
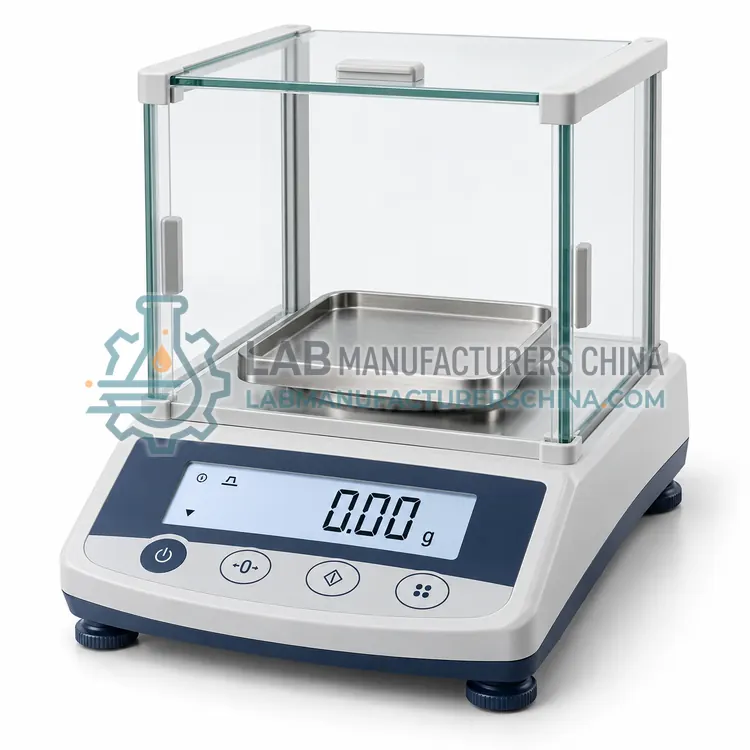
0.01 g General-Purpose Precision Balance
0.01 g 通用精密天平
- SKU PRB-0002
- Precision Balances
- CE (to be confirmed)
- ISO 9001 manufacturing (to be confirmed)
- RoHS (to be confirmed)
Price on request — FOB / CIF quoted per order
Prices depend on configuration, quantity and destination port.
Key specifications
| Readability | 0.01 g |
|---|---|
| Capacity | 600 g–5 kg |
| Repeatability (SD) | ≤ 0.01 g |
| Linearity | ±0.02 g |
| Stabilization time | ≈ 1–2 s |
| Pan size | 150 × 170 mm to Ø 190 mm |
Request a quote Download brochure · to be provided
By Lab Manufacturers China Technical TeamLast reviewed Standards: OIML R 76-1, USP <41>, USP <1251>
What is the 0.01 g General-Purpose Precision Balance?
A 0.01 g general-purpose precision balance offers 10 mg readability with capacities from about 600 g to 5 kg. It is the standard workhorse for reagent weighing, media preparation, classroom use and routine laboratory tasks.
What is the 0.01 g General-Purpose Precision Balance?
A 0.01 g general-purpose precision balance offers 10 mg readability with capacities from about 600 g to 5 kg. It is the standard workhorse for reagent weighing, media preparation, classroom use and routine laboratory tasks.
Overview
The 0.01 g balance is the most common precision class in laboratories. Capacities of 600 g, 1,200 g, 2,200 g, 3,200 g and 5,000 g are typical, all at 10 mg readability. A strain-gauge or electromagnetic cell provides repeatability of about 0.01 g. Pans are 150 to 190 mm wide, open or with a simple draft ring, and stabilization is about 1 to 2 seconds. The housing is often ABS with a stainless pan, and a hanger allows under-balance weighing. Functions include unit conversion, parts counting, percent weighing and tare. Models use external calibration as standard, with internal calibration as an option. It is robust, inexpensive and suitable for benches where vibration and air movement are moderate, such as teaching and production-support laboratories.
How does it work?
Precision balances typically use electromagnetic force restoration or strain-gauge load cells. In the electromagnetic type, a coil in a permanent magnetic field opposes the load on the pan, and the current needed to hold the pan at its reference position is converted to mass. Strain-gauge types measure elastic deformation of a metal spring element with bonded resistive gauges in a Wheatstone bridge. Signals are digitized, filtered and corrected for temperature. Because capacity is larger and resolution coarser than in analytical balances, the weighing cell is more robust and less sensitive to air currents. A level indicator and adjustable feet set the orientation. Calibration is by external weight or an internal motorized weight, and the firmware provides functions such as percent weighing, counting and animal weighing.
What are the key features?
- 10 mg readability with capacities up to 5 kg
- Stainless steel pan with optional draft ring
- Under-balance weighing hook for density and irregular samples
- Unit conversion, counting and percent weighing functions
- Rechargeable battery option for portable use
What are the technical specifications?
A typical 0.01 g general-purpose precision balance configuration offers readability of 0.01 g, capacity of 600 g–5 kg, repeatability (SD) of ≤ 0.01 g, linearity of ±0.02 g, stabilization time of ≈ 1–2 s and pan size of 150 × 170 mm to Ø 190 mm. Values are indicative of the product class; the exact figures for each configuration are confirmed on the quotation and the calibration documents supplied with the instrument.
Which applications is it used for?
The 0.01 g General-Purpose Precision Balance is used in reagent weighing, culture media preparation, classroom weighing and production support weighing. Across the wider Precision Balances class, laboratories also deploy it for reagent and buffer preparation, formulation and compounding and quality control checks.
Which standards and certifications apply?
Relevant standards and methods include OIML R 76-1, USP <41>, USP <1251>, ASTM E898, GB/T 26497 and ISO 9001. Certification candidates for this model are CE, ISO 9001 manufacturing and RoHS; each is to be confirmed for the specific configuration before shipment, and certificates are supplied only where they have been issued.
Place the balance on a stable, level surface away from drafts, vibration and direct heat. Warm-up of 15 to 60 minutes is normal. Calibrate after installation and whenever the location changes, and verify with certified check weights at intervals defined by laboratory procedure. Keep the pan and surrounding area free of spills, and use weighing vessels that avoid overloading the pan. Avoid overloading beyond the rated capacity, since overload can permanently damage the cell. Gravity differences between manufacture and site location may require adjustment. Periodic accredited calibration and records of routine tests support quality audits and, where required, pharmacopoeial compliance.
How do I select the right 0.01 g General-Purpose Precision Balance?
Select the 0.01 g balance for general weighing of tens of grams or more where 0.1 percent tolerance is acceptable. It offers the lowest cost among precision types. In the RFQ, specify capacity, pan size, calibration type, interfaces and any legal-for-trade need.
How does it compare with other Precision Balances variants?
Choose readability and capacity together. Readability of 1 mg suits formulation of small batches, 10 mg suits general reagent preparation, and 0.1 g to 0.01 g suits larger loads. Higher capacity with finer readability requires a more costly cell. Check pan size against vessel dimensions and whether a draft ring or shield is needed. Consider whether calibration should be internal, which is useful for shared areas, or external. For damp or dusty environments look for IP-rated housings and stainless steel pans. Legal-for-trade approval may be required for some uses. For regulated work, consider data outputs and printing. Also check stabilization speed, which matters for repeated weighing, and confirm minimum weight at the tolerance required.
Full specifications
| Readability | 0.01 g |
|---|---|
| Capacity | 600 g–5 kg |
| Repeatability (SD) | ≤ 0.01 g |
| Linearity | ±0.02 g |
| Stabilization time | ≈ 1–2 s |
| Pan size | 150 × 170 mm to Ø 190 mm |
| Calibration | External (internal optional) |
| Display | LCD or LED |
| Interfaces | RS-232 or USB |
| Operating temperature | 10–35 C |
Indicative values for this product class. Final specifications are confirmed on the quotation and in the calibration documents supplied with the instrument.
Applications
- Reagent weighing
- Culture media preparation
- Classroom weighing
- Production support weighing
Key features
- 10 mg readability with capacities up to 5 kg
- Stainless steel pan with optional draft ring
- Under-balance weighing hook for density and irregular samples
- Unit conversion, counting and percent weighing functions
- Rechargeable battery option for portable use
Frequently asked questions about 0.01 g General-Purpose Precision Balance
Choose a capacity about 20 to 50 percent above the heaviest load including the vessel. Higher capacity at the same readability costs more and is not more accurate, so avoid oversizing. Common options are 600 g, 2,200 g and 5,000 g.
Yes, many models have an under-balance hook, and optional density kits convert weights in air and liquid into density using the Archimedes principle. Accuracy is limited by the 0.01 g readability, so it suits solids with larger masses.
With correct use and periodic calibration, a quality balance can operate reliably for 10 years or more. The main failure causes are overload, liquid ingress and shocks. Protect the cell with overload stops and keep the balance clean and dry.
Precision balances generally read from 1 mg to 0.01 g, with capacities from a few hundred grams to several kilograms. Readabilities finer than 1 mg are classed as analytical or semi-micro balances, while coarser than 0.1 g is typically a platform or industrial scale.
Balances of 1 mg readability benefit from a draft ring or shield, while 0.01 g models are usually less sensitive to air movement and can operate open. Use a shield whenever air currents cause unstable readings.
Base the choice on the smallest sample and the tolerance. If samples are at least a few grams and 0.1 percent tolerance is acceptable, 0.01 g suffices. For samples of hundreds of milligrams, or tighter tolerance, use a 1 mg model with a lower capacity.
Related models