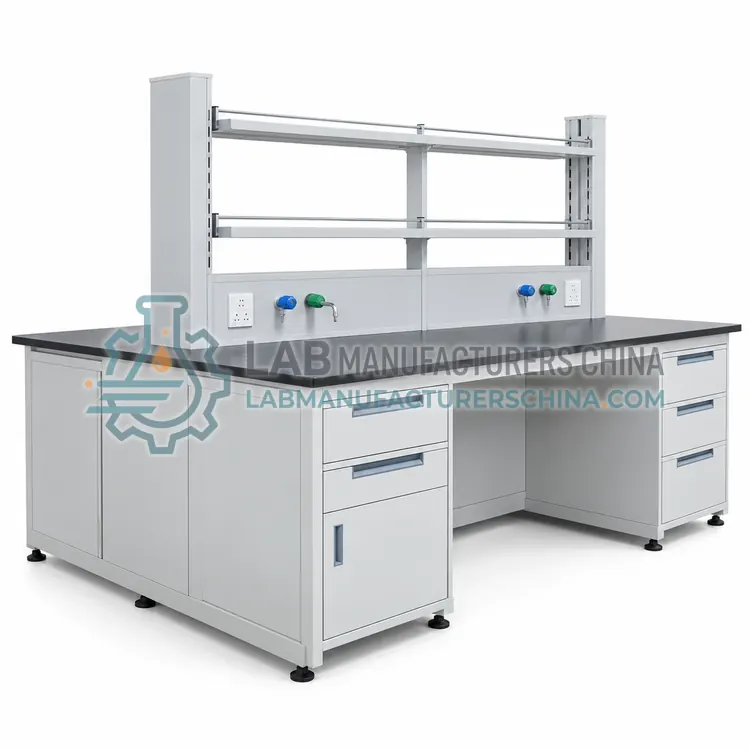
Double-Sided Island Bench with Central Service Spine
带中央管线立柱的双面中央实验台
- ISO 9001 manufacturing (to be confirmed)
- +2
Welcome to Lab Manufacturers China — laboratory instruments direct from a Chinese manufacturer

半岛式实验台(靠墙)
Price on request — FOB / CIF quoted per order
Prices depend on configuration, quantity and destination port.
| Overall length | 1800–3000 mm |
|---|---|
| Overall depth | 750–1500 mm |
| Working height | 850–900 mm |
| Load rating | ≈300 kg per linear metre |
| Attachment | Bolted to wall or service column |
| Service supply | Wall-mounted via pedestal or spine |
By Lab Manufacturers China Technical TeamLast reviewed Standards: SEFA 8 (laboratory grade casework), EN 13150 (laboratory workbenches), GB 24820 (laboratory furniture)
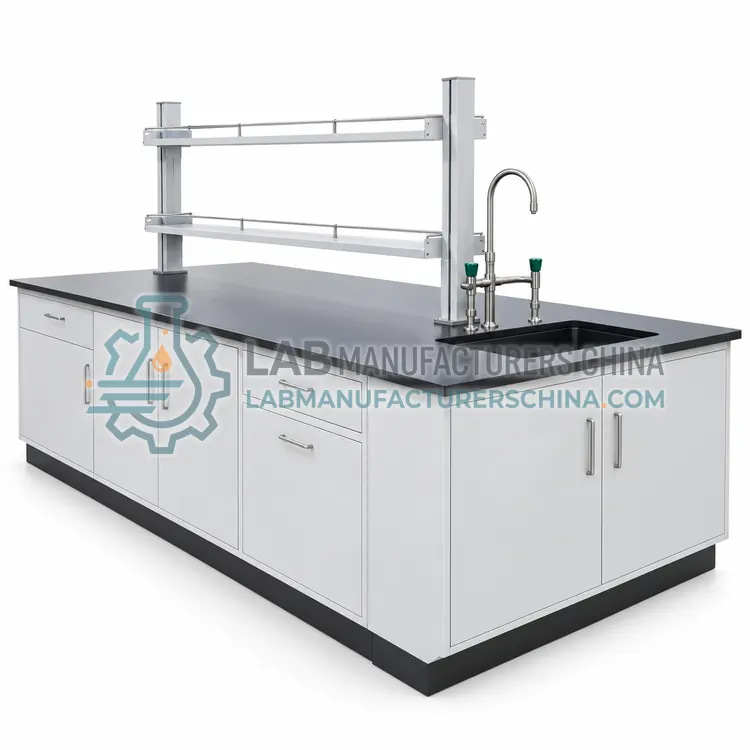
A peninsula bench is an island-style work station with one end attached to a wall or service column. It gives access from three sides while receiving power, gas and water from the wall, which reduces the need for floor or ceiling services and suits narrow rooms where a full island would block circulation.
A peninsula bench is an island-style work station with one end attached to a wall or service column. It gives access from three sides while receiving power, gas and water from the wall, which reduces the need for floor or ceiling services and suits narrow rooms where a full island would block circulation.
A peninsula bench projects perpendicular from a wall, sharing a base and services with an adjacent wall bench. Typical lengths are 1800–3000 mm and depths 750–1500 mm. Services run along the wall and into the bench through a pedestal or spine, avoiding floor penetrations. The free end can be finished with a rounded or chamfered corner for safer circulation. Peninsulas fit well into narrow labs where a full island would block movement, and they provide a stable arrangement since one side is anchored to the structure. Cabinets can be fitted on one or both sides. The layout reduces service cost but restricts circulation paths compared with open islands, so aisle widths and emergency egress need to be checked against the room plan.
An island bench is a freestanding frame and worktop assembly of typically 1500–3600 mm length and 1200–1800 mm width, with base cabinets or open legs on both sides. Because it has no wall behind it, utilities must come from a central service spine, ceiling service panel or floor service box. The spine carries electrical sockets, gas and water taps, data ports and reagent shelves, and it is often fitted with an overhead shelf or lighting. Worktops are commonly epoxy resin, phenolic or stainless steel. Double-sided cabinets, a sink at one end and cantilever frames for wheelchair and cleaning access are frequent options. Structural stiffness and anchoring matter because the unit is not braced by walls.
A typical peninsula island bench (wall-attached) configuration offers overall length of 1800–3000 mm, overall depth of 750–1500 mm, working height of 850–900 mm, load rating of ≈300 kg per linear metre, attachment of Bolted to wall or service column and service supply of Wall-mounted via pedestal or spine. Values are indicative of the product class; the exact figures for each configuration are confirmed on the quotation and the calibration documents supplied with the instrument.
The Peninsula Island Bench (Wall-Attached) is used in narrow laboratories, teaching laboratories, sample preparation rooms and quality control labs. Across the wider Island Benches class, laboratories also deploy it for teaching laboratories, pharmaceutical R&D and chemistry research groups.
Relevant standards and methods include SEFA 8 (laboratory grade casework), EN 13150 (laboratory workbenches), GB 24820 (laboratory furniture), EN 14056 (laboratory furniture recommendations for design and installation) and IEC 61010-1 (electrical safety, room services). Certification candidates for this model are ISO 9001 manufacturing, SEFA 8 test report and CE (electrical services, where fitted); each is to be confirmed for the specific configuration before shipment, and certificates are supplied only where they have been issued.
Ensure the floor can carry the concentrated load and permits anchoring or provides a cast-in service box. Coordinate ceiling service panels and floor penetrations with the building design early, since relocating them later is costly. Provide RCD protection on sockets and isolate gas lines with accessible shut-off valves. Level the island precisely and seal joins between modules. Sight lines from all sides help supervision but require tidy service management. Inspect anchor points, taps and hoses every six months and clean resin tops with neutral detergent after chemical contact.
Select a peninsula bench when the room is too narrow for a full island or when wall services are available and floor or ceiling services would be costly. It gives a stable layout with limited access. Specify wall construction, attachment method, length, depth, service path, worktop material and free-end finish in the RFQ.
Begin with the number of users and the side access you need. Two-sided islands with a central spine suit teaching labs and group research, while peninsula units attach to a wall for one-sided supply. Decide how services arrive: a fixed service spine, ceiling pendant or floor box, since this determines flexibility and cost. Choose worktop material by chemical exposure, and cabinet type by storage and accessibility needs. Check the room layout for circulation space: aisles of at least 1.5 m between benches are common, and 1.8 m where carts or wheelchairs are used. Confirm load rating and anchoring method on the actual floor type.
| Overall length | 1800–3000 mm |
|---|---|
| Overall depth | 750–1500 mm |
| Working height | 850–900 mm |
| Load rating | ≈300 kg per linear metre |
| Attachment | Bolted to wall or service column |
| Service supply | Wall-mounted via pedestal or spine |
| Worktop material | Epoxy resin / phenolic / stainless |
| Free-end detail | Radius 50 mm or chamfer |
| Cabinet options | One- or two-sided |
| Users | 2–4 typical |
Indicative values for this product class. Final specifications are confirmed on the quotation and in the calibration documents supplied with the instrument.
A peninsula bench is attached to a wall at one end, while an island is fully freestanding. The peninsula gets services and stability from the wall but has three-sided access, whereas the island offers four-sided access and needs floor or ceiling services.
Masonry, concrete or reinforced stud walls can take fixings, but plasterboard alone cannot. Confirm the wall load capacity and use suitable anchors. Coordinate with the building engineer where significant cantilever or shelf loads are involved.
A peninsula offers limited turning space at the wall junction, so it needs adequate aisle width and optional adjustable-height sections. Follow accessibility guidelines and review turning circles of at least 1.5 m where wheelchair users are expected.
An island bench is a freestanding laboratory work station that can be reached from all sides, installed away from walls. It is supplied with electricity, gas and water from a service spine, ceiling panel or floor box, and suits group work and teaching.
Utilities arrive through a central service spine mounted on the bench, a ceiling service panel with drop hoses, or a floor service box with flexible connections. Ceiling panels give the most layout flexibility, while spines are cheaper and more common for fixed layouts.
A clear aisle of 1.5 m between benches is common for general work, and 1.8 m or more is recommended where carts, wheelchairs or two-way traffic are expected. Follow local building and accessibility regulations for emergency egress widths.
带中央管线立柱的双面中央实验台


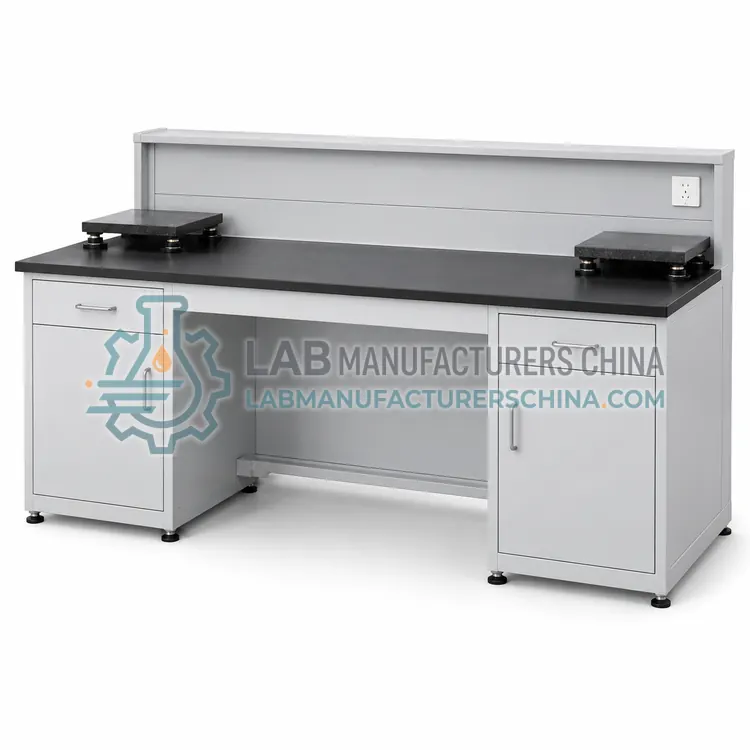
带防振天平工位的靠墙实验台