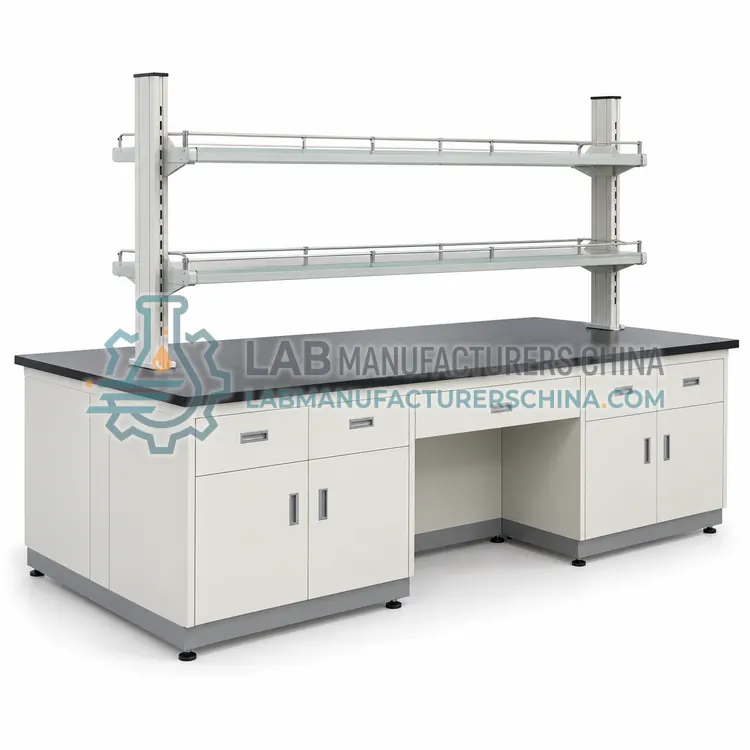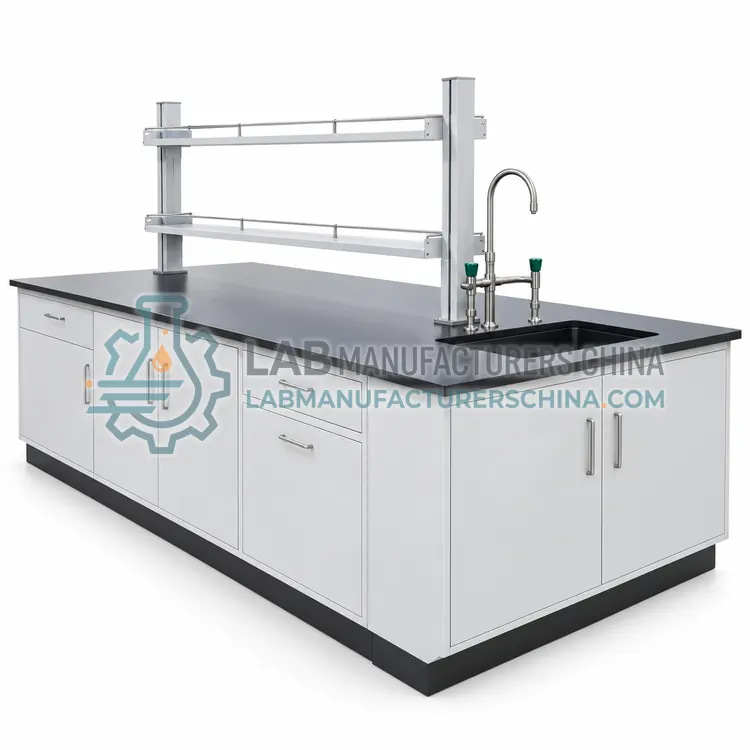
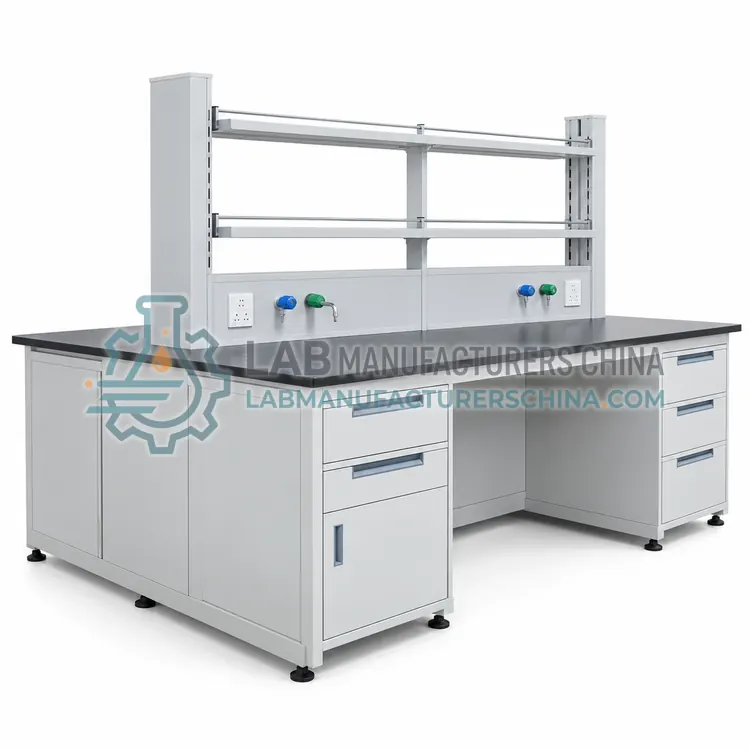
Double-Sided Island Bench with Central Service Spine
带中央管线立柱的双面中央实验台
- SKU ISB-0001
- Island Benches
- ISO 9001 manufacturing (to be confirmed)
- SEFA 8 test report (to be confirmed)
- CE (electrical services, where fitted) (to be confirmed)
Price on request — FOB / CIF quoted per order
Prices depend on configuration, quantity and destination port.
Key specifications
| Overall length | 1800–3600 mm |
|---|---|
| Overall width | 1650–1800 mm |
| Worktop depth (each side) | 750 mm |
| Working height | 850–900 mm |
| Spine width | 150–300 mm |
| Load rating | ≈300 kg per linear metre |
Request a quote Download brochure · to be provided
By Lab Manufacturers China Technical TeamLast reviewed Standards: SEFA 8 (laboratory grade casework), EN 13150 (laboratory workbenches), GB 24820 (laboratory furniture)
What is the Double-Sided Island Bench with Central Service Spine?
A double-sided island bench with a central service spine lets two rows of users work back to back while sharing electricity, gas, water and data from one fixed column. It is the standard layout for teaching and high-density research laboratories.
What is the Double-Sided Island Bench with Central Service Spine?
A double-sided island bench with a central service spine lets two rows of users work back to back while sharing electricity, gas, water and data from one fixed column. It is the standard layout for teaching and high-density research laboratories.
Overview
This unit has two worktops of 750 mm depth separated by a 150–300 mm service spine, giving a total width of about 1650–1800 mm and lengths from 1800 to 3600 mm. The spine houses sockets, gas taps, cold water and waste outlets, reagent shelves with glass or laminate panels, and optional task lighting. Base cabinets or open leg spaces are provided on both sides, with lockable drawers for each user. Steel frames have cross-bracing and leveling feet to give rigidity without wall support. Access panels on the spine allow maintenance of pipework. Utilities connect from the floor or ceiling at a single point, minimizing the number of penetrations. The design maximizes bench space per floor area.
How does it work?
An island bench is a freestanding frame and worktop assembly of typically 1500–3600 mm length and 1200–1800 mm width, with base cabinets or open legs on both sides. Because it has no wall behind it, utilities must come from a central service spine, ceiling service panel or floor service box. The spine carries electrical sockets, gas and water taps, data ports and reagent shelves, and it is often fitted with an overhead shelf or lighting. Worktops are commonly epoxy resin, phenolic or stainless steel. Double-sided cabinets, a sink at one end and cantilever frames for wheelchair and cleaning access are frequent options. Structural stiffness and anchoring matter because the unit is not braced by walls.
What are the key features?
- Two 750 mm worktops separated by a central service spine
- Spine with sockets, gas, water, waste and data outlets
- Lockable drawers and cabinets on both sides
- Cross-braced steel frame for free-standing stability
- Access panels for pipework and wiring maintenance
- Glass or laminate reagent shelves with optional task lighting
What are the technical specifications?
A typical double-sided island bench with central service spine configuration offers overall length of 1800–3600 mm, overall width of 1650–1800 mm, worktop depth (each side) of 750 mm, working height of 850–900 mm, spine width of 150–300 mm and load rating of ≈300 kg per linear metre. Values are indicative of the product class; the exact figures for each configuration are confirmed on the quotation and the calibration documents supplied with the instrument.
Which applications is it used for?
The Double-Sided Island Bench with Central Service Spine is used in teaching laboratories, research groups, pharmaceutical R&D and shared core facilities. Across the wider Island Benches class, laboratories also deploy it for teaching laboratories, pharmaceutical R&D and chemistry research groups.
Which standards and certifications apply?
Relevant standards and methods include SEFA 8 (laboratory grade casework), EN 13150 (laboratory workbenches), GB 24820 (laboratory furniture), EN 14056 (laboratory furniture recommendations for design and installation) and IEC 61010-1 (electrical safety, room services). Certification candidates for this model are ISO 9001 manufacturing, SEFA 8 test report and CE (electrical services, where fitted); each is to be confirmed for the specific configuration before shipment, and certificates are supplied only where they have been issued.
Ensure the floor can carry the concentrated load and permits anchoring or provides a cast-in service box. Coordinate ceiling service panels and floor penetrations with the building design early, since relocating them later is costly. Provide RCD protection on sockets and isolate gas lines with accessible shut-off valves. Level the island precisely and seal joins between modules. Sight lines from all sides help supervision but require tidy service management. Inspect anchor points, taps and hoses every six months and clean resin tops with neutral detergent after chemical contact.
How do I select the right Double-Sided Island Bench with Central Service Spine?
Select this layout when four to eight users share a room and services can be centralized. It offers the best bench area per square metre but fixes the layout. Give the RFQ the overall size, spine contents, socket count, tap types, worktop material, cabinet layout, service entry point and floor type.
How does it compare with other Island Benches variants?
Begin with the number of users and the side access you need. Two-sided islands with a central spine suit teaching labs and group research, while peninsula units attach to a wall for one-sided supply. Decide how services arrive: a fixed service spine, ceiling pendant or floor box, since this determines flexibility and cost. Choose worktop material by chemical exposure, and cabinet type by storage and accessibility needs. Check the room layout for circulation space: aisles of at least 1.5 m between benches are common, and 1.8 m where carts or wheelchairs are used. Confirm load rating and anchoring method on the actual floor type.
Full specifications
| Overall length | 1800–3600 mm |
|---|---|
| Overall width | 1650–1800 mm |
| Worktop depth (each side) | 750 mm |
| Working height | 850–900 mm |
| Spine width | 150–300 mm |
| Load rating | ≈300 kg per linear metre |
| Worktop material | Epoxy / phenolic / stainless |
| Service entry | Floor box or ceiling panel |
| Electrical outlets | 2–6 per side, 220–240 V |
| Number of users | 4–8 typical |
Indicative values for this product class. Final specifications are confirmed on the quotation and in the calibration documents supplied with the instrument.
Applications
- Teaching laboratories
- Research groups
- Pharmaceutical R&D
- Shared core facilities
Key features
- Two 750 mm worktops separated by a central service spine
- Spine with sockets, gas, water, waste and data outlets
- Lockable drawers and cabinets on both sides
- Cross-braced steel frame for free-standing stability
- Access panels for pipework and wiring maintenance
- Glass or laminate reagent shelves with optional task lighting
Frequently asked questions about Double-Sided Island Bench with Central Service Spine
A 3000 mm island typically serves four to six users, with about 1000–1200 mm of bench per person. Spacing depends on the task, equipment and safety guidelines, so confirm the headcount against your laboratory safety plan.
A drop-in or integral sink can be installed at one end of the island, with drain and water supply routed through the spine or floor. Plan the waste slope early, because island drains cannot rely on wall connections.
Gas lines in a spine are safe when installed to local gas codes with leak-tested joints, accessible isolation valves and flexible connectors rated for the gas. Provide emergency shut-off near the room exit and a gas detector where hydrogen or flammable gases are used.
An island bench is a freestanding laboratory work station that can be reached from all sides, installed away from walls. It is supplied with electricity, gas and water from a service spine, ceiling panel or floor box, and suits group work and teaching.
Utilities arrive through a central service spine mounted on the bench, a ceiling service panel with drop hoses, or a floor service box with flexible connections. Ceiling panels give the most layout flexibility, while spines are cheaper and more common for fixed layouts.
A clear aisle of 1.5 m between benches is common for general work, and 1.8 m or more is recommended where carts, wheelchairs or two-way traffic are expected. Follow local building and accessibility regulations for emergency egress widths.
Related models