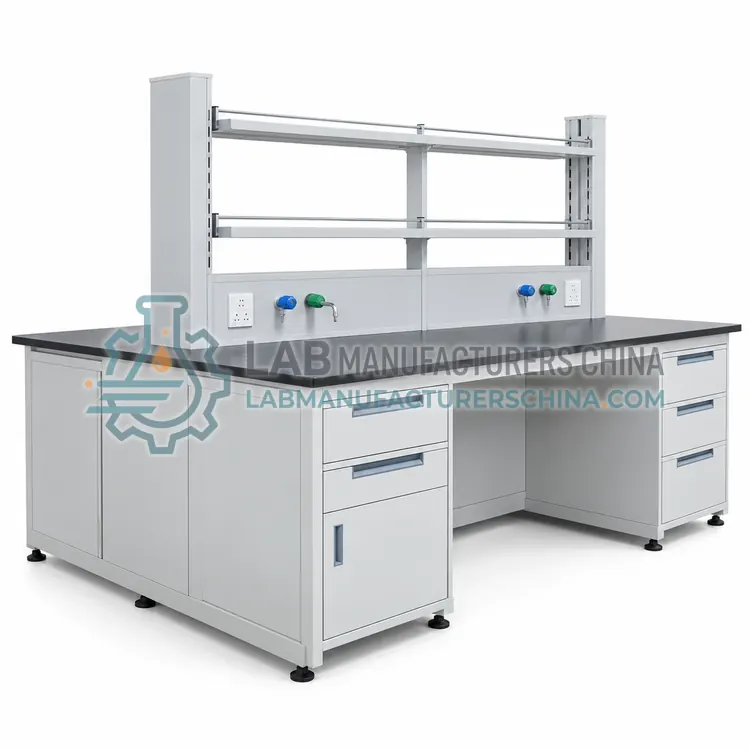
Double-Sided Island Bench with Central Service Spine
带中央管线立柱的双面中央实验台
- ISO 9001 manufacturing (to be confirmed)
- +2
Welcome to Lab Manufacturers China — laboratory instruments direct from a Chinese manufacturer
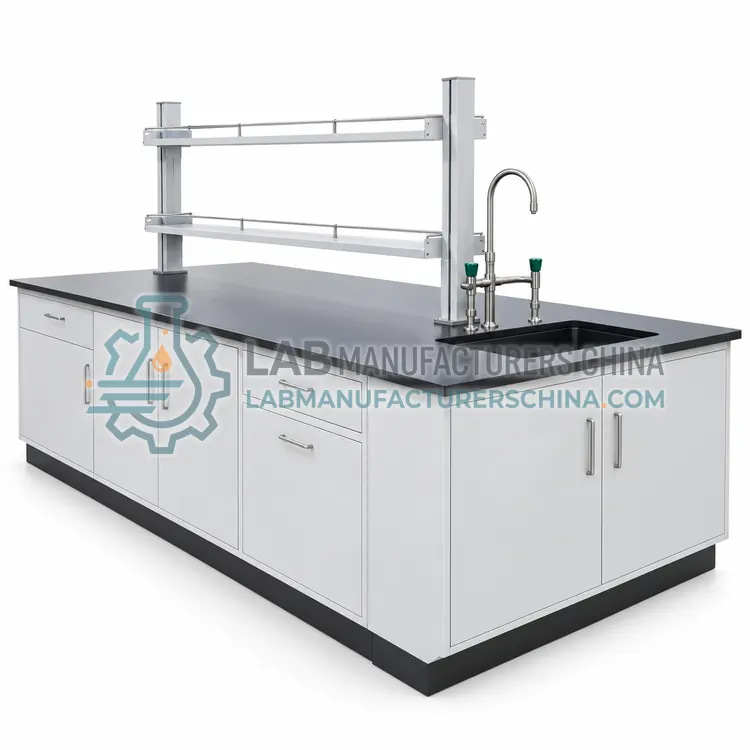
带集成水槽的中央实验台
Price on request — FOB / CIF quoted per order
Prices depend on configuration, quantity and destination port.
| Overall length | 2400–3600 mm |
|---|---|
| Overall width | 1200–1800 mm |
| Sink size | 500 × 400 × 300 mm |
| Sink material | PP / epoxy / stainless steel 304 |
| Tap type | Swan-neck mixer, optional pure water |
| Waste pipe | PP DN40–50 |
By Lab Manufacturers China Technical TeamLast reviewed Standards: SEFA 8 (laboratory grade casework), EN 13150 (laboratory workbenches), GB 24820 (laboratory furniture)
An island bench with an integrated sink combines a central work surface with a polypropylene, epoxy or stainless steel sink at one end. It provides a wet station in the middle of a room without wall plumbing, which suits teaching, sample preparation and washing tasks.
An island bench with an integrated sink combines a central work surface with a polypropylene, epoxy or stainless steel sink at one end. It provides a wet station in the middle of a room without wall plumbing, which suits teaching, sample preparation and washing tasks.
This variant places a drop-in or integral sink, typically 500 × 400 × 300 mm, at one end of the island, with a swan-neck mixer tap and optional pure-water tap. Drainage runs through a floor trap or a sealed under-bench pipe to a vertical riser. The waste line uses chemical-resistant polypropylene with a removable trap for retrieval of solids. A drip rack or draining board may be added, and a neutralization box can be fitted for acid wastes. Because island drains need a fall, sometimes of about 2 % along the pipe run, the bench may be raised slightly on a plinth or connected to a below-floor drain. The remainder of the island offers dry work space and storage. Good access for plumbing maintenance is essential.
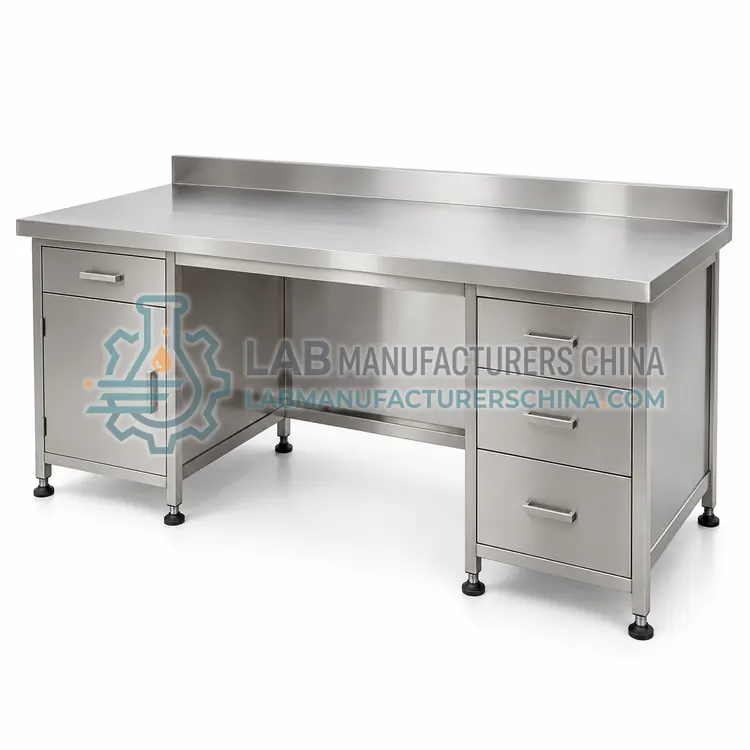
An island bench is a freestanding frame and worktop assembly of typically 1500–3600 mm length and 1200–1800 mm width, with base cabinets or open legs on both sides. Because it has no wall behind it, utilities must come from a central service spine, ceiling service panel or floor service box. The spine carries electrical sockets, gas and water taps, data ports and reagent shelves, and it is often fitted with an overhead shelf or lighting. Worktops are commonly epoxy resin, phenolic or stainless steel. Double-sided cabinets, a sink at one end and cantilever frames for wheelchair and cleaning access are frequent options. Structural stiffness and anchoring matter because the unit is not braced by walls.
A typical island bench with integrated sink configuration offers overall length of 2400–3600 mm, overall width of 1200–1800 mm, sink size of 500 × 400 × 300 mm, sink material of PP / epoxy / stainless steel 304, tap type of Swan-neck mixer, optional pure water and waste pipe of PP DN40–50. Values are indicative of the product class; the exact figures for each configuration are confirmed on the quotation and the calibration documents supplied with the instrument.
The Island Bench with Integrated Sink is used in teaching chemistry labs, glassware washing stations, sample preparation areas and food testing labs. Across the wider Island Benches class, laboratories also deploy it for teaching laboratories, pharmaceutical R&D and chemistry research groups.
Relevant standards and methods include SEFA 8 (laboratory grade casework), EN 13150 (laboratory workbenches), GB 24820 (laboratory furniture), EN 14056 (laboratory furniture recommendations for design and installation) and IEC 61010-1 (electrical safety, room services). Certification candidates for this model are ISO 9001 manufacturing, SEFA 8 test report and CE (electrical services, where fitted); each is to be confirmed for the specific configuration before shipment, and certificates are supplied only where they have been issued.
Ensure the floor can carry the concentrated load and permits anchoring or provides a cast-in service box. Coordinate ceiling service panels and floor penetrations with the building design early, since relocating them later is costly. Provide RCD protection on sockets and isolate gas lines with accessible shut-off valves. Level the island precisely and seal joins between modules. Sight lines from all sides help supervision but require tidy service management. Inspect anchor points, taps and hoses every six months and clean resin tops with neutral detergent after chemical contact.
Choose this variant when a wet station is needed mid-room and wall plumbing is unavailable. The drain route and floor type are the critical constraints. Specify sink material, dimensions, tap type, pure-water requirement, waste pipe size, neutralization needs and the location of the floor drain or riser.
Begin with the number of users and the side access you need. Two-sided islands with a central spine suit teaching labs and group research, while peninsula units attach to a wall for one-sided supply. Decide how services arrive: a fixed service spine, ceiling pendant or floor box, since this determines flexibility and cost. Choose worktop material by chemical exposure, and cabinet type by storage and accessibility needs. Check the room layout for circulation space: aisles of at least 1.5 m between benches are common, and 1.8 m where carts or wheelchairs are used. Confirm load rating and anchoring method on the actual floor type.
| Overall length | 2400–3600 mm |
|---|---|
| Overall width | 1200–1800 mm |
| Sink size | 500 × 400 × 300 mm |
| Sink material | PP / epoxy / stainless steel 304 |
| Tap type | Swan-neck mixer, optional pure water |
| Waste pipe | PP DN40–50 |
| Worktop material | Epoxy resin / phenolic |
| Working height | 850–900 mm |
| Load rating | ≈300 kg per linear metre |
| Waste connection | Floor trap or sealed riser |
Indicative values for this product class. Final specifications are confirmed on the quotation and in the calibration documents supplied with the instrument.
Island sinks drain through a pipe that runs through the bench base to a floor drain or riser. The pipe needs a minimum fall of about 2 %, so floor trenches or raised plinths are often used to maintain slope.
Polypropylene and epoxy sinks resist most acids and solvents. Stainless steel suits general use but is attacked by chlorides and strong mineral acids. For regular acid waste, add a neutralization box and verify local discharge limits.
Yes, a dedicated pure-water tap can be plumbed from a central water purifier using PVDF or PP piping. Keep dead legs short, and avoid metal fittings to maintain water quality, which is typically verified by resistivity monitoring.
An island bench is a freestanding laboratory work station that can be reached from all sides, installed away from walls. It is supplied with electricity, gas and water from a service spine, ceiling panel or floor box, and suits group work and teaching.
Utilities arrive through a central service spine mounted on the bench, a ceiling service panel with drop hoses, or a floor service box with flexible connections. Ceiling panels give the most layout flexibility, while spines are cheaper and more common for fixed layouts.
A clear aisle of 1.5 m between benches is common for general work, and 1.8 m or more is recommended where carts, wheelchairs or two-way traffic are expected. Follow local building and accessibility regulations for emergency egress widths.
带中央管线立柱的双面中央实验台
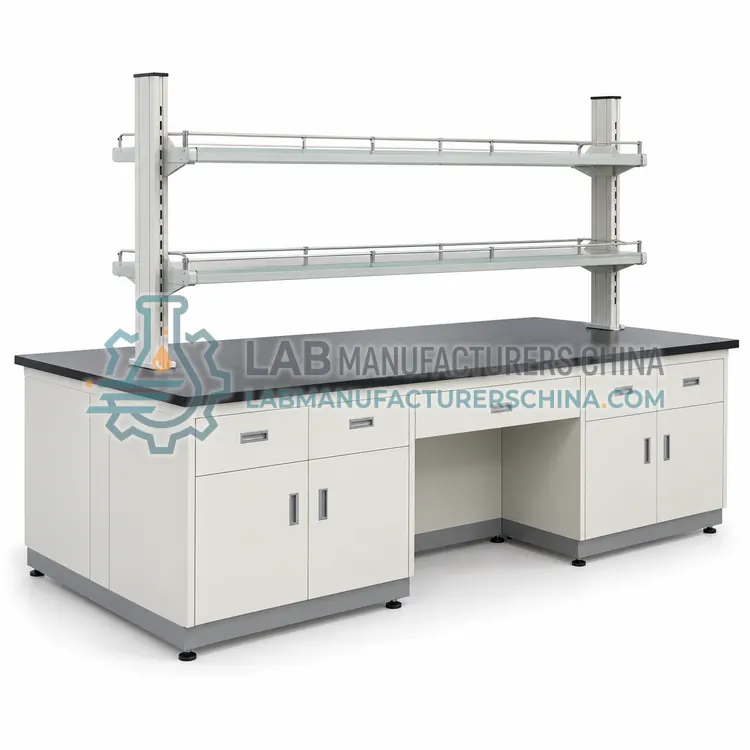


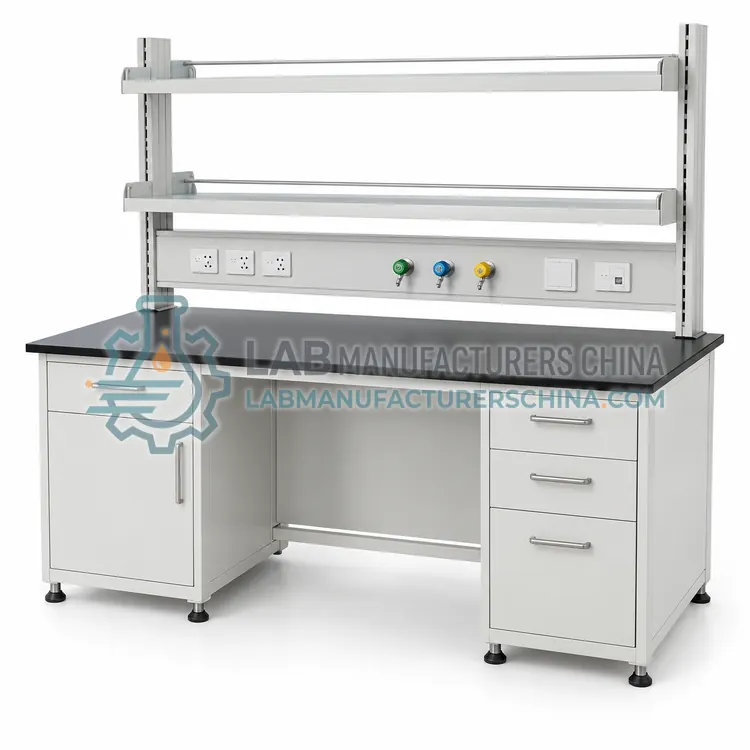
带试剂架和管线面板的靠墙实验台