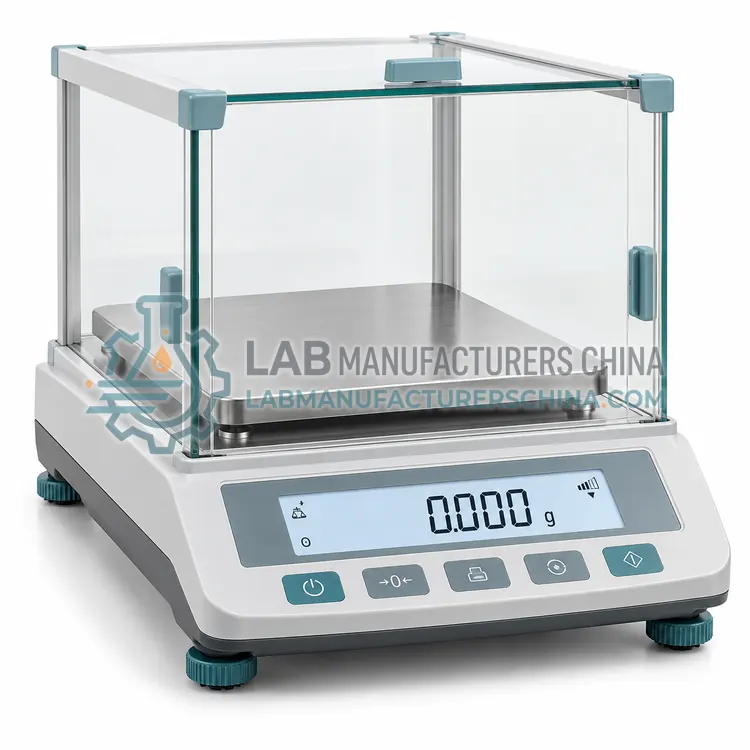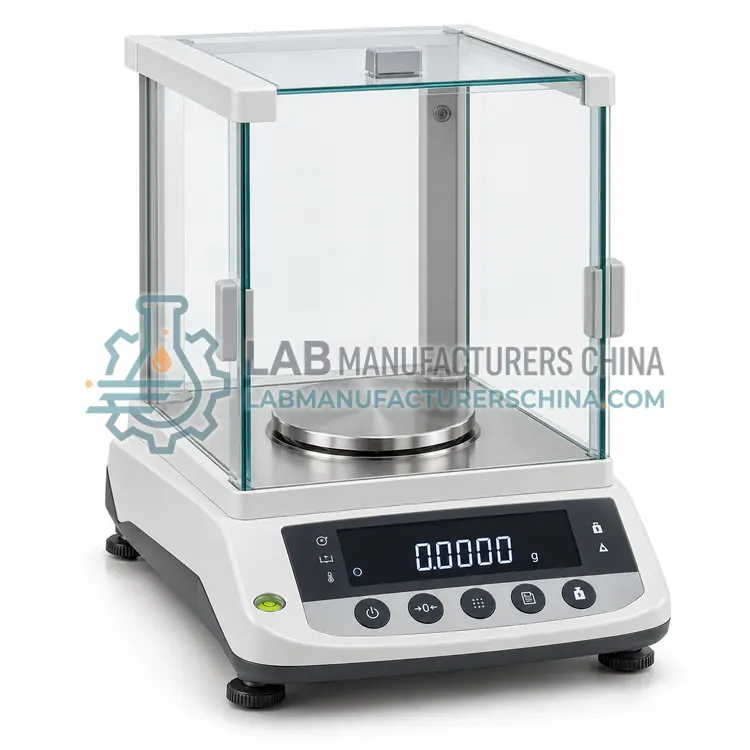
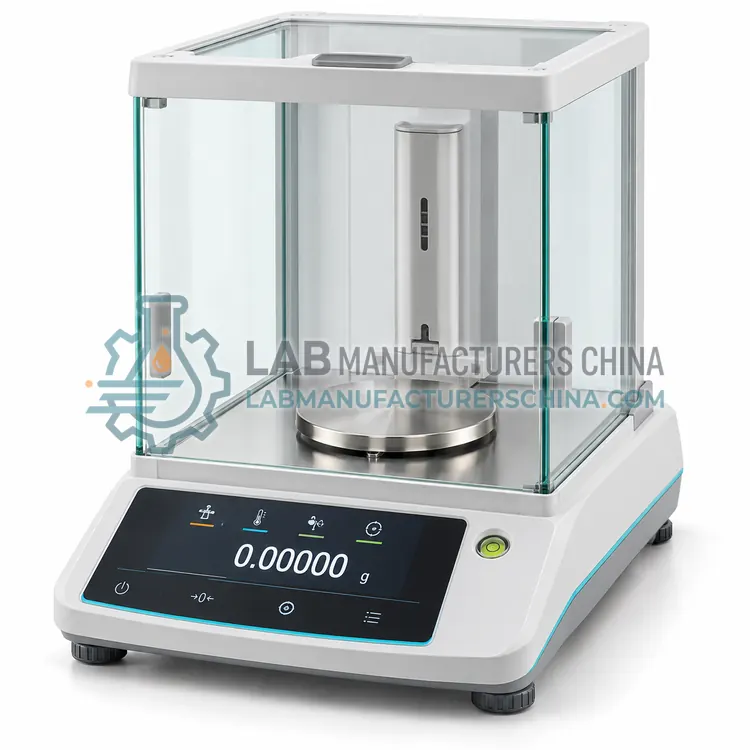
Internal-Calibration Analytical Balance
内校分析天平
- SKU ANB-0002
- Analytical Balances
- CE (to be confirmed)
- ISO 9001 manufacturing (to be confirmed)
- OIML R 76 type approval (to be confirmed)
Price on request — FOB / CIF quoted per order
Prices depend on configuration, quantity and destination port.
Key specifications
| Readability | 0.1 mg |
|---|---|
| Capacity | 120–320 g |
| Repeatability (SD) | ≤ 0.1 mg |
| Linearity | ±0.2 mg |
| Calibration | Internal motorized weight |
| Auto-adjust trigger | ΔT ≈ 1–2 K or manual |
Request a quote Download brochure · to be provided
By Lab Manufacturers China Technical TeamLast reviewed Standards: USP <41>, USP <1251>, OIML R 76-1
What is the Internal-Calibration Analytical Balance?
An internal-calibration analytical balance has a motor-driven built-in reference weight that adjusts sensitivity automatically when temperature changes or on demand. It suits laboratories with variable conditions or regulated workflows that need frequent, documented calibration without handling external weights.
What is the Internal-Calibration Analytical Balance?
An internal-calibration analytical balance has a motor-driven built-in reference weight that adjusts sensitivity automatically when temperature changes or on demand. It suits laboratories with variable conditions or regulated workflows that need frequent, documented calibration without handling external weights.
Overview
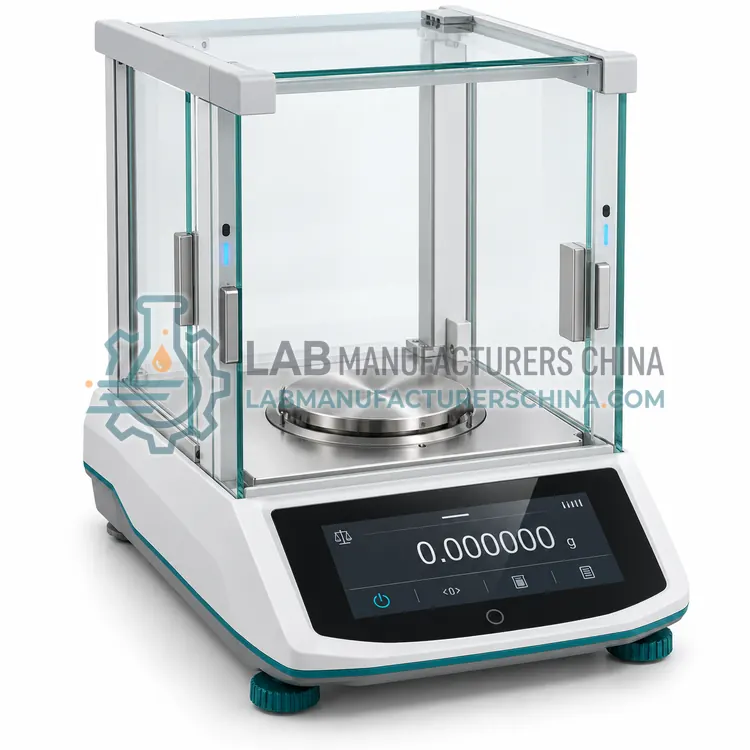
An internal-calibration balance adds a motorized reference weight, typically 100 to 200 g, inside the weighing cell. A temperature sensor triggers automatic adjustment when the cell temperature changes by about 1 to 2 K, and the operator can also start calibration with a key. Readability is 0.1 mg, and capacity usually spans 120 to 320 g. The design reduces the effect of ambient changes and operator handling errors, and adjustment results can be printed with date and time for GLP records. Leveling may be motorized or assisted by an electronic level sensor. The added mechanics slightly raise cost and mass, but the balance stays within tolerance more consistently between periodic service calibrations. Routine test weights are still recommended for independent verification.
How does it work?
Most analytical balances use electromagnetic force restoration. A weighing pan is attached to a lever system or monolithic cell, and a coil in a permanent magnetic field generates the force that returns the pan to its reference position. The coil current needed to do this is proportional to the load and is converted by an analog-to-digital converter into a mass reading. Optical or inductive sensors detect pan position. A draft shield isolates the pan from air currents, and temperature sensors compensate drift. Internal calibration uses a built-in reference mass driven by a motor, while external calibration uses a traceable weight placed by the operator. Leveling feet and a level indicator ensure the pan is vertical. Electronics apply filters to stabilize readings against vibration.
What are the key features?
- Motor-driven internal reference weight for automatic adjustment
- Temperature-triggered calibration when cell temperature changes
- Calibration log printout with date, time and deviation
- Electronic level sensor with on-screen leveling guidance
- Draft shield with easy-clean glass panels
What are the technical specifications?
A typical internal-calibration analytical balance configuration offers readability of 0.1 mg, capacity of 120–320 g, repeatability (SD) of ≤ 0.1 mg, linearity of ±0.2 mg, calibration of Internal motorized weight and auto-adjust trigger of ΔT ≈ 1–2 K or manual. Values are indicative of the product class; the exact figures for each configuration are confirmed on the quotation and the calibration documents supplied with the instrument.
Which applications is it used for?
The Internal-Calibration Analytical Balance is used in regulated QC laboratories, laboratories with changing room temperature, standard and reagent preparation and shared balance rooms with many operators. Across the wider Analytical Balances class, laboratories also deploy it for pharmaceutical QC weighing, standard solution preparation and gravimetric analysis.
Which standards and certifications apply?
Relevant standards and methods include USP <41>, USP <1251>, OIML R 76-1, Ph. Eur. 2.1.7, ASTM E898, GB/T 26497 and ISO 9001. Certification candidates for this model are CE, ISO 9001 manufacturing and OIML R 76 type approval; each is to be confirmed for the specific configuration before shipment, and certificates are supplied only where they have been issued.
Install the balance on a rigid, vibration-free bench away from doors, air conditioning vents, direct sunlight and heat sources. Allow warm-up of at least 30 minutes to a few hours before use, as specified by the manufacturer. Level the balance and calibrate after every move. Routine checks with certified weights, plus periodic calibration by an accredited service, support compliance with pharmacopoeial requirements. Keep the pan and chamber clean, and avoid placing samples directly on the pan. Control humidity roughly between 40 and 60 percent to limit static and drift. Use antistatic accessories for powders. Record routine tests, eccentricity and repeatability to support quality audits.
How do I select the right Internal-Calibration Analytical Balance?
Select the internal-calibration model when several operators share the balance, room temperature varies or GLP records are needed. It costs more than the external-calibration type but reduces handling errors. In the RFQ, specify capacity, readability, calibration log printing, interfaces and whether legal-for-trade approval is needed.
How does it compare with other Analytical Balances variants?
Decide readability first. A 0.1 mg balance serves most routine weighing, while 0.01 mg semi-micro models are needed for small samples or minimum weight limits of a few milligrams. Then check capacity, since higher capacity usually reduces repeatability. Consider how calibration will be handled: internal calibration reduces operator effort and drift in variable conditions, while external calibration is cheaper. For regulated laboratories, verify data-integrity software, audit trail and printouts. Automatic draft-shield doors reduce operator influence and static. Also consider the installation site, because vibration, drafts and temperature change affect performance more than the nominal specification. Finally, check the minimum weight at the required tolerance, using the balance's own repeatability data rather than readability alone.
Full specifications
| Readability | 0.1 mg |
|---|---|
| Capacity | 120–320 g |
| Repeatability (SD) | ≤ 0.1 mg |
| Linearity | ±0.2 mg |
| Calibration | Internal motorized weight |
| Auto-adjust trigger | ΔT ≈ 1–2 K or manual |
| Stabilization time | ≈ 2–4 s |
| Sensitivity temperature drift | ≤ 2 ppm/K |
| Interfaces | RS-232, USB |
| Operating temperature | 10–30 C |
Indicative values for this product class. Final specifications are confirmed on the quotation and in the calibration documents supplied with the instrument.
Applications
- Regulated QC laboratories
- Laboratories with changing room temperature
- Standard and reagent preparation
- Shared balance rooms with many operators
Key features
- Motor-driven internal reference weight for automatic adjustment
- Temperature-triggered calibration when cell temperature changes
- Calibration log printout with date, time and deviation
- Electronic level sensor with on-screen leveling guidance
- Draft shield with easy-clean glass panels
Frequently asked questions about Internal-Calibration Analytical Balance
Yes. Internal adjustment corrects sensitivity but does not replace independent verification. Quality systems typically require routine checks with certified external weights to confirm that the balance performs within tolerance, plus periodic accredited calibration that includes linearity and eccentricity.
Automatic adjustment typically triggers when temperature drift of about 1 to 2 K is detected, at set time intervals or when the operator presses the calibration key. The interval is configurable, and each event can be logged for audit purposes.
The intrinsic resolution and repeatability are similar. The advantage is that sensitivity stays corrected over time and across temperature changes, so real-world accuracy is maintained more consistently. Under perfectly stable conditions the difference may be small.
An analytical balance reads to 0.1 mg or finer, has a draft shield and typically weighs up to 320 g. A precision balance reads to 1 mg up to 0.01 g, is open or has a simple shield, and handles larger capacities. Analytical models suit sample preparation and assays.
Perform a quick check with a certified weight each day of use, and calibrate after moving or leveling the balance. A full calibration and uncertainty assessment by an accredited provider is typically done annually or as set by the laboratory's risk assessment and quality system.
Minimum weight is the smallest sample mass that can be weighed at a stated relative tolerance, for example 0.1 percent. It depends on the balance's repeatability and is often about 1000 times the standard deviation. USP <41> bases it on measured repeatability.
Related models
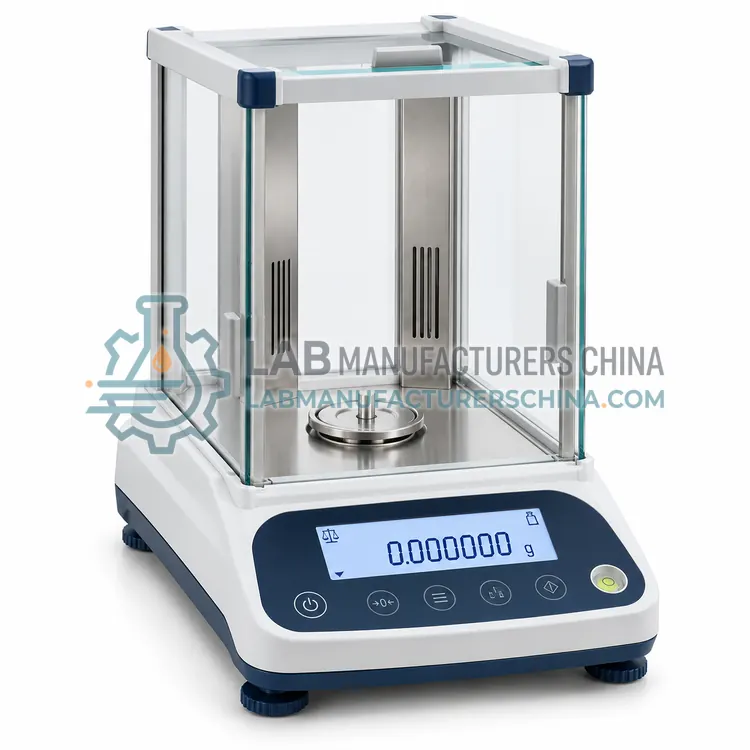
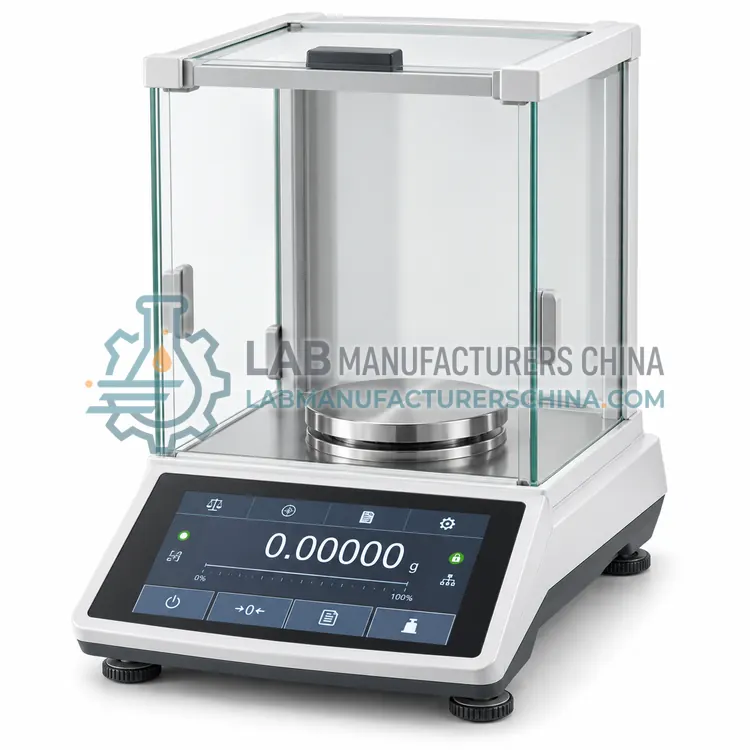
GLP-Compliant Analytical Balance with Data-Integrity Software
符合 GLP 要求的带数据完整性软件分析天平
- CE (to be confirmed)
- +2