How do Inspection Instruments work?
Inspection instruments convert a physical feature of a part into a number or an image that can be compared with a tolerance. Optical instruments magnify and project the silhouette or surface onto a screen or camera and measure distances using calibrated scales or pixel calibration. Eddy current and magnetic induction gauges measure the change in a probe's field caused by a coating over metal. Ultrasonic flaw detectors send high-frequency sound into a material and display echoes from boundaries and discontinuities, locating defects by time of flight. Stylus profilometers drag a fine diamond tip across a surface to record vertical displacement as roughness. Accuracy depends on calibration with traceable standards such as gauge blocks, step standards and foil references, on temperature stability and on operator technique.
Which Inspection Instruments variants are available?
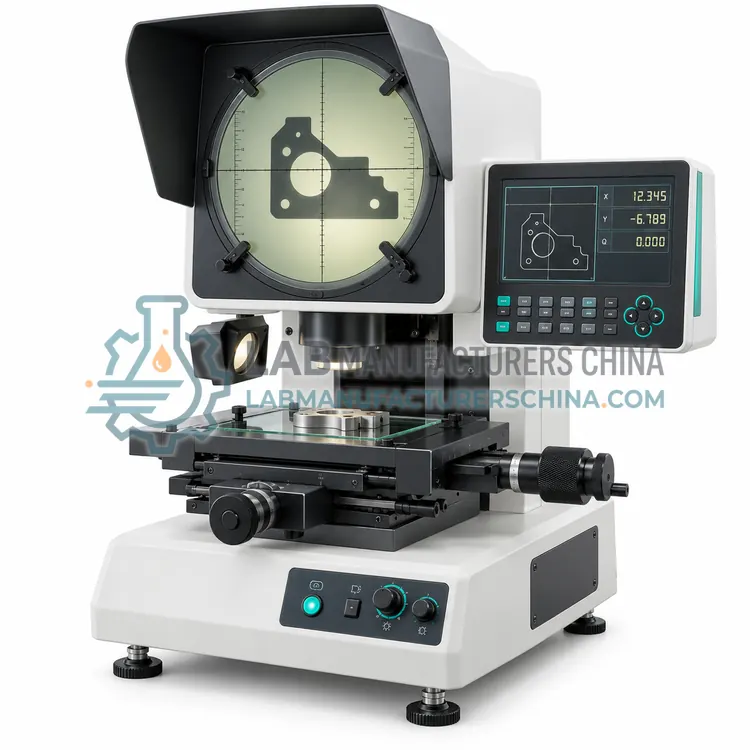
- Optical Profile Projector — A bench instrument that magnifies a part silhouette onto a ground glass screen for direct comparison with overlay charts or measurement with a digital readout stage.
- Coating Thickness Gauge — A handheld gauge that measures the thickness of paint, plating or anodizing on metal substrates by magnetic induction or eddy current without damaging the coating.
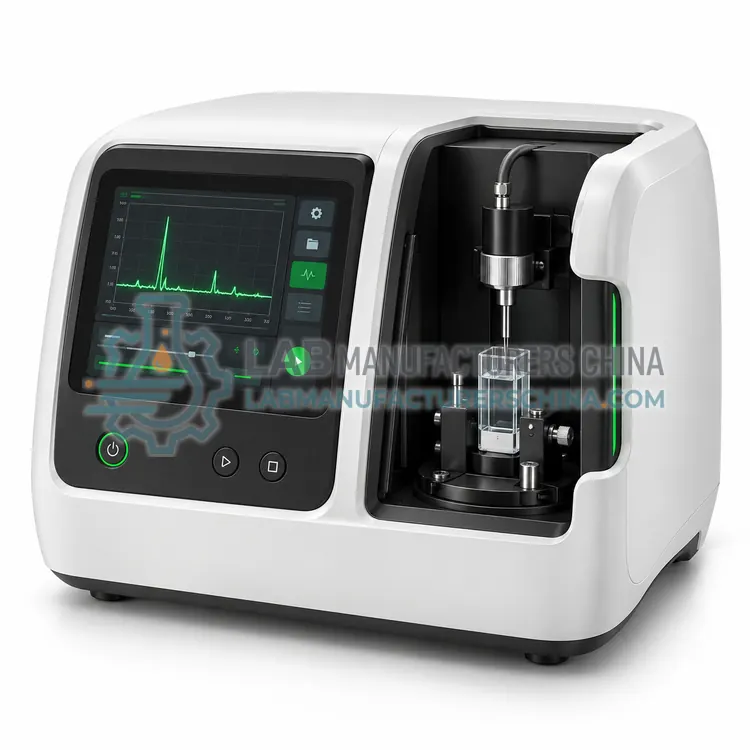
- Ultrasonic Flaw Detector — A portable instrument that sends ultrasound into metal or composite parts and displays echoes to locate internal cracks, voids and lack of fusion.
- Video Measuring Machine — A non-contact 2D or 2.5D measuring machine that uses a camera, zoom lens and motorized stage to measure dimensions automatically from programmed routines.
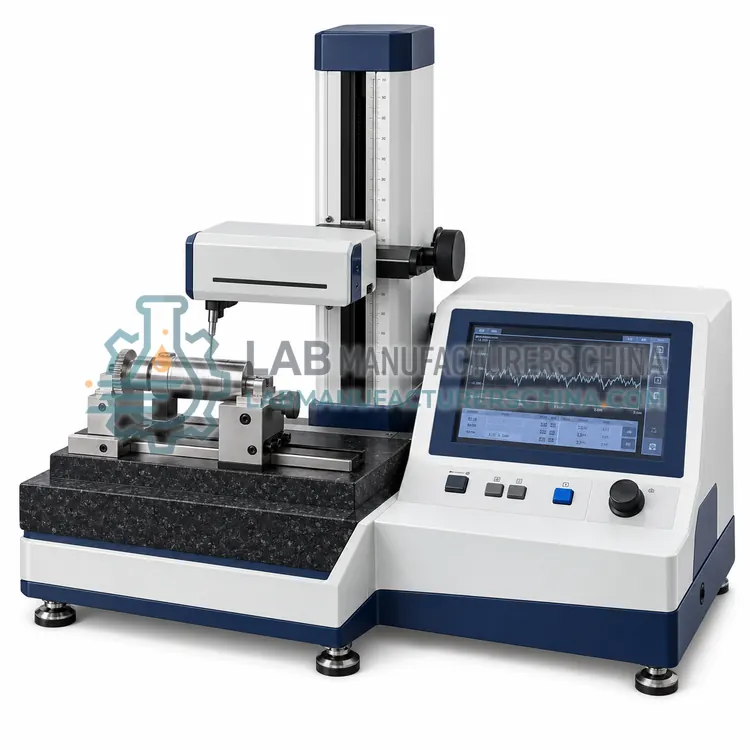
- Stylus Surface Roughness Tester — A portable instrument that drags a diamond stylus across a surface to measure roughness parameters such as Ra, Rz and Rq.
How do I choose the right variant?
Choose by the feature to be verified. Use a profile projector or video measuring machine for two-dimensional outlines, holes and small parts. Use a coating thickness gauge for paint, plating or anodizing, selecting magnetic induction for steel substrates and eddy current for non-ferrous metals. Use an ultrasonic flaw detector for internal defects in welds, castings and forgings. Use a roughness tester when surface finish is specified in Ra or Rz. Compare measuring range, resolution, accuracy relative to tolerance, probe or objective options, and software for programs and reports. A good rule is that the instrument accuracy should be one tenth of the tolerance. Consider operator skill, since ultrasonic and manual optical methods depend strongly on technique and training.
Where are Inspection Instruments used?
Inspection Instruments are specified in dimensional inspection of machined parts, paint and plating thickness verification, weld and casting flaw detection, surface finish control and first article inspection.
Which standards and certifications apply?
Work with Inspection Instruments is commonly governed by ISO 2178, ISO 2808, ISO 4287, ISO 9712, ASTM E114, ISO 10360-1 and ASTM D7091. Instrument certifications such as CE marking are confirmed per configuration and never assumed.
What are the key considerations before purchase?
Keep inspection instruments in a temperature-controlled area when tolerances are tight, since thermal expansion affects dimensional results. Calibrate with traceable reference standards appropriate to each instrument, such as gauge blocks, coating foils, calibration blocks for ultrasonic testing and roughness specimens. Verify zero and span before each shift. Protect optics, probes and styli from damage, and store them in cases. Operators of ultrasonic equipment should be qualified to recognized levels such as ISO 9712. Document inspection procedures, acceptance criteria and measurement uncertainty, and keep records for customer audits. Schedule periodic recalibration at intervals defined in the quality system.