Optical Profile Projector
光学投影仪
- SKU INI-0001
- Inspection Instruments
- CE (to be confirmed)
- ISO 9001 manufacturing (to be confirmed)
- GB/T 19001 (to be confirmed)
Price on request — FOB / CIF quoted per order
Prices depend on configuration, quantity and destination port.
Key specifications
| Screen diameter | 300–500 mm |
|---|---|
| Magnifications | 10x, 20x, 50x, 100x |
| Stage travel (X × Y) | 150 × 50 mm |
| Stage resolution | 0.001 mm |
| Measurement accuracy | (3 + L/100) μm |
| Magnification accuracy | ≤±0.08 % |
Request a quote Download brochure · to be provided
By Lab Manufacturers China Technical TeamLast reviewed Standards: ISO 2178, ISO 2808, ISO 4287
What is the Optical Profile Projector?
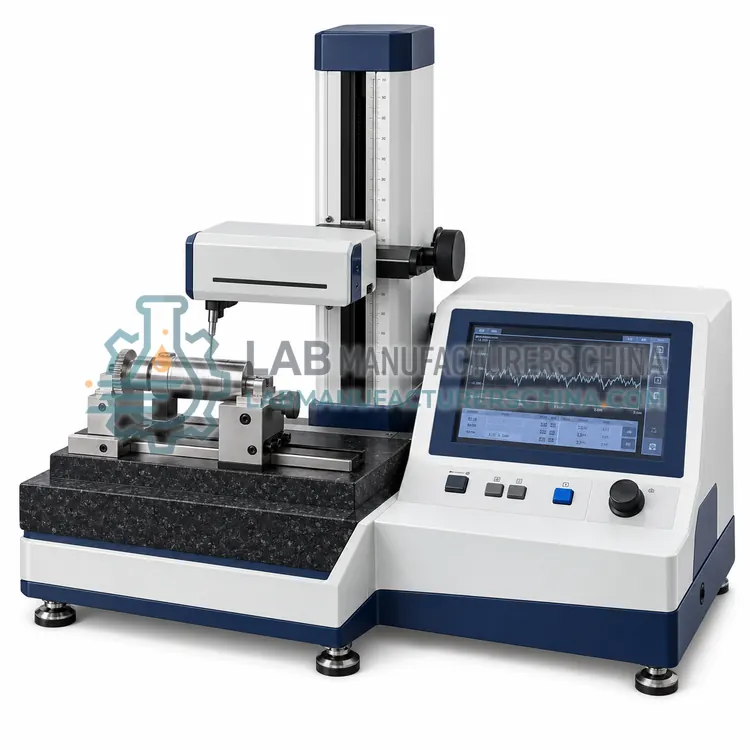
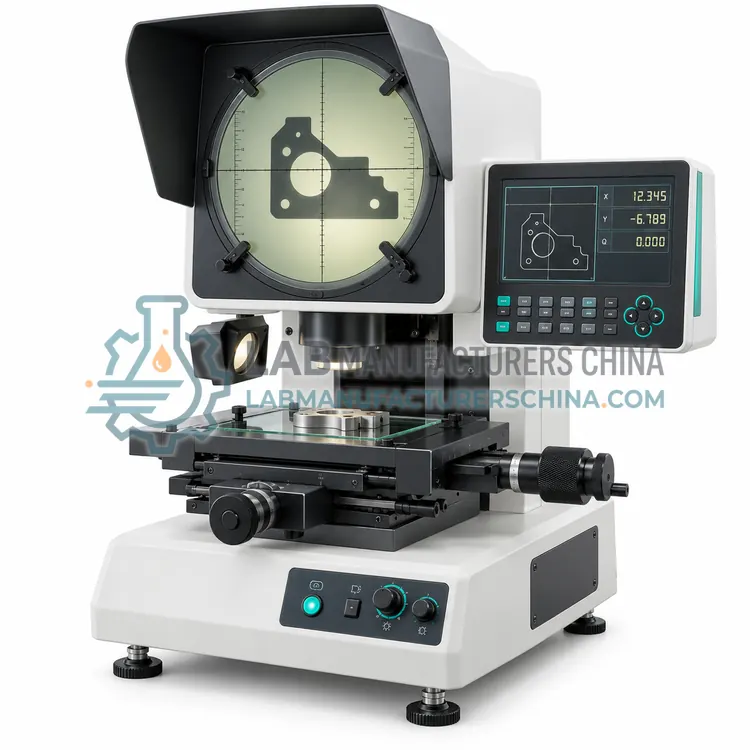
A bench instrument that magnifies a part silhouette onto a ground glass screen for direct comparison with overlay charts or measurement with a digital readout stage. It is the right choice for checking outlines, threads, gears and small precision parts in a tool room or QC lab.
What is the Optical Profile Projector?
A bench instrument that magnifies a part silhouette onto a ground glass screen for direct comparison with overlay charts or measurement with a digital readout stage. It is the right choice for checking outlines, threads, gears and small precision parts in a tool room or QC lab.
Overview
An optical profile projector places a part between a light source and a lens system that magnifies its silhouette onto a screen, typically 300 to 500 mm in diameter. Interchangeable lenses give magnifications of 10x, 20x, 50x and 100x. A contour or surface illuminator allows inspection of opaque parts. The operator compares the projected shape with a transparent tolerance overlay or uses a cross-hair and a digital readout on an XY stage with travel of about 150 by 50 mm for coordinate measurement. Measurement accuracy is typically better than (3 + L/100) micrometers at the stage, where L is length in millimeters. Projectors are fast for repetitive go or no-go checks and need less programming than video systems, but they depend on operator judgement of edge position.
How does it work?
Inspection instruments convert a physical feature of a part into a number or an image that can be compared with a tolerance. Optical instruments magnify and project the silhouette or surface onto a screen or camera and measure distances using calibrated scales or pixel calibration. Eddy current and magnetic induction gauges measure the change in a probe's field caused by a coating over metal. Ultrasonic flaw detectors send high-frequency sound into a material and display echoes from boundaries and discontinuities, locating defects by time of flight. Stylus profilometers drag a fine diamond tip across a surface to record vertical displacement as roughness. Accuracy depends on calibration with traceable standards such as gauge blocks, step standards and foil references, on temperature stability and on operator technique.
What are the key features?
- Interchangeable lenses from 10x to 100x cover both large outlines and fine features.
- Contour and surface illumination allow inspection of transparent, opaque and blind-hole parts.
- Digital readout stage with XY travel gives direct coordinate and distance measurements.
- Rotating screen with angle readout measures angles and thread pitch directly.
- Ground glass screen with overlay mounting supports fast go or no-go comparison.
- Robust cast construction keeps alignment stable for shop floor use.
What are the technical specifications?
A typical optical profile projector configuration offers screen diameter of 300–500 mm, magnifications of 10x, 20x, 50x, 100x, stage travel (X × Y) of 150 × 50 mm, stage resolution of 0.001 mm, measurement accuracy of (3 + L/100) μm and magnification accuracy of ≤±0.08 %. Values are indicative of the product class; the exact figures for each configuration are confirmed on the quotation and the calibration documents supplied with the instrument.
Which applications is it used for?
The Optical Profile Projector is used in thread and gear profile checks, small machined and stamped part outlines, electronic connector and PCB features and rubber seal cross-section checks. Across the wider Inspection Instruments class, laboratories also deploy it for dimensional inspection of machined parts, paint and plating thickness verification and weld and casting flaw detection.
Which standards and certifications apply?
Relevant standards and methods include ISO 2178, ISO 2808, ISO 4287, ISO 9712, ASTM E114, ISO 10360-1 and ASTM D7091. Certification candidates for this model are CE, ISO 9001 manufacturing and GB/T 19001; each is to be confirmed for the specific configuration before shipment, and certificates are supplied only where they have been issued.
Keep inspection instruments in a temperature-controlled area when tolerances are tight, since thermal expansion affects dimensional results. Calibrate with traceable reference standards appropriate to each instrument, such as gauge blocks, coating foils, calibration blocks for ultrasonic testing and roughness specimens. Verify zero and span before each shift. Protect optics, probes and styli from damage, and store them in cases. Operators of ultrasonic equipment should be qualified to recognized levels such as ISO 9712. Document inspection procedures, acceptance criteria and measurement uncertainty, and keep records for customer audits. Schedule periodic recalibration at intervals defined in the quality system.
How do I select the right Optical Profile Projector?
Choose a profile projector for quick two-dimensional outline and go or no-go checks where an operator can judge edges, and where programming effort or cost of video systems is not justified. Prefer a video measuring machine for automation or sub-micrometer repeatability. In an RFQ specify screen size, magnifications, stage travel, readout type, illumination and required accuracy.
How does it compare with other Inspection Instruments variants?
Choose by the feature to be verified. Use a profile projector or video measuring machine for two-dimensional outlines, holes and small parts. Use a coating thickness gauge for paint, plating or anodizing, selecting magnetic induction for steel substrates and eddy current for non-ferrous metals. Use an ultrasonic flaw detector for internal defects in welds, castings and forgings. Use a roughness tester when surface finish is specified in Ra or Rz. Compare measuring range, resolution, accuracy relative to tolerance, probe or objective options, and software for programs and reports. A good rule is that the instrument accuracy should be one tenth of the tolerance. Consider operator skill, since ultrasonic and manual optical methods depend strongly on technique and training.
Full specifications
| Screen diameter | 300–500 mm |
|---|---|
| Magnifications | 10x, 20x, 50x, 100x |
| Stage travel (X × Y) | 150 × 50 mm |
| Stage resolution | 0.001 mm |
| Measurement accuracy | (3 + L/100) μm |
| Magnification accuracy | ≤±0.08 % |
| Angle resolution | 1 arc minute |
| Maximum part load | ≈15 kg |
| Contour light | LED, 24 V |
| Power supply | 220 V, 50/60 Hz |
Indicative values for this product class. Final specifications are confirmed on the quotation and in the calibration documents supplied with the instrument.
Applications
- Thread and gear profile checks
- Small machined and stamped part outlines
- Electronic connector and PCB features
- Rubber seal cross-section checks
Key features
- Interchangeable lenses from 10x to 100x cover both large outlines and fine features.
- Contour and surface illumination allow inspection of transparent, opaque and blind-hole parts.
- Digital readout stage with XY travel gives direct coordinate and distance measurements.
- Rotating screen with angle readout measures angles and thread pitch directly.
- Ground glass screen with overlay mounting supports fast go or no-go comparison.
- Robust cast construction keeps alignment stable for shop floor use.
Frequently asked questions about Optical Profile Projector
It measures two-dimensional features such as lengths, diameters, radii, angles, thread pitch and outlines by comparing the magnified silhouette with overlays or by using an XY stage with digital readout. Height features are not measured.
Calibration uses a certified glass scale or step standard to verify magnification and stage accuracy, plus an angle standard for the rotating screen. Checks are performed for each lens at installation and at scheduled intervals.
Yes, because measurement is non-contact. Rubber seals, gaskets and thin films can be inspected without distortion from probe force, which is a major advantage over contact gauges for elastomer parts.
Inspection instruments check whether parts conform to drawings and specifications. They measure dimensions, outlines, coating thickness, surface roughness and internal flaws, supporting incoming inspection, in-process control, final release and investigation of customer complaints.
Non-destructive inspection, such as ultrasonic testing or coating gauges, evaluates a part without damaging it, so the same item can be shipped. Destructive tests, such as tensile or cross-section tests, break or cut the sample to reveal properties.
A common rule is that instrument accuracy and resolution should be no worse than one tenth of the tolerance being checked. Measurement uncertainty, including calibration, temperature and operator effects, should also be assessed against the tolerance.
Related models