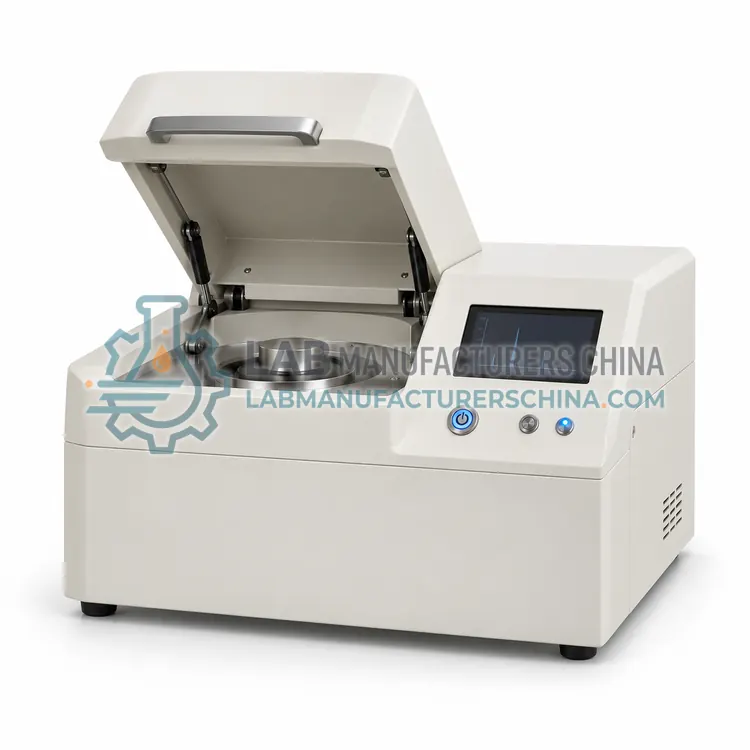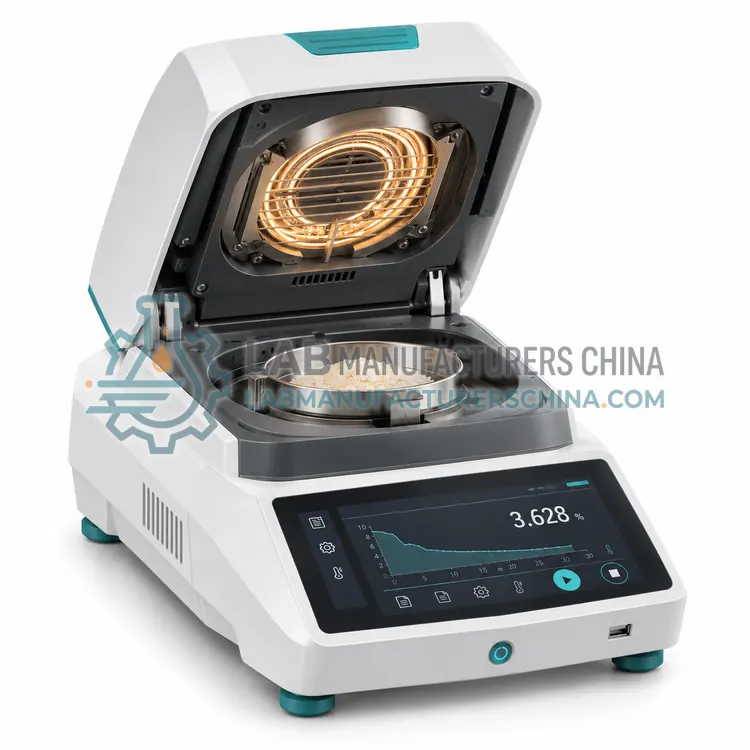
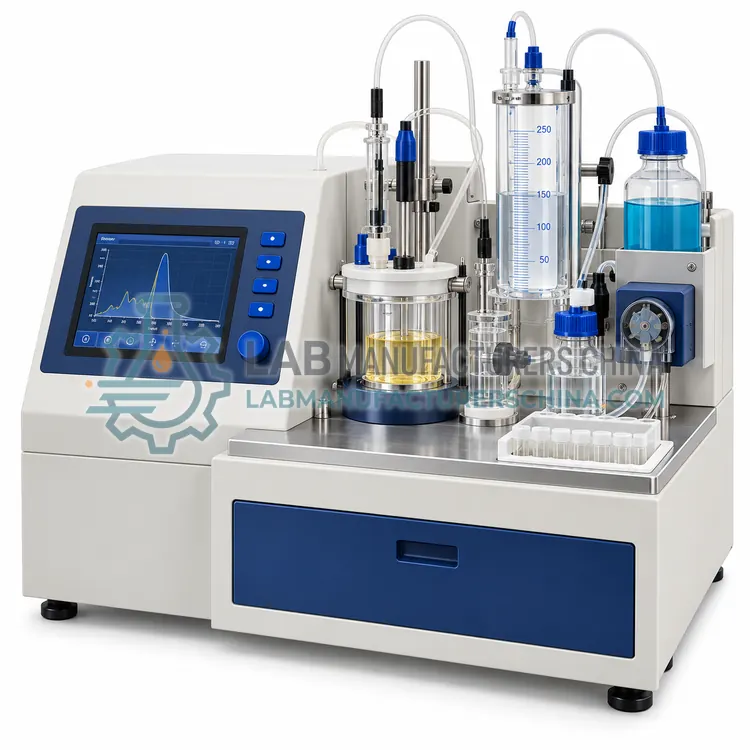
Benchtop Spectrophotometric Colorimeter
台式分光测色仪
- SKU QCA-0002
- QC Analyzers
- CE (to be confirmed)
- RoHS (to be confirmed)
- ISO 9001 manufacturing (to be confirmed)
Price on request — FOB / CIF quoted per order
Prices depend on configuration, quantity and destination port.
Key specifications
| Measuring geometry | d/8 (SCI/SCE) |
|---|---|
| Wavelength range | 400–700 nm |
| Spectral interval | 10 nm |
| Repeatability | ΔE*ab ≤0.03 |
| Inter-instrument agreement | ΔE*ab ≤0.2 |
| Measuring apertures | 4, 8, 20 mm |
Request a quote Download brochure · to be provided
By Lab Manufacturers China Technical TeamLast reviewed Standards: ISO 9001, ISO 7027, ASTM E308
What is the Benchtop Spectrophotometric Colorimeter?
A benchtop instrument that measures reflected or transmitted color across the visible spectrum and reports CIE L*a*b* values and color difference. It is the right choice when color tolerance is a release criterion for plastics, coatings, textiles, food or chemicals.
What is the Benchtop Spectrophotometric Colorimeter?
A benchtop instrument that measures reflected or transmitted color across the visible spectrum and reports CIE L*a*b* values and color difference. It is the right choice when color tolerance is a release criterion for plastics, coatings, textiles, food or chemicals.
Overview
A spectrophotometric colorimeter illuminates the sample with a stable lamp in a defined geometry, typically diffuse illumination with 8 degree viewing (d/8) or 45/0, and disperses the reflected light with a grating onto a detector array. Measuring reflectance at 10 nm intervals from 400 to 700 nm allows calculation of tristimulus values under any illuminant and observer, plus metamerism indices. This is more flexible than a filter-based tristimulus colorimeter, which measures only three broad bands. Typical repeatability is a delta E of 0.03 or better, and inter-instrument agreement of around 0.2 delta E allows colour data to be shared between plant and supplier. Specular included and excluded modes, multiple aperture sizes and transmission accessories allow use on plastics, paint panels, powders, films and liquids.
How does it work?
QC analyzers are built around one dedicated measurement principle so that an operator can obtain a result in seconds to minutes with minimal training. Halogen moisture analyzers heat a sample and weigh the mass lost. Colorimeters illuminate a surface and measure reflected light through tristimulus filters or a spectrometer. X-ray fluorescence analyzers excite atoms with X-rays and read characteristic emission lines to identify elements. Refractometers measure the critical angle of light at a prism interface to determine refractive index. Turbidimeters detect light scattered at 90 degrees by suspended particles. Each instrument includes a stable source, a detector, temperature or geometry control, and firmware with pass and fail limits. Calibration with certified standards links results to recognized units and is checked regularly.
What are the key features?
- Full spectrum measurement from 400 to 700 nm supports any illuminant and observer calculation.
- Specular component included and excluded modes handle both glossy and matte samples.
- Interchangeable apertures from small to large accommodate chips, films and textured surfaces.
- Color difference, whiteness and yellowness indices are calculated with selectable formulas.
- Stored standards and tolerances provide automatic pass or fail display for operators.
- Transmission and powder accessories extend use beyond flat opaque samples.
What are the technical specifications?
A typical benchtop spectrophotometric colorimeter configuration offers measuring geometry of d/8 (SCI/SCE), wavelength range of 400–700 nm, spectral interval of 10 nm, repeatability of ΔE*ab ≤0.03, inter-instrument agreement of ΔE*ab ≤0.2 and measuring apertures of 4, 8, 20 mm. Values are indicative of the product class; the exact figures for each configuration are confirmed on the quotation and the calibration documents supplied with the instrument.
Which applications is it used for?
The Benchtop Spectrophotometric Colorimeter is used in plastic part color matching, paint and coating batch approval, textile dye lot comparison, food and powder color grading and chemical product APHA and whiteness. Across the wider QC Analyzers class, laboratories also deploy it for incoming raw material inspection, lot release testing and positive material identification.
Which standards and certifications apply?
Relevant standards and methods include ISO 9001, ISO 7027, ASTM E308, ISO 11664-4, ASTM E1476 and IEC 61010-1. Certification candidates for this model are CE, RoHS and ISO 9001 manufacturing; each is to be confirmed for the specific configuration before shipment, and certificates are supplied only where they have been issued.
Place QC analyzers on a stable bench away from drafts, vibration and direct sunlight, and allow warm-up time before calibration. Establish a daily verification routine with a check standard such as a certified moisture standard, white tile or turbidity standard, and record the result in a control chart. Keep optics, prisms and sample cells clean using the recommended solvents. Schedule annual calibration or verification by an accredited service. X-ray instruments require radiation safety training and local registration. Where regulated, configure user access levels and electronic records to match the quality system, and define acceptance limits in the method document rather than leaving them to operators.
How do I select the right Benchtop Spectrophotometric Colorimeter?
Choose a benchtop spectrophotometer rather than a three-filter colorimeter when metamerism, multiple illuminants or supplier data exchange matter. Choose a portable unit instead for large or fixed parts. In an RFQ specify the geometry required by your method, aperture sizes, sample forms including powders or liquids, required repeatability in delta E, and any software needs such as tolerance sets or ERP export.
How does it compare with other QC Analyzers variants?
Start with the attribute named in the specification and the tolerance that must be resolved. Moisture analyzers suit powders, granules and pastes where a few minutes of drying is acceptable. Colorimeters are chosen when appearance is a release criterion, and geometry such as d/8 or 45/0 must match the method. Handheld XRF is selected for positive material identification and incoming metal checks. Refractometers fit liquids where concentration correlates with refractive index, and turbidimeters fit clear liquids where particle content is controlled. Compare measuring range, repeatability, sample size, and temperature control, then check whether the software supports limits, user levels, audit trails and data export. Confirm the availability of reference standards and calibration service before purchase.
Full specifications
| Measuring geometry | d/8 (SCI/SCE) |
|---|---|
| Wavelength range | 400–700 nm |
| Spectral interval | 10 nm |
| Repeatability | ΔE*ab ≤0.03 |
| Inter-instrument agreement | ΔE*ab ≤0.2 |
| Measuring apertures | 4, 8, 20 mm |
| Light source | Pulsed xenon or LED |
| Color spaces | CIE L*a*b*, LCh, XYZ |
| Measurement time | ≈2 s |
| Interface | USB, Ethernet |
Indicative values for this product class. Final specifications are confirmed on the quotation and in the calibration documents supplied with the instrument.
Applications
- Plastic part color matching
- Paint and coating batch approval
- Textile dye lot comparison
- Food and powder color grading
- Chemical product APHA and whiteness
Key features
- Full spectrum measurement from 400 to 700 nm supports any illuminant and observer calculation.
- Specular component included and excluded modes handle both glossy and matte samples.
- Interchangeable apertures from small to large accommodate chips, films and textured surfaces.
- Color difference, whiteness and yellowness indices are calculated with selectable formulas.
- Stored standards and tolerances provide automatic pass or fail display for operators.
- Transmission and powder accessories extend use beyond flat opaque samples.
Frequently asked questions about Benchtop Spectrophotometric Colorimeter
Specular component included (SCI) measures total reflectance and minimizes the effect of surface gloss, which suits color formulation. Specular component excluded (SCE) removes the glossy reflection, correlating more closely with how the eye sees the surface.
A delta E of about 1 is often cited as the smallest difference a trained observer can see under controlled conditions, though acceptable tolerances vary by product and customer. Specify the formula, such as CIE76 or CIEDE2000, with the tolerance.
Yes, with a transmission accessory or a liquid cell. Clear liquids are typically measured in transmission and reported as APHA, Saybolt or Gardner color, while opaque liquids can be measured in reflectance in a cuvette.
QC analyzers are dedicated instruments that measure one or a few quality attributes, such as moisture, color, composition, refractive index or turbidity, and report pass or fail against a specification. They are designed for speed, repeatability and simple operation.
QC analyzers prioritize throughput, robustness and operator simplicity with fixed methods and limits, while research instruments prioritize flexibility, sensitivity and open method development. A QC analyzer usually measures one attribute quickly rather than many attributes in depth.
Verify with a check standard at the start of each shift or day of use, and record results on a control chart. Full calibration by a qualified provider is commonly annual, but should be shortened if drift is observed or usage is heavy.
Related models