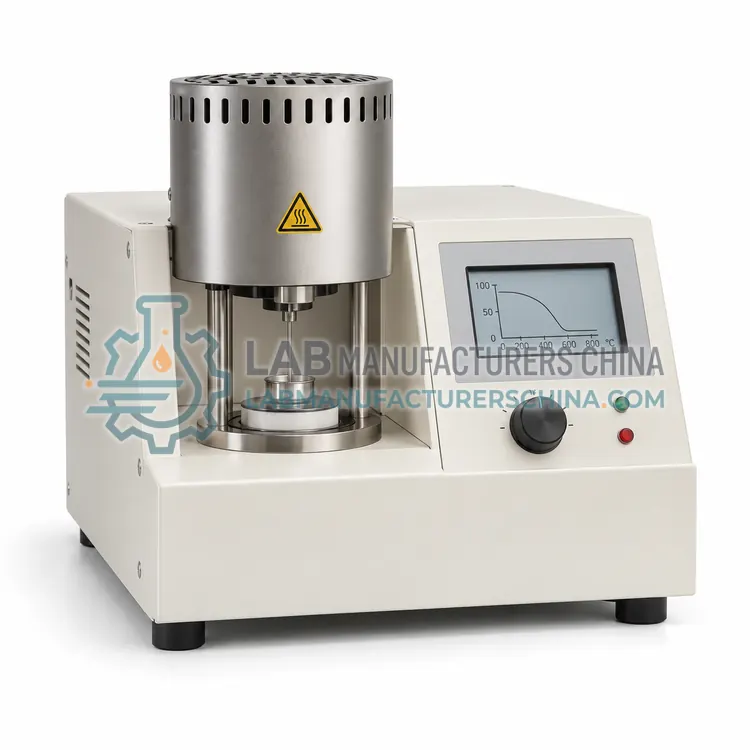
Thermomechanical Analyzer for Plastics
塑料热机械分析仪
- SKU THA-0003
- Thermal Analysis
- CE (to be confirmed)
- ISO 9001 manufacturing (to be confirmed)
Price on request — FOB / CIF quoted per order
Prices depend on configuration, quantity and destination port.
Key specifications
| Temperature range | −150 to 600 °C with cooling accessory |
|---|---|
| Heating rate | 0.1–50 °C/min |
| Displacement resolution | 15 nm |
| Force range | 0.001–2 N |
| Probe types | Expansion, penetration, tension, flexure |
| Specimen length | 3–10 mm typical |
Request a quote Download brochure · to be provided
By Lab Manufacturers China Technical TeamLast reviewed Standards: ISO 11357-1, ISO 11358-1, ISO 11359-1
What is the Thermomechanical Analyzer for Plastics?
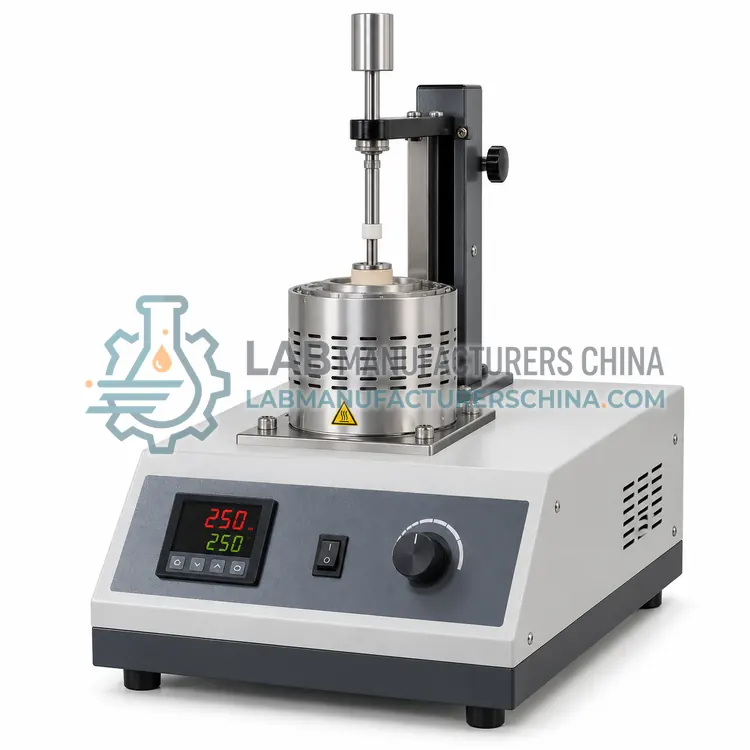
A thermomechanical analyzer measures dimensional change of a plastic specimen under a defined probe, load and temperature programme. It gives the coefficient of linear thermal expansion, softening behaviour and, in some modes, shrinkage after moulding.
What is the Thermomechanical Analyzer for Plastics?
A thermomechanical analyzer measures dimensional change of a plastic specimen under a defined probe, load and temperature programme. It gives the coefficient of linear thermal expansion, softening behaviour and, in some modes, shrinkage after moulding.
Overview
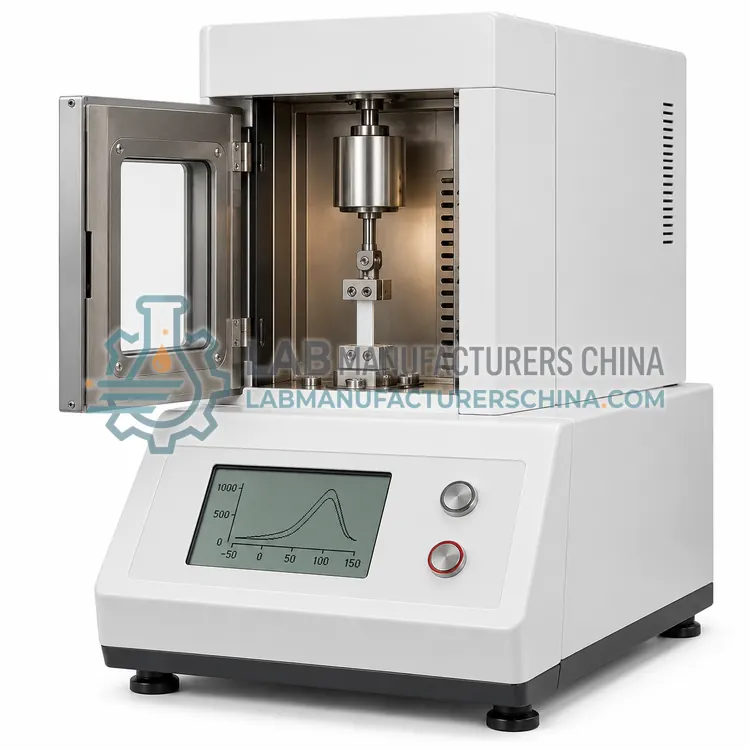
A displacement sensor of high resolution monitors the movement of a probe resting on the specimen as the furnace temperature changes. Different probes give different information: expansion probes record the coefficient of linear thermal expansion and glass transition as a change in slope; penetration probes record softening under a point load; tension, compression and flexure modes measure modulus-related behaviour. Force is applied by a low-friction system with a resolution of a few millinewtons up to a few newtons, so very soft plastics can be measured without distortion. Specimen length is typically 3 to 10 mm and must be measured accurately, since the expansion coefficient is calculated from the initial length. Purge gas and a controlled cooling accessory are needed for programmes that extend below room temperature.
How does it work?
Each thermal analysis technique monitors a different physical property as temperature changes. Differential scanning calorimetry records heat flow and reveals glass transition, melting, crystallisation and cure. Thermogravimetry records mass and reveals decomposition and filler content. Thermomechanical analysis records dimensional change under a defined probe and load, giving the coefficient of linear thermal expansion and softening behaviour. Dynamic mechanical analysis applies an oscillating deformation and records storage modulus, loss modulus and damping, which are the most sensitive indicators of glass transition in composites. Heat deflection and Vicat instruments apply a defined load with a standard indenter and record the temperature at which a specified deflection is reached. Thermal conductivity methods measure steady-state or transient heat flow through the specimen.
What are the key features?
- Displacement resolution of 15 nm
- Expansion, penetration, tension and flexure probes
- Force range from a few millinewtons to 2 N
- Temperature programme with controlled cooling
- Coefficient of linear thermal expansion calculation
- Specimen length measurement and log
What are the technical specifications?
A typical thermomechanical analyzer for plastics configuration offers temperature range of −150 to 600 °C with cooling accessory, heating rate of 0.1–50 °C/min, displacement resolution of 15 nm, force range of 0.001–2 N, probe types of Expansion, penetration, tension, flexure and specimen length of 3–10 mm typical. Values are indicative of the product class; the exact figures for each configuration are confirmed on the quotation and the calibration documents supplied with the instrument.
Which applications is it used for?
The Thermomechanical Analyzer for Plastics is used in coefficient of linear thermal expansion of mouldings, softening behaviour of thermoplastics, shrinkage and dimensional stability studies and glass transition as a dimensional change. Across the wider Thermal Analysis class, laboratories also deploy it for glass transition and melting point determination, heat deflection and Vicat softening temperature testing and thermal expansion and coefficient of linear expansion.
Which standards and certifications apply?
Relevant standards and methods include ISO 11357-1, ISO 11358-1, ISO 11359-1, ISO 6721-1, ISO 306, ISO 75-1, ASTM D648, ASTM D1525, ASTM D4065 and IEC 61010-1. Certification candidates for this model are CE and ISO 9001 manufacturing; each is to be confirmed for the specific configuration before shipment, and certificates are supplied only where they have been issued.
Calibrate the temperature and the property scale with certified standards at the start of a series, and record heating and cooling rates because thermal history changes crystallinity and transitions for every technique. Condition specimens according to the product standard, usually 23 °C and 50% relative humidity, since absorbed moisture shifts results in polyamides and other hygroscopic plastics. Use specimens with parallel faces and uniform thickness, and avoid machining damage on the measuring surfaces. Purge gas protects against oxidation in calorimetry and thermogravimetry, while heat deflection and Vicat tests need a stable silicone oil bath and correct indenter geometry. Keep calibration certificates, raw curves and instrument logs for traceability.
How do I select the right Thermomechanical Analyzer for Plastics?
Choose thermomechanical analysis when the standard specifies an expansion coefficient, a softening temperature under load, or a dimensional response rather than a heat-flow event. Confirm the probe types you need, since they are not interchangeable, and check that the force resolution is low enough for soft grades. Specimen preparation and dimension measurement should be defined in the method because they drive the result.
How does it compare with other Thermal Analysis variants?
Start from the property the specification names. If the requirement is a glass transition or a melting point, differential scanning calorimetry is the usual method, while thermomechanical analysis is preferred when the transition must be expressed as a dimensional change or when the coefficient of thermal expansion is also needed. For composites, filled compounds and damping behaviour, dynamic mechanical analysis gives the clearest glass transition and is the standard reference for automotive and structural applications. Decomposition temperature, filler content and thermal stability require thermogravimetry. Heat deflection and Vicat temperatures are short-term, load-dependent indicators widely used in material specifications. Thermal conductivity is measured separately by transient or steady-state methods, and the technique chosen must match the conductivity range and specimen form.
Full specifications
| Temperature range | −150 to 600 °C with cooling accessory |
|---|---|
| Heating rate | 0.1–50 °C/min |
| Displacement resolution | 15 nm |
| Force range | 0.001–2 N |
| Probe types | Expansion, penetration, tension, flexure |
| Specimen length | 3–10 mm typical |
| Temperature accuracy | ±0.5 °C |
| Purge gas | Nitrogen or argon, 20–50 mL/min |
| Power supply | 220 V, 50/60 Hz |
Indicative values for this product class. Final specifications are confirmed on the quotation and in the calibration documents supplied with the instrument.
Applications
- Coefficient of linear thermal expansion of mouldings
- Softening behaviour of thermoplastics
- Shrinkage and dimensional stability studies
- Glass transition as a dimensional change
Key features
- Displacement resolution of 15 nm
- Expansion, penetration, tension and flexure probes
- Force range from a few millinewtons to 2 N
- Temperature programme with controlled cooling
- Coefficient of linear thermal expansion calculation
- Specimen length measurement and log
Frequently asked questions about Thermomechanical Analyzer for Plastics
In expansion mode the probe displacement curve changes slope at the glass transition, because the expansion coefficient of the amorphous phase increases. The transition is reported as the intersection of the extrapolated slopes before and after the change, which is why a constant heating rate and a stable baseline are essential.
The coefficient of linear thermal expansion equals the change in length divided by initial length and temperature change, so a 1% error in initial length gives a 1% error in the coefficient. Specimens should be cut with parallel ends, measured with a calibrated instrument and recorded with the test data.
Penetration mode applies the load to a small area and records how deeply the probe sinks as the specimen softens, which suits soft thermoplastics and foams where no clear expansion signal exists. Expansion mode is used for rigid and semi-rigid mouldings where the coefficient of thermal expansion is the required value.
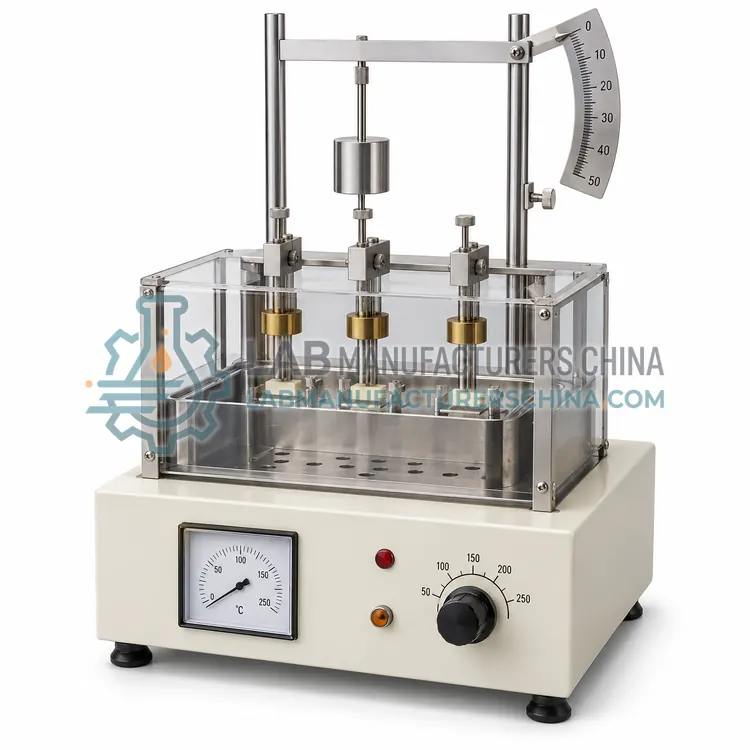
Both use a defined load and a heated bath. The heat deflection test measures the temperature at which a loaded, supported bar deflects by a specified amount, so it reflects stiffness in bending. The Vicat test measures the temperature at which a needle penetrates a defined depth into a flat specimen, so it reflects softening rather than flexural stiffness.
Dynamic mechanical analysis is the most sensitive, because the damping peak and the drop in storage modulus respond strongly to even small amounts of the mobile amorphous phase. It detects transitions in highly filled or crosslinked materials that give only a weak signal in differential scanning calorimetry.
Water acts as a plasticiser in polyamides, polycarbonates and other hygroscopic plastics, lowering the glass transition and shifting melting and softening temperatures. Specimens must therefore be conditioned to a defined moisture state, or dried and tested promptly, and the conditioning must be reported so results can be compared.