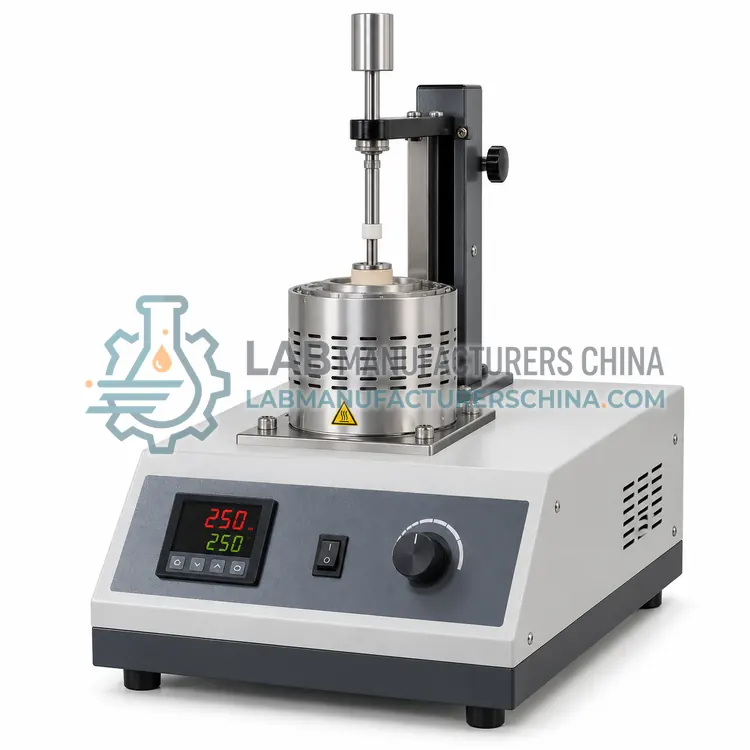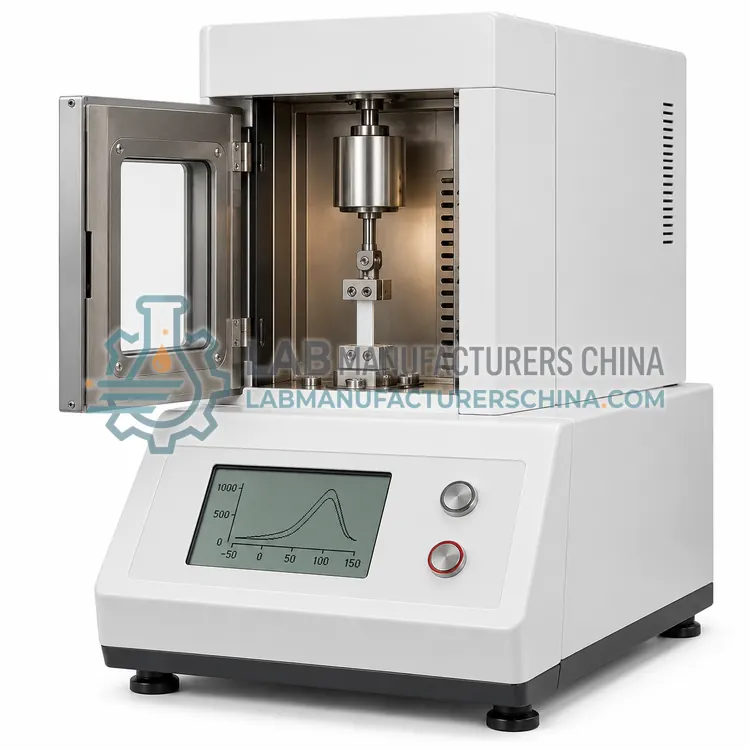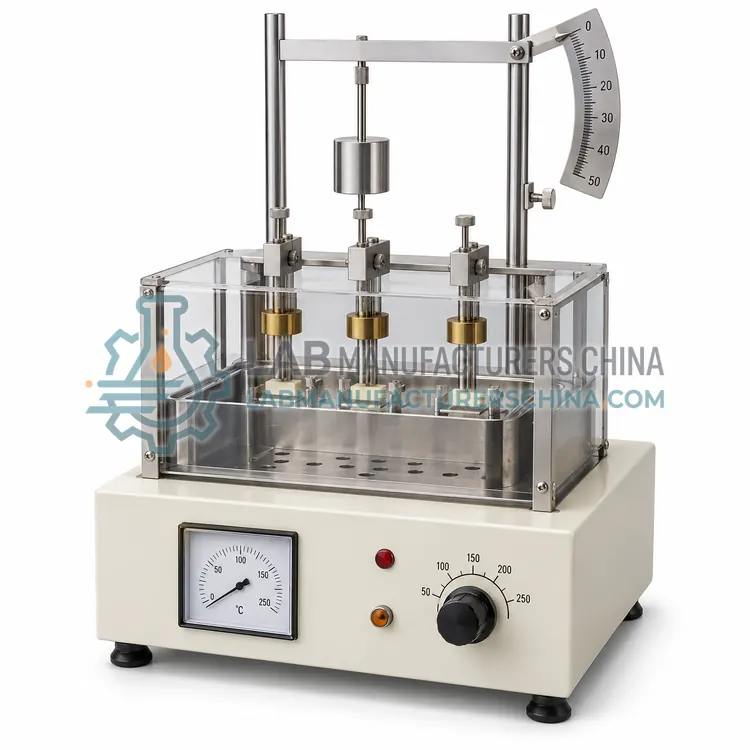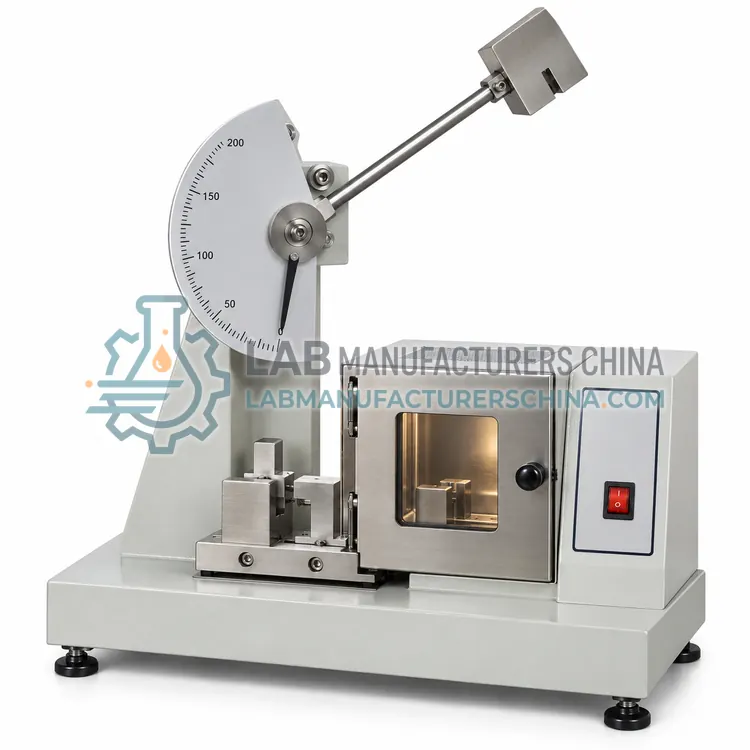
Differential Scanning Calorimeter for Plastics
塑料差示扫描量热仪
- SKU THA-0001
- Thermal Analysis
- CE (to be confirmed)
- ISO 9001 manufacturing (to be confirmed)
Price on request — FOB / CIF quoted per order
Prices depend on configuration, quantity and destination port.
Key specifications
| Temperature range | −90 to 600 °C with cooling accessory |
|---|---|
| Heating rate | 0.1–100 °C/min |
| Temperature accuracy | ±0.2 °C (indium) |
| Calorimetric accuracy | ±1% (indium) |
| Crucible volume | 40 µL standard, 100 µL optional |
| Purge gas flow | 20–50 mL/min |
Request a quote Download brochure · to be provided
By Lab Manufacturers China Technical TeamLast reviewed Standards: ISO 11357-1, ISO 11358-1, ISO 11359-1
What is the Differential Scanning Calorimeter for Plastics?
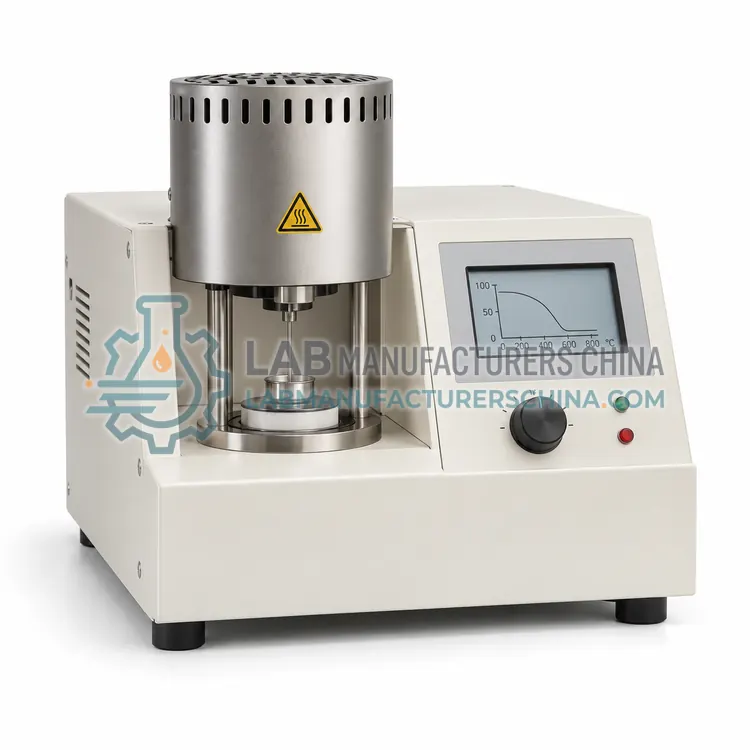
A plastics DSC measures heat flow into and out of a specimen through a controlled temperature programme, giving melting, crystallisation and glass transition temperatures plus degree of crystallinity. It is the standard technique for grade verification and process troubleshooting.
What is the Differential Scanning Calorimeter for Plastics?
A plastics DSC measures heat flow into and out of a specimen through a controlled temperature programme, giving melting, crystallisation and glass transition temperatures plus degree of crystallinity. It is the standard technique for grade verification and process troubleshooting.
Overview
The specimen and an empty reference pan are heated on a common sensor in a furnace programmed with defined heating, cooling and isothermal segments. The instrument records differential heat flow, from which melting and crystallisation temperatures, enthalpy of fusion and degree of crystallinity are calculated. Calibration uses indium, and often zinc, for temperature and enthalpy, with sapphire for specific heat. A typical plastics programme runs a first heating to erase thermal history, a controlled cooling to define crystallisation behaviour and a second heating for the value to be reported, and all three curves are retained. Purge gas is nitrogen for inert conditions or oxygen for oxidative induction time work, and pressures on sealed pans should be checked for volatile or moisture-sensitive compounds.
How does it work?
Each thermal analysis technique monitors a different physical property as temperature changes. Differential scanning calorimetry records heat flow and reveals glass transition, melting, crystallisation and cure. Thermogravimetry records mass and reveals decomposition and filler content. Thermomechanical analysis records dimensional change under a defined probe and load, giving the coefficient of linear thermal expansion and softening behaviour. Dynamic mechanical analysis applies an oscillating deformation and records storage modulus, loss modulus and damping, which are the most sensitive indicators of glass transition in composites. Heat deflection and Vicat instruments apply a defined load with a standard indenter and record the temperature at which a specified deflection is reached. Thermal conductivity methods measure steady-state or transient heat flow through the specimen.
What are the key features?
- Temperature range from −90 °C with cooling accessory
- Heating rates from 0.1 to 100 °C/min
- Calorimetric accuracy of ±1% with indium
- Sealed and open aluminium crucibles
- Inert and oxidative purge gas switching
- Automatic evaluation of crystallinity
What are the technical specifications?
A typical differential scanning calorimeter for plastics configuration offers temperature range of −90 to 600 °C with cooling accessory, heating rate of 0.1–100 °C/min, temperature accuracy of ±0.2 °C (indium), calorimetric accuracy of ±1% (indium), crucible volume of 40 µL standard, 100 µL optional and purge gas flow of 20–50 mL/min. Values are indicative of the product class; the exact figures for each configuration are confirmed on the quotation and the calibration documents supplied with the instrument.
Which applications is it used for?
The Differential Scanning Calorimeter for Plastics is used in grade identity checks for polyolefins and polyamides, crystallinity determination for moulding control, melting point verification after processing and oxidative induction time of stabilised grades. Across the wider Thermal Analysis class, laboratories also deploy it for glass transition and melting point determination, heat deflection and Vicat softening temperature testing and thermal expansion and coefficient of linear expansion.
Which standards and certifications apply?
Relevant standards and methods include ISO 11357-1, ISO 11358-1, ISO 11359-1, ISO 6721-1, ISO 306, ISO 75-1, ASTM D648, ASTM D1525, ASTM D4065 and IEC 61010-1. Certification candidates for this model are CE and ISO 9001 manufacturing; each is to be confirmed for the specific configuration before shipment, and certificates are supplied only where they have been issued.
Calibrate the temperature and the property scale with certified standards at the start of a series, and record heating and cooling rates because thermal history changes crystallinity and transitions for every technique. Condition specimens according to the product standard, usually 23 °C and 50% relative humidity, since absorbed moisture shifts results in polyamides and other hygroscopic plastics. Use specimens with parallel faces and uniform thickness, and avoid machining damage on the measuring surfaces. Purge gas protects against oxidation in calorimetry and thermogravimetry, while heat deflection and Vicat tests need a stable silicone oil bath and correct indenter geometry. Keep calibration certificates, raw curves and instrument logs for traceability.
How do I select the right Differential Scanning Calorimeter for Plastics?
Select a plastics DSC for melting, crystallinity, cure and oxidative stability work, and confirm the temperature range covers the polymer and the cooling accessory your programme requires. Specify a purge gas switching option if oxidative induction time will be tested, and choose an autosampler if routine throughput exceeds about twenty specimens per day.
How does it compare with other Thermal Analysis variants?
Start from the property the specification names. If the requirement is a glass transition or a melting point, differential scanning calorimetry is the usual method, while thermomechanical analysis is preferred when the transition must be expressed as a dimensional change or when the coefficient of thermal expansion is also needed. For composites, filled compounds and damping behaviour, dynamic mechanical analysis gives the clearest glass transition and is the standard reference for automotive and structural applications. Decomposition temperature, filler content and thermal stability require thermogravimetry. Heat deflection and Vicat temperatures are short-term, load-dependent indicators widely used in material specifications. Thermal conductivity is measured separately by transient or steady-state methods, and the technique chosen must match the conductivity range and specimen form.
Full specifications
| Temperature range | −90 to 600 °C with cooling accessory |
|---|---|
| Heating rate | 0.1–100 °C/min |
| Temperature accuracy | ±0.2 °C (indium) |
| Calorimetric accuracy | ±1% (indium) |
| Crucible volume | 40 µL standard, 100 µL optional |
| Purge gas flow | 20–50 mL/min |
| Typical sample mass | 5–10 mg |
| Calibration standards | Indium, zinc, sapphire |
| Power supply | 220 V, 50/60 Hz |
Indicative values for this product class. Final specifications are confirmed on the quotation and in the calibration documents supplied with the instrument.
Applications
- Grade identity checks for polyolefins and polyamides
- Crystallinity determination for moulding control
- Melting point verification after processing
- Oxidative induction time of stabilised grades
Key features
- Temperature range from −90 °C with cooling accessory
- Heating rates from 0.1 to 100 °C/min
- Calorimetric accuracy of ±1% with indium
- Sealed and open aluminium crucibles
- Inert and oxidative purge gas switching
- Automatic evaluation of crystallinity
Frequently asked questions about Differential Scanning Calorimeter for Plastics
The area of the melting peak gives the enthalpy of fusion, which is divided by the enthalpy of fusion of the fully crystalline polymer and expressed as a percentage. The reference value is specific to each polymer, and filler or additive content must be corrected before comparison with specification limits.
The first heating removes the thermal history introduced by moulding or extrusion, and the controlled cooling then defines a known crystallisation path. The second heating gives the melting behaviour that corresponds to that cooling, which is reproducible between laboratories and therefore comparable with specification values.
Filled or reinforced compounds usually need 8 to 15 mg, because the polymer fraction that produces the transition is reduced by the filler. Very high filler loadings may require a slower heating rate or a larger crucible so that the melting peak remains measurable above the baseline noise.
Both use a defined load and a heated bath. The heat deflection test measures the temperature at which a loaded, supported bar deflects by a specified amount, so it reflects stiffness in bending. The Vicat test measures the temperature at which a needle penetrates a defined depth into a flat specimen, so it reflects softening rather than flexural stiffness.
Dynamic mechanical analysis is the most sensitive, because the damping peak and the drop in storage modulus respond strongly to even small amounts of the mobile amorphous phase. It detects transitions in highly filled or crosslinked materials that give only a weak signal in differential scanning calorimetry.
Water acts as a plasticiser in polyamides, polycarbonates and other hygroscopic plastics, lowering the glass transition and shifting melting and softening temperatures. Specimens must therefore be conditioned to a defined moisture state, or dried and tested promptly, and the conditioning must be reported so results can be compared.
Related models