Tablet Hardness Tester
片剂硬度仪
- SKU TAA-0001
- Tablet Analysis
- CE (to be confirmed)
- IEC 61010-1 compliance (to be confirmed)
- ISO 13485 manufacturing (to be confirmed)
Price on request — FOB / CIF quoted per order
Prices depend on configuration, quantity and destination port.
Key specifications
| Measuring range | 0–500 N |
|---|---|
| Resolution | 0.1 N |
| Accuracy | about ±1 percent |
| Test speed | about 1–5 mm/s |
| Tablet size | up to about 30 mm |
| Reported statistics | Mean, range, standard deviation |
Request a quote Download brochure · to be provided
By Lab Manufacturers China Technical TeamLast reviewed Standards: USP <1216>, USP <1217>, USP <701>
What is the Tablet Hardness Tester?
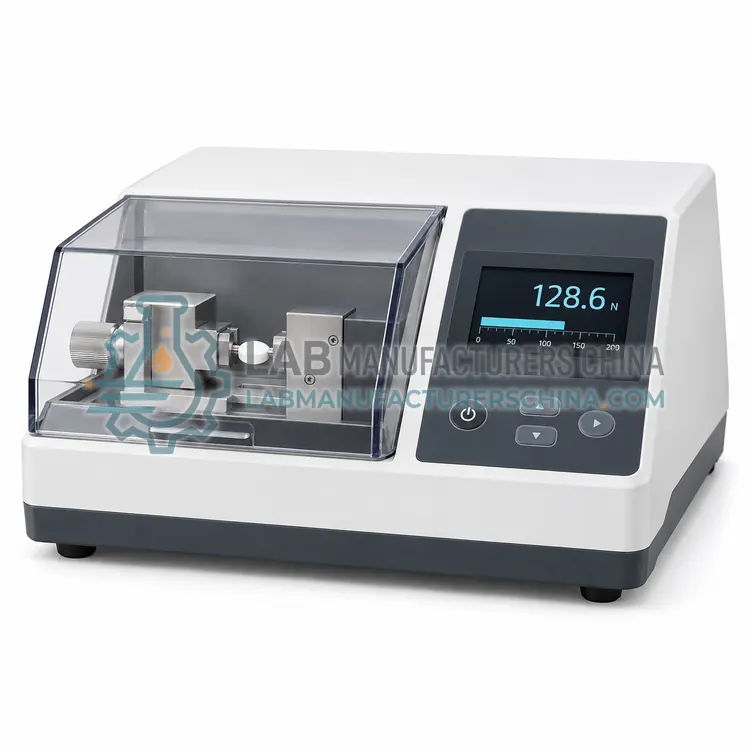
A tablet hardness tester applies increasing force across a tablet and records the breaking point, expressed in newtons or kiloponds. It is chosen for release testing and formulation work because hardness affects handling, packaging and dissolution.
What is the Tablet Hardness Tester?
A tablet hardness tester applies increasing force across a tablet and records the breaking point, expressed in newtons or kiloponds. It is chosen for release testing and formulation work because hardness affects handling, packaging and dissolution.
Overview
The hardness tester presses a tablet between a fixed platen and a moving platen driven by a motor or screw, and a load cell records the force at fracture. Manual models use a spring and a dial, while digital models display newtons or kiloponds with resolution of about 0.1 N and can report mean, range and standard deviation across a set of tablets. Some instruments also measure thickness at the same time, which saves handling. Breaking force depends on tablet size, shape, thickness and the test speed, so comparable results require the same conditions, and results between instruments or orientations should be interpreted with care. Hardness influences mechanical durability during coating and packaging, and also the disintegration and dissolution behaviour of the product.
How does it work?
Tablet analysis applies mechanical and physical tests to individual dosage units. A hardness tester presses a tablet between two platens and records the force at which it breaks, expressed in newtons or kiloponds. A friability tester rotates tablets in a drum so they tumble and abrade, and the mass loss after a set number of revolutions indicates mechanical durability, normally less than one percent. A disintegration tester moves tablets up and down in a basket immersed in medium at 37 °C and records when no residue remains. A gauge measures thickness and diameter, and automated systems combine several tests so a batch is characterised unit by unit, which also supports statistical process control. Temperature, humidity, test speed and instrument calibration influence results.
What are the key features?
- Motorised platen with load cell measurement
- Readout in newtons or kiloponds
- Mean, range and standard deviation reporting
- Optional simultaneous thickness measurement
- Manual or automatic tablet feeding
- Calibration with certified weights or load cell
What are the technical specifications?
A typical tablet hardness tester configuration offers measuring range of 0–500 N, resolution of 0.1 N, accuracy of about ±1 percent, test speed of about 1–5 mm/s, tablet size of up to about 30 mm and reported statistics of Mean, range, standard deviation. Values are indicative of the product class; the exact figures for each configuration are confirmed on the quotation and the calibration documents supplied with the instrument.
Which applications is it used for?
The Tablet Hardness Tester is used in tablet hardness release testing, formulation development, coating process control and in-process hardness checks. Across the wider Tablet Analysis class, laboratories also deploy it for tablet hardness release testing, friability testing of tablets and disintegration testing of tablets and capsules.
Which standards and certifications apply?
Relevant standards and methods include USP <1216>, USP <1217>, USP <701>, Ph. Eur. 2.9.1, ICH Q2(R2) and IEC 61010-1. Certification candidates for this model are CE, IEC 61010-1 compliance and ISO 13485 manufacturing; each is to be confirmed for the specific configuration before shipment, and certificates are supplied only where they have been issued.
Keep the instruments in a room with controlled temperature and humidity, because tablets absorb or lose moisture and that changes hardness and friability. Condition samples before testing and record the conditioning time. Calibrate hardness load cells and verify disintegration temperatures at defined intervals, and check friability drums for wear. Clean residues from platens, baskets and drums, and inspect for corrosion from prolonged contact with water. Test adequate numbers of units, since tablet properties vary within a batch, and keep records of results, conditions and equipment status. For automated systems, back up data and review audit trails regularly.
How do I select the right Tablet Hardness Tester?
Choose a hardness tester with a range and resolution matching your products, and with statistical reporting if you test numerous tablets. Confirm calibration method, test speed and whether thickness is measured simultaneously. For high volumes, consider automatic feeding so operators do not handle tablets one by one.
How does it compare with other Tablet Analysis variants?
Choose instruments according to the tests in the pharmacopoeial monograph and the dosage form. Hardness, friability and disintegration testers are the core trio for conventional tablets, while thickness and diameter measurement supports weight and appearance control. Automated multi-parameter systems suit high-volume release testing and process optimisation, because they test many units and export statistics without manual records. Compare measurement ranges, accuracy and resolution, throughput, number of test positions or stations, and software for data handling and audit trails. For disintegration, check basket mesh size, stroke and temperature control; for friability, check drum dimensions, rotation speed and counting. Confirm calibration standards and qualification documents.
Full specifications
| Measuring range | 0–500 N |
|---|---|
| Resolution | 0.1 N |
| Accuracy | about ±1 percent |
| Test speed | about 1–5 mm/s |
| Tablet size | up to about 30 mm |
| Reported statistics | Mean, range, standard deviation |
| Data output | Printer, USB or LIMS interface |
| Power supply | 220 V, 50 Hz, about 0.1 kW |
Indicative values for this product class. Final specifications are confirmed on the quotation and in the calibration documents supplied with the instrument.
Applications
- Tablet hardness release testing
- Formulation development
- Coating process control
- In-process hardness checks
Key features
- Motorised platen with load cell measurement
- Readout in newtons or kiloponds
- Mean, range and standard deviation reporting
- Optional simultaneous thickness measurement
- Manual or automatic tablet feeding
- Calibration with certified weights or load cell
Frequently asked questions about Tablet Hardness Tester
Breaking force is usually reported in newtons, and some laboratories use kiloponds, where one kilopond is about 9.81 newtons. Whichever unit is used, the instrument, test conditions and unit should be stated so results can be compared.
Yes. Harder tablets generally disintegrate and dissolve more slowly, because porosity is lower and water penetrates less easily. Hardness and dissolution are therefore often monitored together when a formulation or compression force is changed.
Tablet orientation on the platen, test speed, platen condition and tablet condition after storage all affect the result. Following a written procedure, using the same orientation convention and conditioning samples identically reduces operator-to-operator variation.
Common physical tests are hardness or crushing strength, friability, disintegration time, thickness and diameter, and weight uniformity. Together with content uniformity and dissolution, they show that a batch will handle, package and release as intended.
For most compressed tablets the accepted limit is a mass loss of not more than one percent after 100 revolutions at 25 rpm, with no tablet cracked, broken or fragmented. The pharmacopoeial chapter defines the exact conditions and acceptance criteria.
Disintegration medium is held at 37 ±2 °C because higher temperatures speed disintegration and lower temperatures slow it, and results are compared against monograph limits measured under defined conditions. Temperature control and verification are therefore part of method validation.
Related models
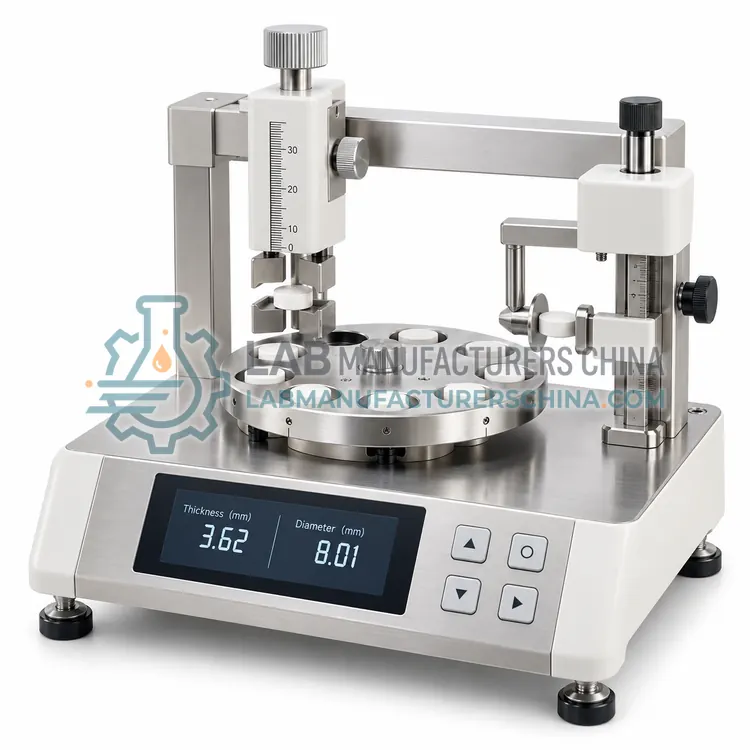
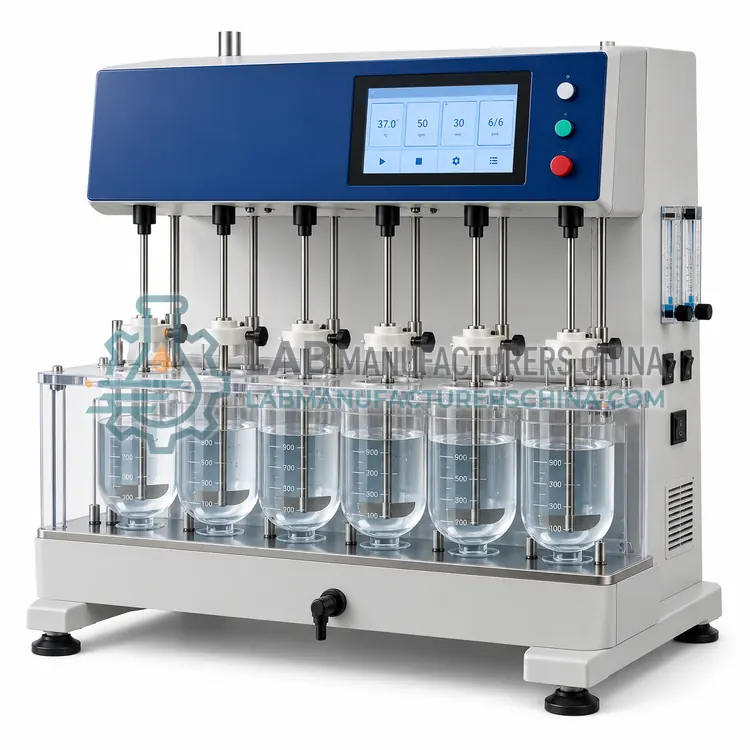
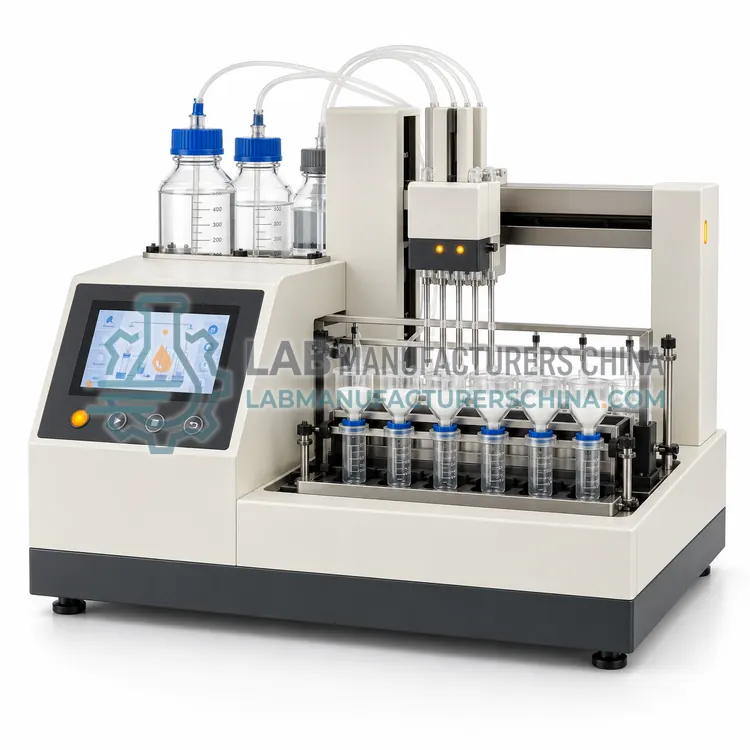
Automated Dilution and Filtration System for Pharmaceutical Analysis
药品分析自动稀释过滤系统
- CE (to be confirmed)
- +2