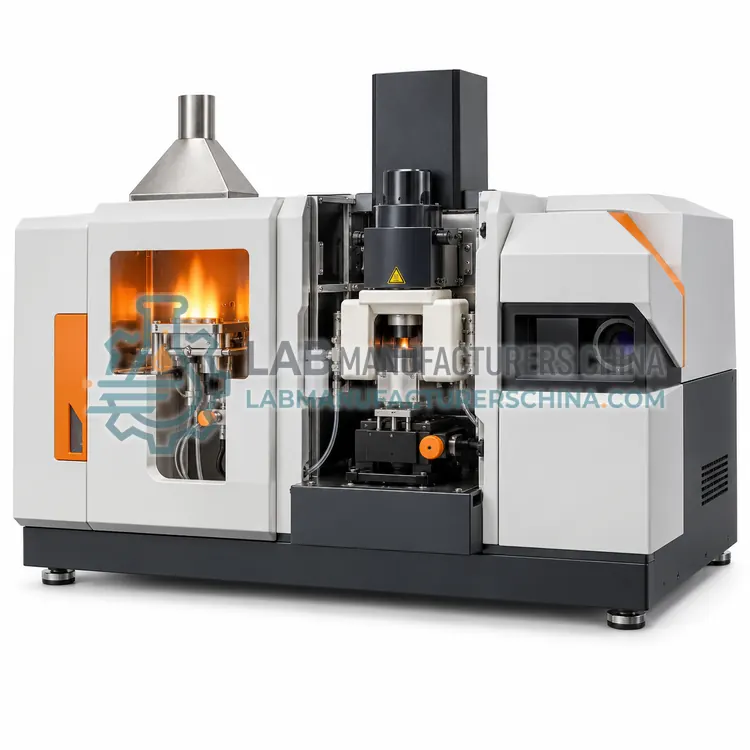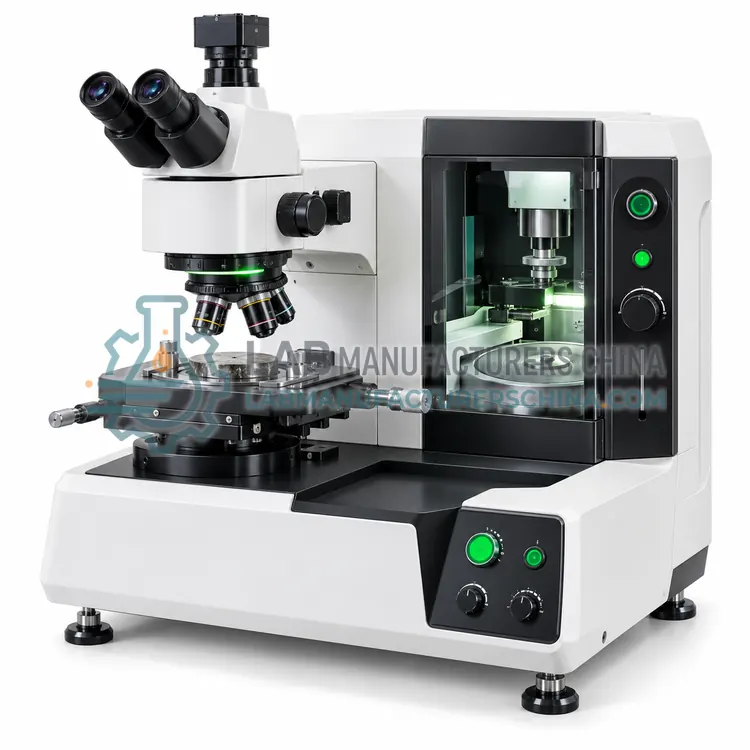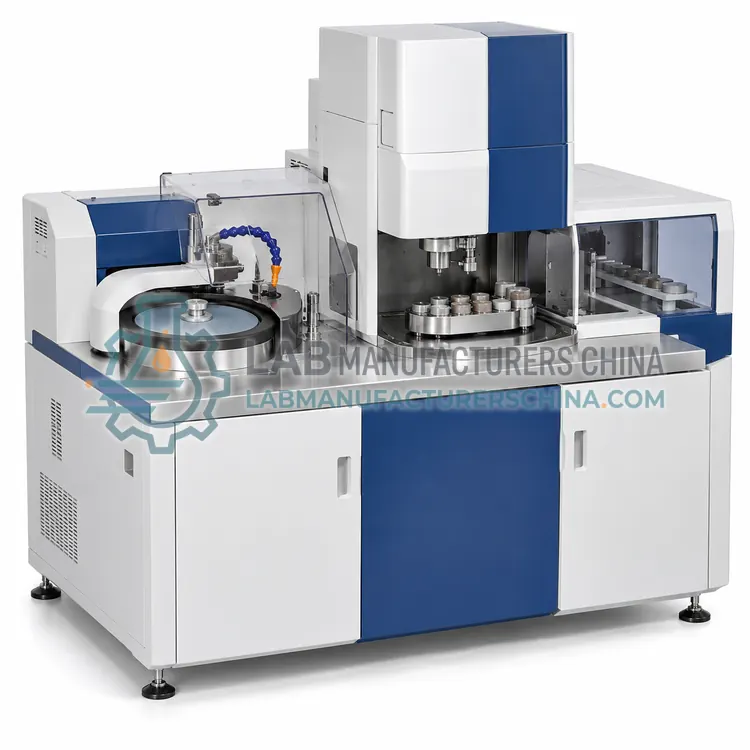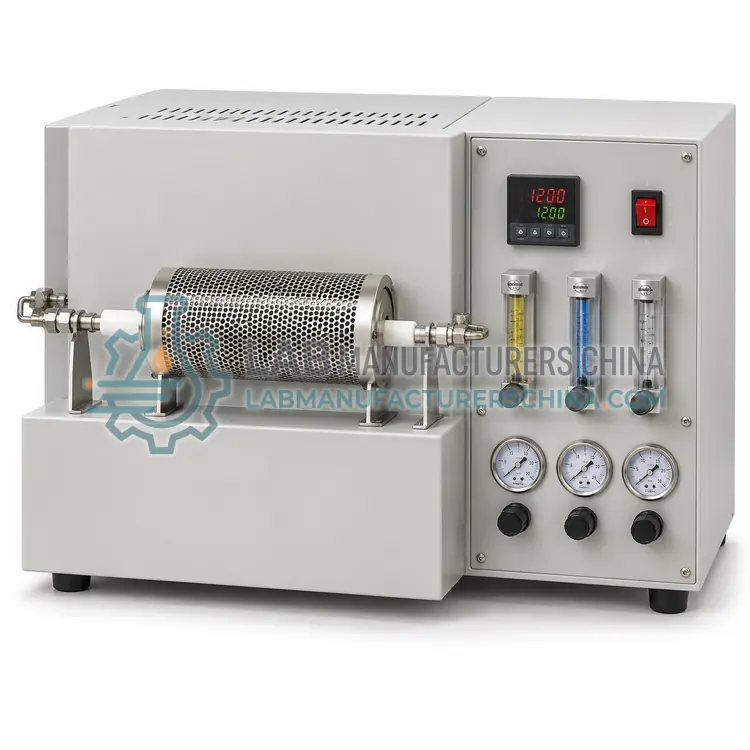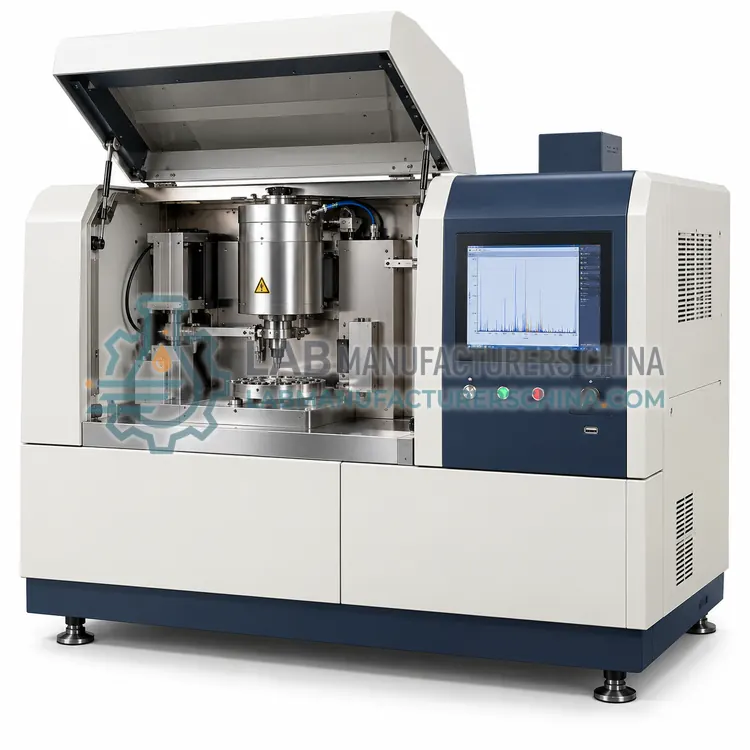
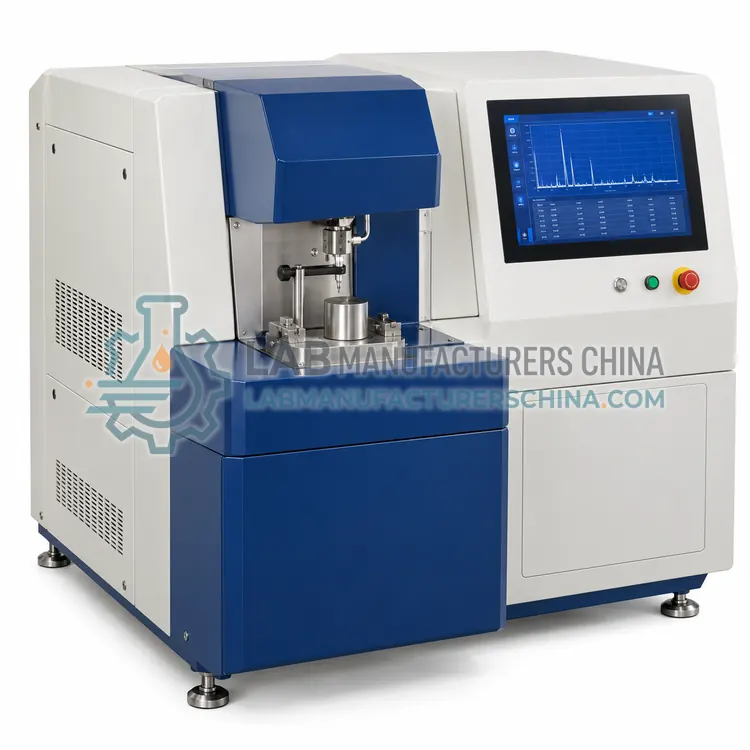
Spark Optical Emission Spectrometer for Metal Analysis
金属分析火花直读光谱仪
- SKU SPO-0001
- Spectrometers
- CE (to be confirmed)
- ISO 9001 manufacturing (to be confirmed)
- RoHS (to be confirmed)
Price on request — FOB / CIF quoted per order
Prices depend on configuration, quantity and destination port.
Key specifications
| Wavelength range | 130–800 nm (vacuum optics) |
|---|---|
| Optical system | Paschen–Runge polychromator, 400–750 mm focal length |
| Detector | CCD or photomultiplier array |
| Grating | 2400–3600 lines/mm |
| Spark frequency | 100–1000 Hz |
| Analysis time | 20–40 s per burn |
Request a quote Download brochure · to be provided
By Lab Manufacturers China Technical TeamLast reviewed Standards: ASTM E415, ASTM E1019, ISO 15350
What is the Spark Optical Emission Spectrometer for Metal Analysis?
A spark optical emission spectrometer excites the surface of a solid metal sample with an electrical spark in argon and measures emitted light at element-specific wavelengths. It gives fast multi-element composition of steel, cast iron, aluminum and copper alloys for melt-shop and incoming-material control.
What is the Spark Optical Emission Spectrometer for Metal Analysis?
A spark optical emission spectrometer excites the surface of a solid metal sample with an electrical spark in argon and measures emitted light at element-specific wavelengths. It gives fast multi-element composition of steel, cast iron, aluminum and copper alloys for melt-shop and incoming-material control.
Overview
The analyzer comprises a spark stand with a tungsten counter electrode, a digital spark source, an argon-purged or vacuum optical chamber, a Paschen–Runge polychromator and CCD or photomultiplier detection. Steel analysis including carbon, sulfur, phosphorus and nitrogen needs a vacuum or gas-purged optic to transmit below 190 nm. Matrix programs cover iron, aluminum, copper, nickel, titanium, zinc and magnesium bases. A typical analysis takes 20–40 seconds including pre-burn. Sample surfaces are prepared by milling or grinding to ensure flat contact. Accuracy depends on calibration with reference materials and regular recalibration with standardization samples to correct drift. It is a destructive technique, leaving a small burn spot, and is limited to conductive solids.
How does it work?
Atomic spectrometry relies on the fact that each element emits, absorbs or fluoresces radiation at characteristic wavelengths or energies. In optical emission, an arc, spark or argon plasma excites atoms, and a grating disperses the emitted light onto photomultiplier tubes or CCD/CMOS detectors. In atomic absorption, a hollow cathode lamp passes light through an atomized sample, and absorbance follows Beer–Lambert behavior. In X-ray fluorescence, a primary X-ray beam ejects inner-shell electrons, and the characteristic X-rays emitted as outer electrons fill the vacancies are measured by energy-dispersive or wavelength-dispersive detection. Quantification requires calibration with certified reference materials and correction for matrix effects and spectral interferences, handled by the instrument software.
What are the key features?
- Digital spark source with programmable discharge parameters for different matrices
- Vacuum or argon-purged optics transmitting wavelengths down to 130–165 nm
- CCD or PMT detection covering carbon, phosphorus, sulfur and nitrogen in steel
- Multiple matrix calibrations for Fe, Al, Cu, Ni, Ti, Zn and Mg bases
- Automatic argon flushing and spark stand cleaning-interval indicators
- Drift monitoring with standardization sample routines and control charts
What are the technical specifications?
A typical spark optical emission spectrometer for metal analysis configuration offers wavelength range of 130–800 nm (vacuum optics), optical system of Paschen–Runge polychromator, 400–750 mm focal length, detector of CCD or photomultiplier array, grating of 2400–3600 lines/mm, spark frequency of 100–1000 Hz and analysis time of 20–40 s per burn. Values are indicative of the product class; the exact figures for each configuration are confirmed on the quotation and the calibration documents supplied with the instrument.
Which applications is it used for?
The Spark Optical Emission Spectrometer for Metal Analysis is used in melt-shop composition control, incoming metal material verification, foundry casting QC, aluminum die-casting alloy analysis and metal recycling and scrap sorting labs. Across the wider Spectrometers class, laboratories also deploy it for alloy grade verification in foundries and steel mills, sulfur in fuels and oils and wear metals in used lubricating oil.
Which standards and certifications apply?
Relevant standards and methods include ASTM E415, ASTM E1019, ISO 15350, ASTM D4294, ISO 8754, ASTM D5185, ISO 11885 and IEC 61010-1. Certification candidates for this model are CE, ISO 9001 manufacturing and RoHS; each is to be confirmed for the specific configuration before shipment, and certificates are supplied only where they have been issued.
Install spectrometers in a temperature-stable room, typically 18–25 °C with controlled humidity, on a stable bench with adequate exhaust for plasma or spark gases. Argon supply of suitable purity is needed for spark OES and ICP. XRF systems require radiation safety registration under local regulations and periodic leak checks. Calibrate with certified reference materials, then monitor drift with control samples and apply type standardization or recalibration at defined intervals. Keep sample surfaces consistent, since grinding finish and pellet density affect results. Replace spark stand electrodes, nebulizers, lamps and windows as maintenance schedules dictate, and document validation in line with ISO/IEC 17025.
How do I select the right Spark Optical Emission Spectrometer for Metal Analysis?
Select this variant for production and QC of solid metals where speed and low cost per analysis matter. Choose XRF when non-destructive analysis of oddly shaped or non-conductive samples is needed. In an RFQ, list matrix bases and elements with ranges, whether carbon, sulfur, phosphorus and nitrogen are required, argon supply and vacuum pump preference, and standards followed such as ASTM E415.
How does it compare with other Spectrometers variants?
Sample form and required detection limit narrow the choice quickly. Solid metals for production control suit spark OES, which reads major and trace alloying elements within seconds. Liquids and digested solids measured to ppb levels suit ICP-OES for multi-element work or atomic absorption for one or two elements at lower capital cost. Powders, liquids and solids needing minimal preparation suit XRF, with energy-dispersive models for sulfur in fuels and screening, and wavelength-dispersive models for higher resolution in ore and cement. Consider elements of interest, since light elements such as carbon and boron are difficult by XRF. Also weigh argon consumption, sample preparation effort, operator skill and available reference materials matching your matrix.
Full specifications
| Wavelength range | 130–800 nm (vacuum optics) |
|---|---|
| Optical system | Paschen–Runge polychromator, 400–750 mm focal length |
| Detector | CCD or photomultiplier array |
| Grating | 2400–3600 lines/mm |
| Spark frequency | 100–1000 Hz |
| Analysis time | 20–40 s per burn |
| Argon consumption | Approx. 3–5 L/min during analysis |
| Argon purity | ≥ 99.999% |
| Carbon detection limit in steel | ≈ 0.001–0.003% (m/m) |
| Operating temperature | 15–30 °C |
Indicative values for this product class. Final specifications are confirmed on the quotation and in the calibration documents supplied with the instrument.
Applications
- Melt-shop composition control
- Incoming metal material verification
- Foundry casting QC
- Aluminum die-casting alloy analysis
- Metal recycling and scrap sorting labs
Key features
- Digital spark source with programmable discharge parameters for different matrices
- Vacuum or argon-purged optics transmitting wavelengths down to 130–165 nm
- CCD or PMT detection covering carbon, phosphorus, sulfur and nitrogen in steel
- Multiple matrix calibrations for Fe, Al, Cu, Ni, Ti, Zn and Mg bases
- Automatic argon flushing and spark stand cleaning-interval indicators
- Drift monitoring with standardization sample routines and control charts
Frequently asked questions about Spark Optical Emission Spectrometer for Metal Analysis
Carbon, phosphorus, sulfur and nitrogen emit in the vacuum UV below 190 nm, where oxygen and water vapor absorb light strongly. A vacuum or argon-purged optical chamber removes this absorption so these critical elements can be measured accurately.
Drift is usually corrected with a standardization sample daily or weekly, depending on precision requirements and ambient conditions. A full recalibration is needed after optic maintenance, detector replacement, or when control samples show persistent bias.
The sample needs a flat, clean, representative surface larger than the spark stand opening, typically prepared by milling or belt grinding with abrasive suited to the matrix. Avoid contamination from abrasives, for example alumina on aluminum analysis.
ICP-OES measures many elements simultaneously with a wide linear range from ppb to percent, while atomic absorption measures one element at a time using a dedicated lamp. Flame AAS has lower capital cost, and graphite furnace AAS reaches ppb detection with very small sample volumes.
A spark optical emission spectrometer is the standard for solid metal alloys, giving results for major, minor and trace elements including carbon, sulfur and phosphorus in steel within about 30 seconds. XRF is used when non-destructive or portable analysis is preferred.
Standard XRF has poor sensitivity below sodium because low-energy X-rays are absorbed in air and sample. Wavelength-dispersive systems under vacuum can measure elements down to beryllium or boron, but carbon in steel is determined by spark OES or combustion analysis instead.
Related models