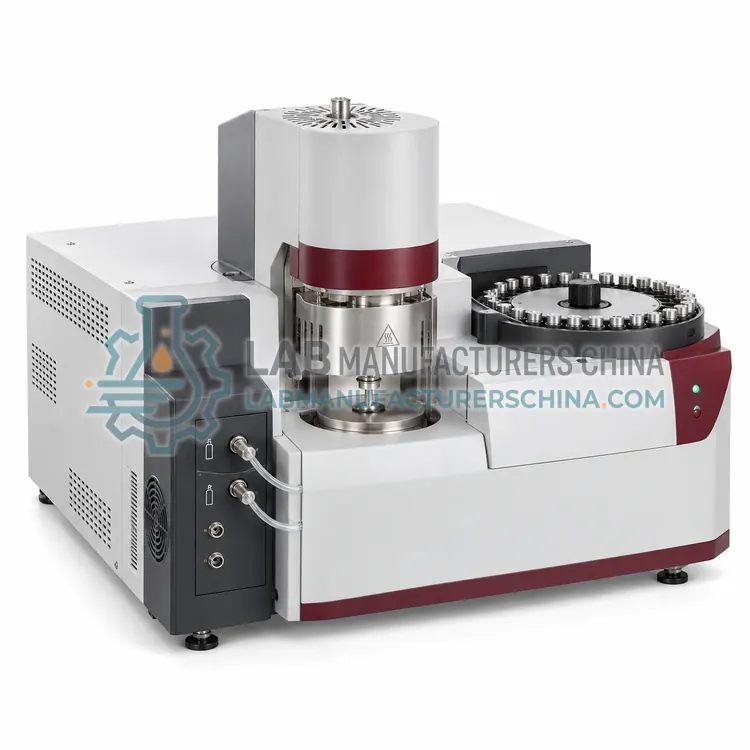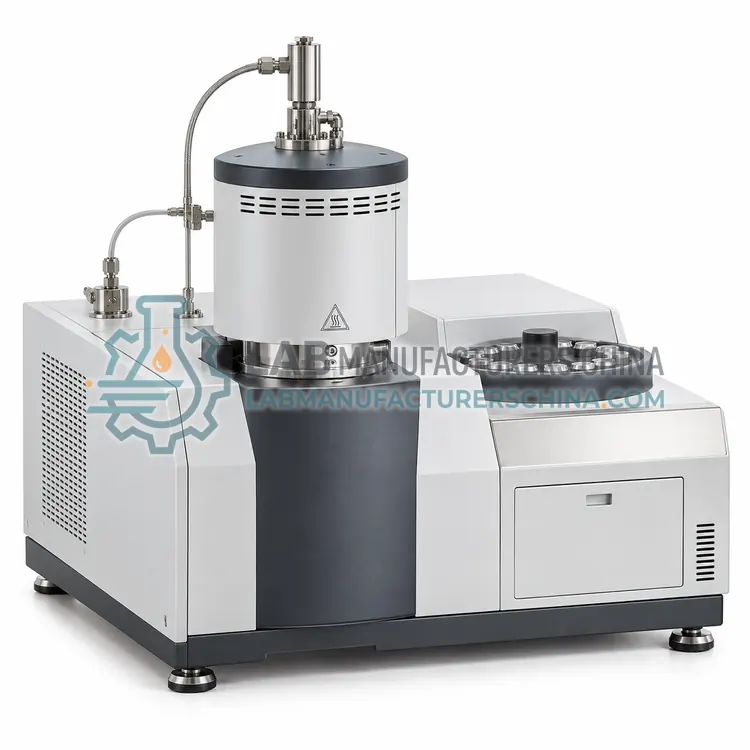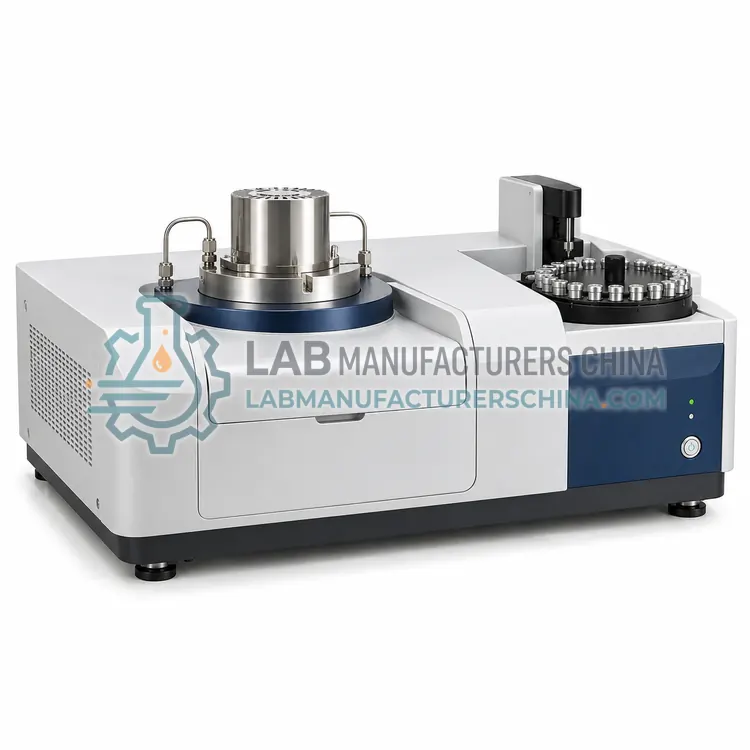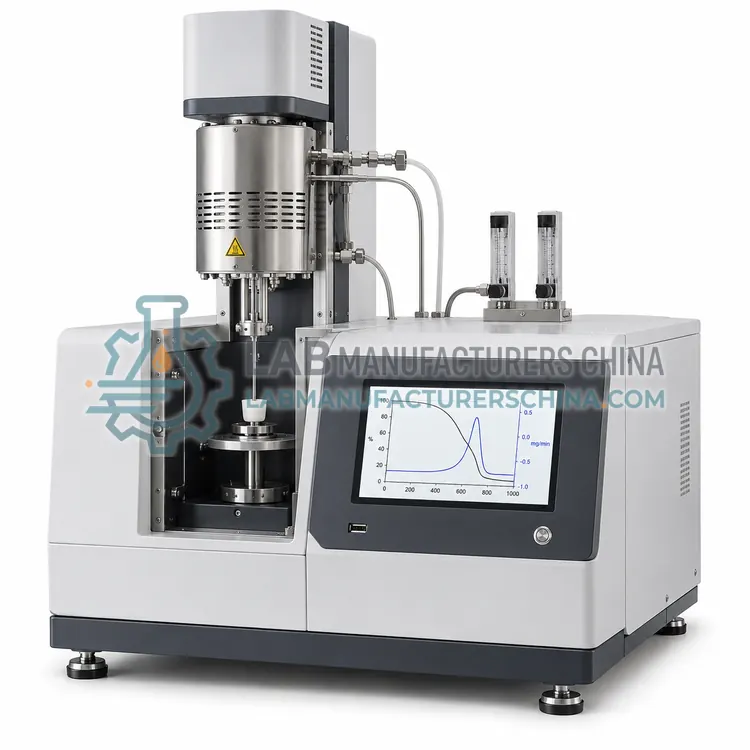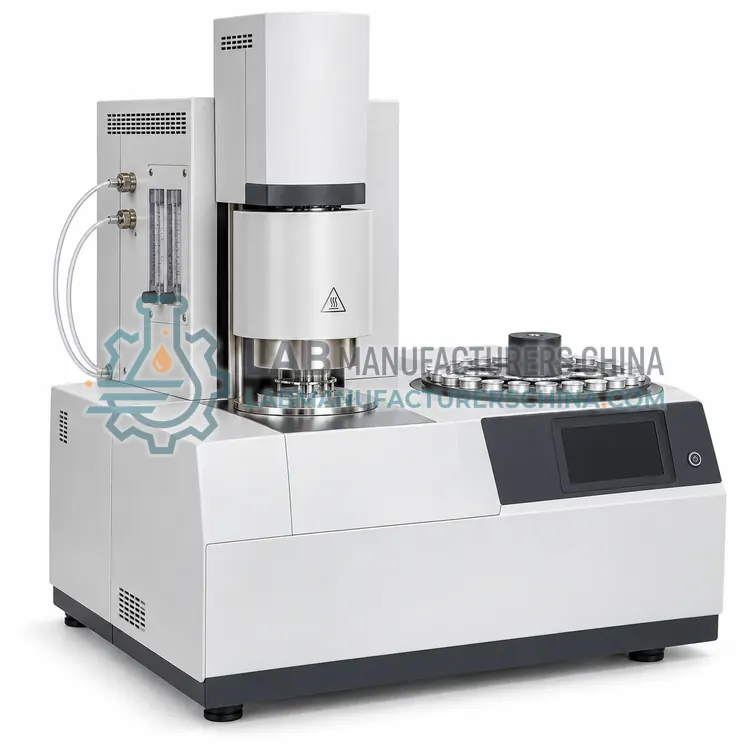
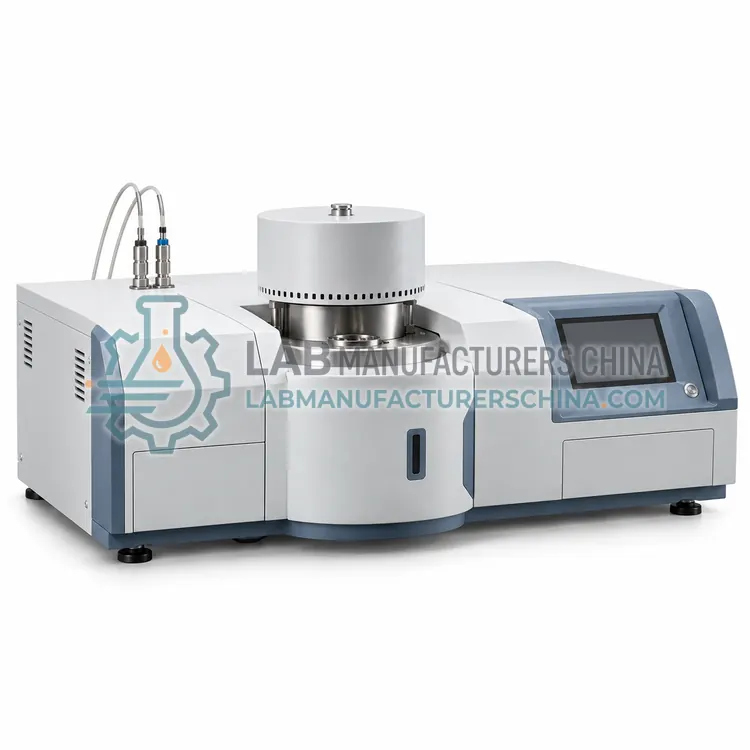
Heat-Flux Differential Scanning Calorimeter
热流型差示扫描量热仪
- SKU DSC-0001
- DSC
- CE (to be confirmed)
- IEC 61010-1 safety (to be confirmed)
- ISO 9001 manufacturing (to be confirmed)
Price on request — FOB / CIF quoted per order
Prices depend on configuration, quantity and destination port.
Key specifications
| Temperature range | −90–600 °C (cooling dependent) |
|---|---|
| Heating rate | 0.1–100 °C/min |
| Cooling rate | up to 50 °C/min with liquid nitrogen |
| Temperature accuracy | ±0.1 °C (indium) |
| Calorimetric accuracy | ±1% |
| Temperature precision | ±0.02 °C |
Request a quote Download brochure · to be provided
By Lab Manufacturers China Technical TeamLast reviewed Standards: ASTM E967, ASTM E968, ASTM E1356
What is the Heat-Flux Differential Scanning Calorimeter?
A heat-flux DSC uses one furnace and a disc sensor to measure the temperature difference between sample and reference, which is converted to heat flow. It is the most widely used type for routine melting, crystallization and glass transition testing in materials and quality control laboratories.
What is the Heat-Flux Differential Scanning Calorimeter?
A heat-flux DSC uses one furnace and a disc sensor to measure the temperature difference between sample and reference, which is converted to heat flow. It is the most widely used type for routine melting, crystallization and glass transition testing in materials and quality control laboratories.
Overview
The sample and reference sit on raised platforms of a constantan or ceramic disc that also carries the thermocouples, so the measurement is robust and the cell tolerates real samples and moderate contamination. Typical temperature range is minus 90 to 600 degrees Celsius with liquid nitrogen or mechanical cooling, and heating rates from 0.1 to 100 degrees Celsius per minute. Calorimetric accuracy is usually within 1 percent and temperature accuracy within 0.1 degrees Celsius after indium calibration. Samples of 5 to 20 milligrams in aluminium, sealed or high-pressure pans can be measured, and the purge gas composition is set by a mass flow controller. Autosamplers hold 30 or more pans for overnight sequences. Applications include polymer grade checks, crystallinity determination, food ingredient testing and incoming material inspection, where repeatability across many samples matters more than the sharpest possible resolution.
How does it work?
The sample and an empty reference pan sit on a sensor in a furnace whose temperature follows a program. In heat-flux instruments a single furnace heats both positions and thermocouples measure the small temperature difference that develops when the sample absorbs or releases heat; the difference is converted to heat flow using a calibration factor. Power-compensation instruments place the sample and reference in separate small furnaces and vary the heating power needed to keep both at the same temperature, recording power difference directly. Either way the result is a curve of heat flow against temperature or time, with the area under a peak giving transition enthalpy in joules per gram. A purge gas, usually nitrogen, prevents oxidation and removes volatiles, and cooling may use liquid nitrogen, a mechanical cooler or an air vortex. Temperature and enthalpy calibration use indium, zinc and other reference materials of known melting point and enthalpy.
What are the key features?
- Single-furnace disc sensor giving robust, repeatable heat flow data
- Temperature range from −90 to 600 °C with liquid nitrogen cooling
- Heating rates from 0.1 to 100 °C/min with controlled cooling
- Indium calibration giving ±0.1 °C temperature accuracy
- Autosampler for 30 or more sample pans in unattended sequences
- Mass flow controlled purge gas with oxygen-free option
What are the technical specifications?
A typical heat-flux differential scanning calorimeter configuration offers temperature range of −90–600 °C (cooling dependent), heating rate of 0.1–100 °C/min, cooling rate of up to 50 °C/min with liquid nitrogen, temperature accuracy of ±0.1 °C (indium), calorimetric accuracy of ±1% and temperature precision of ±0.02 °C. Values are indicative of the product class; the exact figures for each configuration are confirmed on the quotation and the calibration documents supplied with the instrument.
Which applications is it used for?
The Heat-Flux Differential Scanning Calorimeter is used in polymer melting and crystallinity checks, incoming material inspection, food ingredient characterisation, pharmaceutical solid-state screening and rubber and adhesive cure studies. Across the wider DSC class, laboratories also deploy it for polymer melting and crystallinity testing, pharmaceutical polymorph and purity screening and food starch and fat behaviour studies.
Which standards and certifications apply?
Relevant standards and methods include ASTM E967, ASTM E968, ASTM E1356, ASTM E1269, ISO 11357-1, ISO 11357-2 and USP <891>. Certification candidates for this model are CE, IEC 61010-1 safety and ISO 9001 manufacturing; each is to be confirmed for the specific configuration before shipment, and certificates are supplied only where they have been issued.
Calibrate temperature and enthalpy before a measurement campaign, and verify at least one check standard afterwards. Choose the pan material and type for the temperature and chemistry involved: sealed or hermetic pans for volatile samples, high-pressure crucibles for pressure work and open pans for evolved gases. Keep sample mass similar between runs, because thermal lag grows with mass and shifts peaks to higher temperature. Use a defined purge gas flow, dry the cell if moisture condenses, and run an empty baseline periodically. Consumables such as pans, lids and seals are single-use, and crucibles used for pressure work must be inspected for deformation. Follow ASTM E967, E968 or ISO 11357 for calibration and reporting, and record pan type, gas, rate and mass with each curve.
How do I select the right Heat-Flux Differential Scanning Calorimeter?
Choose a heat-flux instrument for routine, high-throughput testing where robustness and repeatability matter more than peak sharpness. If very small transitions or fast heating rates are the focus, consider power-compensation or modulated models. In an RFQ, specify temperature range, cooling system, autosampler capacity, pan types and calibration standards.
How does it compare with other DSC variants?
Start with the temperature range you need, because it decides the cooling system: studies above room temperature need only an air or mechanical cooler, while glass transitions well below zero require liquid nitrogen. Then choose the measuring principle. Heat-flux instruments are robust, accept larger samples and cover most materials work; power-compensation instruments give sharper peaks and better resolution for small transitions and fast heating rates; temperature-modulated instruments separate reversing from non-reversing events; high-pressure cells are needed for oxidation stability and reactions under pressure. Check calorimetric accuracy and repeatability, resolution of weak transitions, sample pan options including sealed and hermetic pans, purge gas control, autosampler availability and the calibration standards supplied. Specify the heating rates, sample mass and the standards the method must follow.
Full specifications
| Temperature range | −90–600 °C (cooling dependent) |
|---|---|
| Heating rate | 0.1–100 °C/min |
| Cooling rate | up to 50 °C/min with liquid nitrogen |
| Temperature accuracy | ±0.1 °C (indium) |
| Calorimetric accuracy | ±1% |
| Temperature precision | ±0.02 °C |
| Enthalpy precision | ±0.5% |
| Sensor type | Disc with integrated thermocouples |
| Sample mass | 1–30 mg typical |
| Purge gas | Nitrogen, argon or air, mass flow controlled |
Indicative values for this product class. Final specifications are confirmed on the quotation and in the calibration documents supplied with the instrument.
Applications
- Polymer melting and crystallinity checks
- Incoming material inspection
- Food ingredient characterisation
- Pharmaceutical solid-state screening
- Rubber and adhesive cure studies
Key features
- Single-furnace disc sensor giving robust, repeatable heat flow data
- Temperature range from −90 to 600 °C with liquid nitrogen cooling
- Heating rates from 0.1 to 100 °C/min with controlled cooling
- Indium calibration giving ±0.1 °C temperature accuracy
- Autosampler for 30 or more sample pans in unattended sequences
- Mass flow controlled purge gas with oxygen-free option
Frequently asked questions about Heat-Flux Differential Scanning Calorimeter
Use 5 to 10 milligrams for melting and crystallization measurements and 10 to 20 milligrams for weak transitions such as glass transitions. Larger samples increase sensitivity but also thermal lag, which broadens and shifts peaks, so keep mass consistent between compared runs.
Only if measurements must go clearly below room temperature. Mechanical refrigeration reaches about minus 70 degrees Celsius, which covers many polymer and food applications, while glass transitions of rubbery or frozen systems and crystallization studies in that region need liquid nitrogen.
Verify with indium monthly or before a critical campaign, and recalibrate temperature and enthalpy whenever a sensor, furnace or cooling accessory is replaced. Record the observed melting point and enthalpy against the certified values in the maintenance log.
It measures heat flow as a function of temperature, so it detects melting and crystallization temperatures and enthalpies, glass transitions, specific heat capacity, curing, polymorphic transitions, oxidation induction time and decomposition onset when the sample is sealed.
Temperature and enthalpy are calibrated with reference materials of certified melting point and enthalpy, commonly indium at 156.6 degrees Celsius, plus zinc or tin for higher ranges. Specific heat capacity is calibrated separately with sapphire using ASTM E1269 or an equivalent procedure.
Below the glass transition the material is rigid with low heat capacity; above it, molecular mobility raises the heat capacity, so the curve steps upward. The midpoint of that step is reported as the glass transition temperature, and the result depends on heating rate and thermal history.