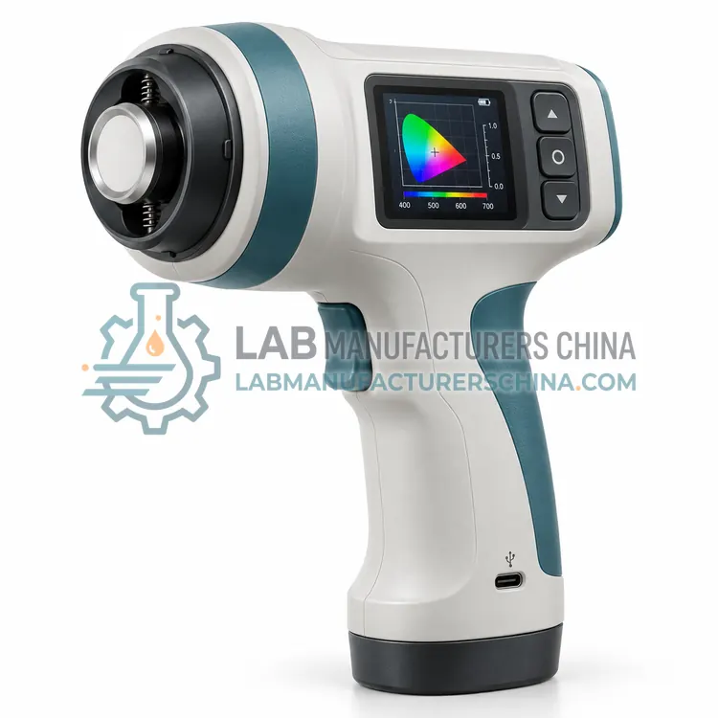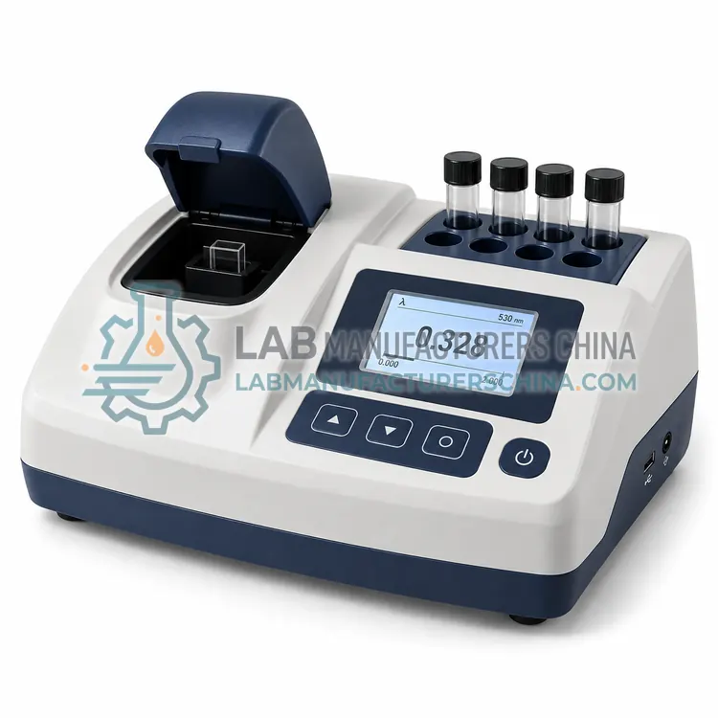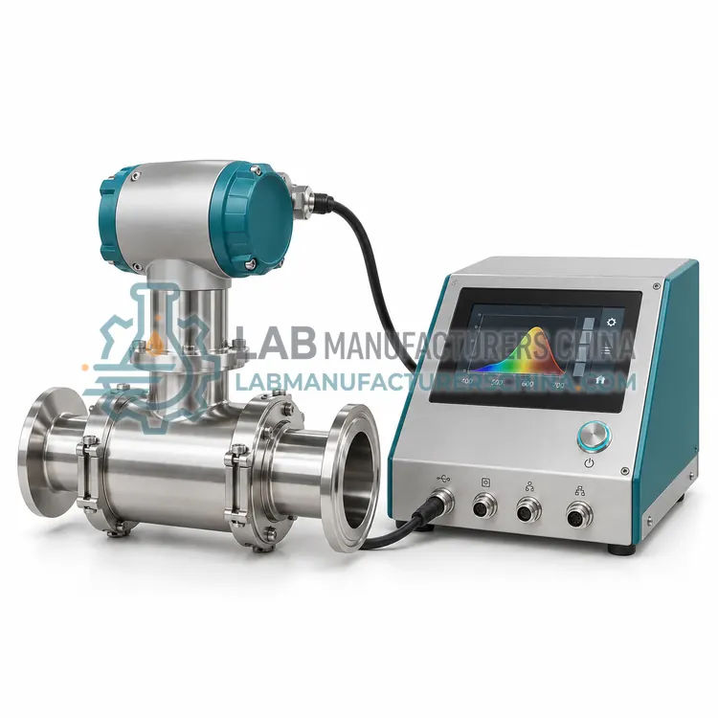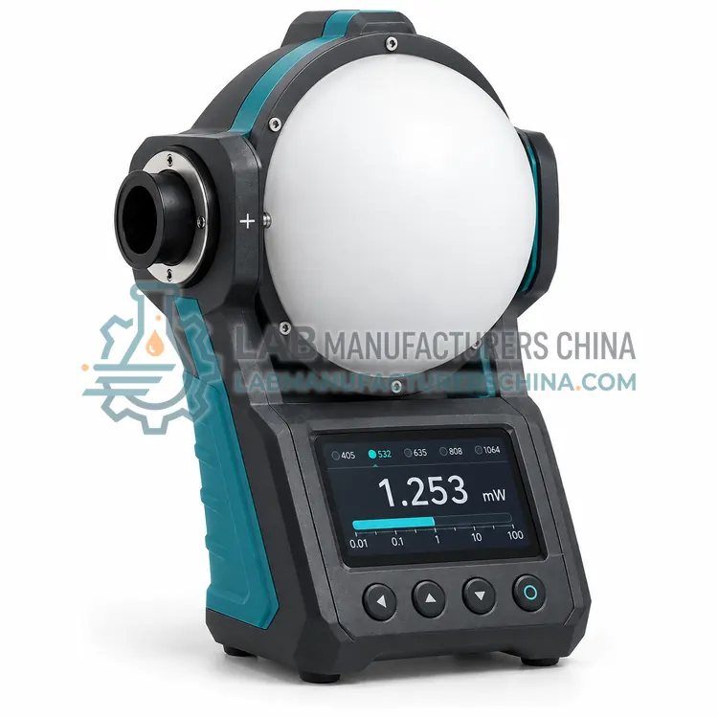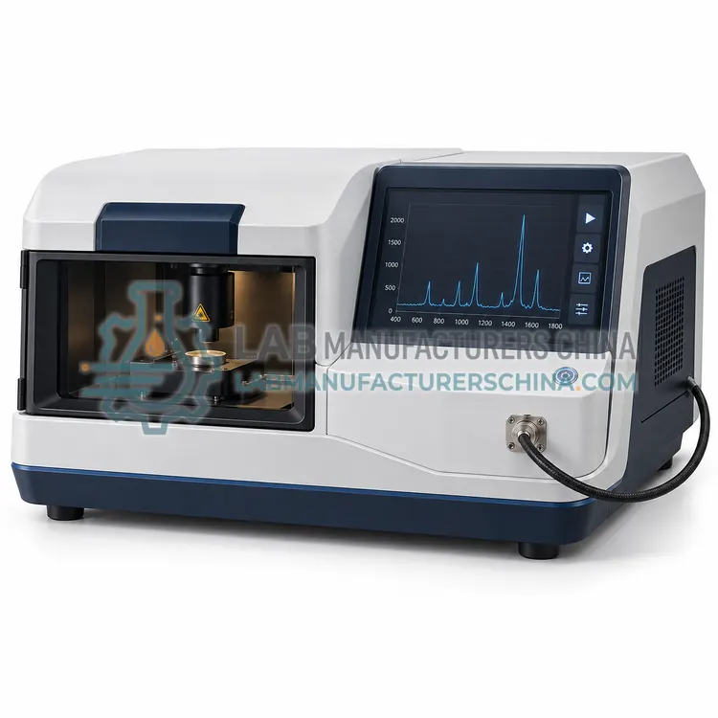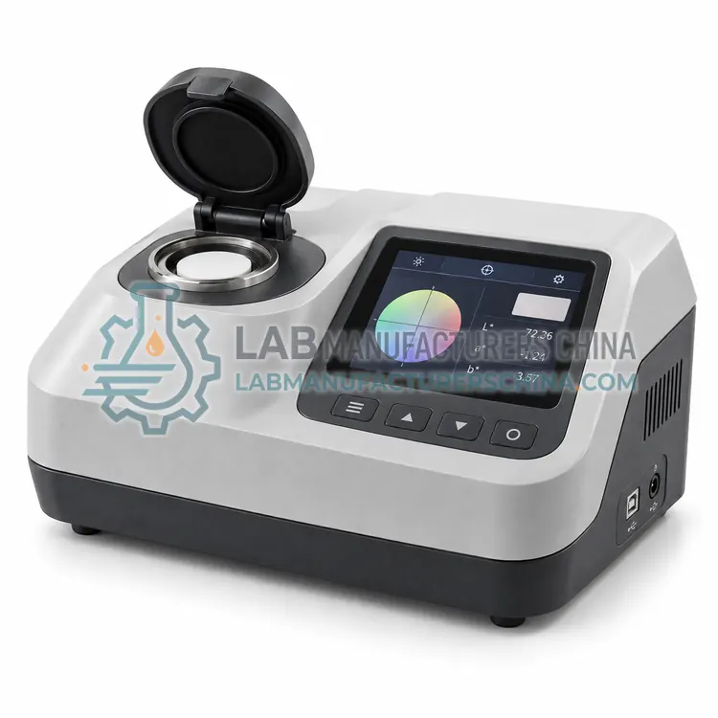
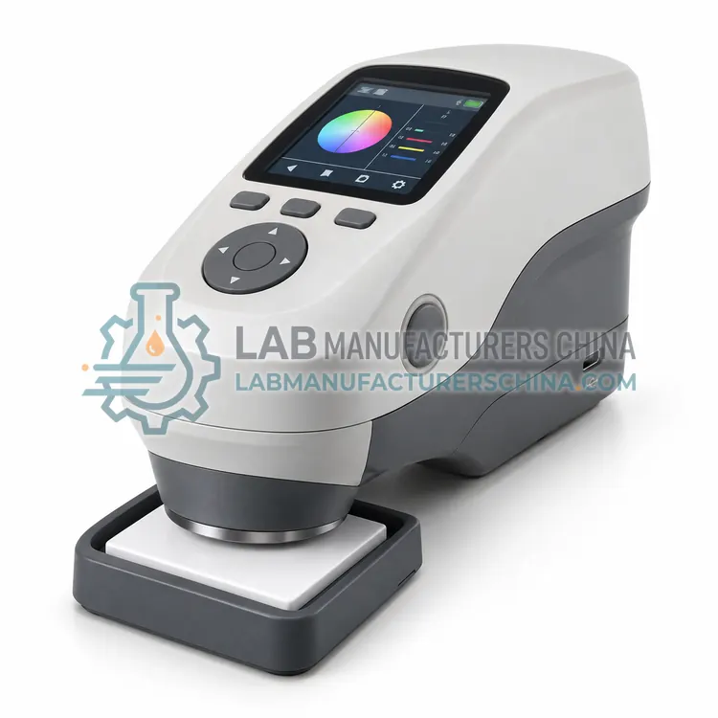
Colour Difference Meter
色差仪
- SKU COL-0004
- Colorimeters
- CE (to be confirmed)
- ISO 9001 manufacturing (to be confirmed)
Price on request — FOB / CIF quoted per order
Prices depend on configuration, quantity and destination port.
Key specifications
| Measurement geometry | 45/0 or d/8° |
|---|---|
| Measuring aperture | 8 mm |
| Colour spaces | CIELAB, LCh, Hunter Lab |
| Colour difference | ΔE*ab |
| Illuminants | D65, A, C |
| Observers | 2° and 10° |
Request a quote Download brochure · to be provided
By Lab Manufacturers China Technical TeamLast reviewed Standards: ISO 7887, ASTM D1209, ASTM E313
What is the Colour Difference Meter?
A colour difference meter measures surface colour and reports it as coordinates and a difference value against a standard. It is used to control colour consistency of plastics, coatings, textiles and packaging in production and receiving inspection.
What is the Colour Difference Meter?
A colour difference meter measures surface colour and reports it as coordinates and a difference value against a standard. It is used to control colour consistency of plastics, coatings, textiles and packaging in production and receiving inspection.
Overview
A colour difference meter illuminates a sample with a defined source and geometry, typically 45/0 or diffuse 8 degree, and measures the reflected light with filtered detectors or a small spectrometer. The signal is converted into colour coordinates such as CIELAB or LCh under a selected illuminant and observer. Comparing the sample to a stored standard gives a difference value, ΔE, that quantifies how far the colours differ. Aperture size, measurement mode and averaging affect results. Repeatability and inter-instrument agreement are the key specifications when several units or sites must agree on colour limits. Regular verification with certified colour tiles maintains agreement over time.
How does it work?
A colorimeter passes light from a lamp or light-emitting diode through a coloured filter, then through the sample or onto the sample, and measures the transmitted or reflected intensity with a photodetector. The filter selects a band where the analyte absorbs, so the measured change follows the Beer–Lambert law for concentration work. For colour measurement, the instrument uses tristimulus filters or illumination geometry to compute colour coordinates in spaces such as CIELAB. The electrical signal is converted to absorbance, transmittance, concentration or a colour difference value against a stored reference. Because filters are fixed, only a few wavelengths are available, which limits selectivity but keeps the instrument robust and easy to operate.
What are the key features?
- Defined illumination and viewing geometry for colour measurement
- Multiple colour spaces including CIELAB and LCh
- Selectable illuminants and observers
- Storage of standards for pass or fail comparison
- High repeatability for production colour control
What are the technical specifications?
A typical colour difference meter configuration offers measurement geometry of 45/0 or d/8°, measuring aperture of 8 mm, colour spaces of CIELAB, LCh, Hunter Lab, colour difference of ΔE*ab, illuminants of D65, A, C and observers of 2° and 10°. Values are indicative of the product class; the exact figures for each configuration are confirmed on the quotation and the calibration documents supplied with the instrument.
Which applications is it used for?
The Colour Difference Meter is used in plastic and moulded part colour control, paint, ink and coating matching, textile and leather colour grading and packaging and print colour verification. Across the wider Colorimeters class, laboratories also deploy it for water and wastewater colour and ion testing, food and beverage colour grading and plastic, paint and coating colour control.
Which standards and certifications apply?
Relevant standards and methods include ISO 7887, ASTM D1209, ASTM E313, CIE 15 and USP <1061>. Certification candidates for this model are CE and ISO 9001 manufacturing; each is to be confirmed for the specific configuration before shipment, and certificates are supplied only where they have been issued.
Place the instrument on a level, stable surface away from strong stray light, which can bias colour readings. Keep cells and apertures clean and free of scratches, and use matched cells for concentration measurement. Verify performance regularly with reference standards, filters or certified colour tiles, and record results for trend monitoring. For reagent-based water testing, follow reagent shelf life and blanking procedures. Recalibrate or re-standardize at the interval defined by the quality system, and clean the illumination path as instructed. Protect portable units from moisture and impact.
How do I select the right Colour Difference Meter?
Select a colour difference meter when surface colour must be controlled against a standard. Choose the geometry to match the industry and the sample finish, and confirm the colour spaces, illuminants and aperture needed. For multi-site consistency, specify inter-instrument agreement and the availability of certified colour tiles for verification. In an RFQ state the geometry, aperture and tolerance requirements.
How does it compare with other Colorimeters variants?
Decide first whether the measurement concerns chemical concentration or surface colour. Concentration work in water, food or clinical testing suits a filter colorimeter with reagent-specific wavelengths, and pre-set calibrations speed routine testing. Colour grading of plastics, textiles, paints and packaging requires a colour difference meter with defined geometry and colour spaces. Portable models suit field and incoming inspection, while benchtop models give better repeatability for the laboratory. Check wavelength or illuminant options, measurement aperture, repeatability, data storage and connectivity, and the availability of certified colour standards for verification.
Full specifications
| Measurement geometry | 45/0 or d/8° |
|---|---|
| Measuring aperture | 8 mm |
| Colour spaces | CIELAB, LCh, Hunter Lab |
| Colour difference | ΔE*ab |
| Illuminants | D65, A, C |
| Observers | 2° and 10° |
| Repeatability | ΔE ≤ 0.03 |
| Inter-instrument agreement | ΔE ≤ 0.30 |
| Standards storage | Up to 1,000 standards |
| Display | 2.8-inch colour screen |
Indicative values for this product class. Final specifications are confirmed on the quotation and in the calibration documents supplied with the instrument.
Applications
- Plastic and moulded part colour control
- Paint, ink and coating matching
- Textile and leather colour grading
- Packaging and print colour verification
Key features
- Defined illumination and viewing geometry for colour measurement
- Multiple colour spaces including CIELAB and LCh
- Selectable illuminants and observers
- Storage of standards for pass or fail comparison
- High repeatability for production colour control
Frequently asked questions about Colour Difference Meter
ΔE is the total colour difference between a sample and a standard, combining lightness and chromatic differences into a single number. A smaller ΔE indicates a closer match. An informal guide is that ΔE below one is barely visible, while larger values are increasingly noticeable.
Differences arise from the illumination geometry, spectral response of the detectors, aperture size and calibration state. Instruments from different manufacturers may use different geometries and light sources. Inter-instrument agreement specifications and shared certified tiles help reconcile readings across units.
Curved and textured surfaces can cause light loss and directional effects that bias readings. Use an aperture small enough to fit the flat area, measure at a consistent orientation, and average several readings. For very textured surfaces, agree a measurement procedure in advance.
A colorimeter uses a few broad-band filters and is simple and economical, suitable for defined routine tests. A spectrophotometer uses a monochromator or grating to scan many wavelengths, giving higher selectivity and spectral information. Colorimeters are ideal where the method specifies a fixed wavelength.
Colour difference is most often expressed as ΔE*ab in the CIELAB space, calculated from differences in lightness and two chromatic axes. Smaller values indicate closer colour match. Acceptable limits depend on the industry and are agreed between supplier and customer.
Geometry defines the illumination and viewing angles, such as 45/0 or d/8. Different geometries respond differently to surface gloss, texture and orientation, so instruments with different geometries can give different values for the same sample. Comparing results requires consistent geometry.
Related models