Lab Manufacturers China

Wear Analysis

磨损分析

WEA · Lubricant Testing Equipment · 5 models

By Lab Manufacturers China Technical TeamLast reviewed Standards: ASTM D4172, ASTM D2783, ASTM D2266

Standards referenced

  • ASTM D4172
  • ASTM D2783
  • ASTM D2266
  • ASTM D5183
  • ASTM D2714
  • ASTM D2509
  • ASTM D6079

What are Wear Analysis?

Lubricant wear analysis equipment evaluates how well a lubricant protects surfaces from friction, wear and scuffing, and identifies wear debris in used oil. It includes tribometers and debris analyzers used by lubricant formulators, equipment makers and maintenance laboratories to rank products and diagnose machine condition.

5 models of Wear Analysis

The 5 models below are current configurations; specifications are confirmed on quotation.

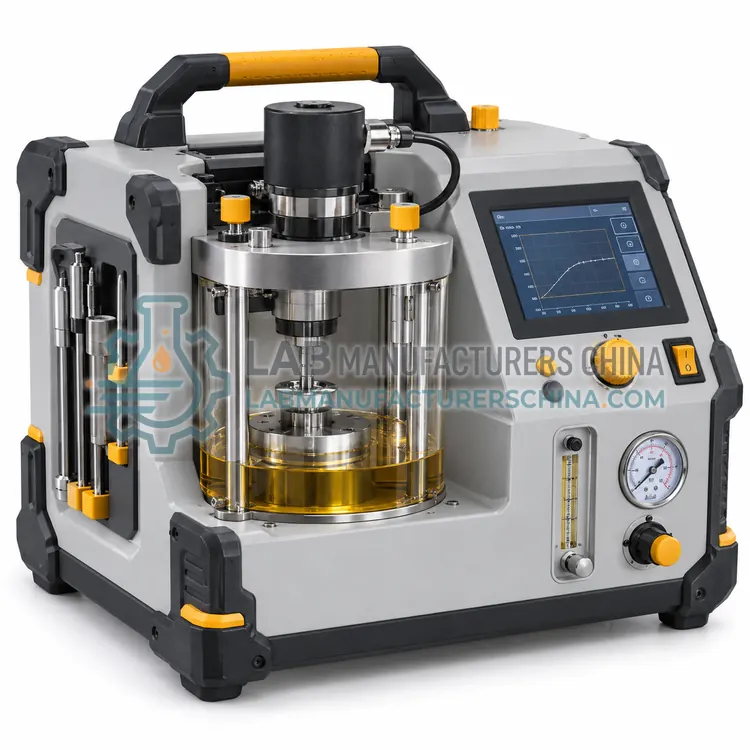
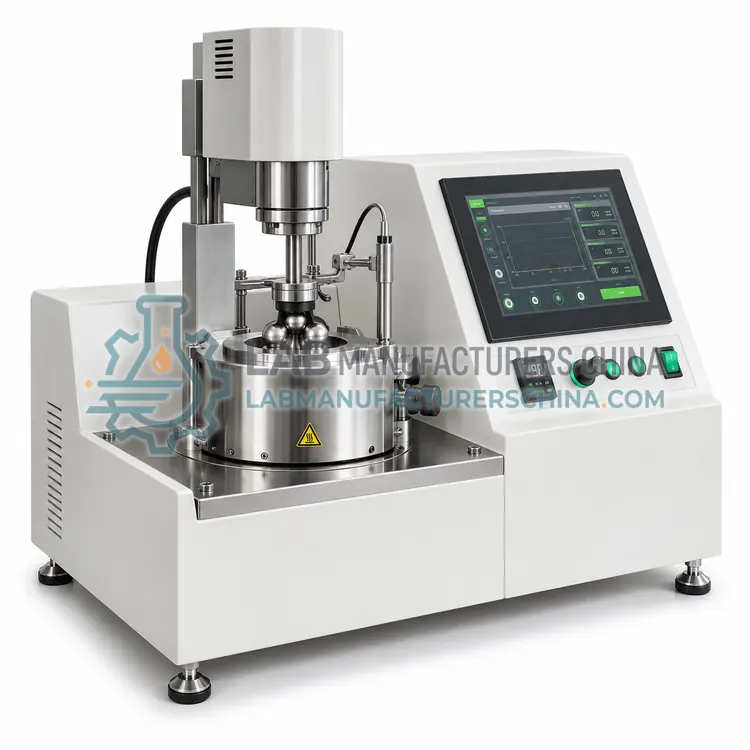
Four-Ball Wear and Extreme-Pressure Tester

四球磨损及极压试验机

  • WEA-0001
  • Wear Analysis
  • CE (to be confirmed)
  • ISO 9001 manufacturing (to be confirmed)
Maximum load:
≈ 10 kN (1000 kgf)
Speed:
1200 ± 60 rpm / 1800 ± 60 rpm
Load accuracy:
± 1 %
Test temperature range:
Ambient to 100 °C
Temperature control:
± 1 °C
Test ball:
12.7 mm AISI 52100, grade 25 EP

A four-ball tester spins one steel ball against three clamped balls immersed in lubricant under load. It measures wear scar diameter for anti-wear properties and weld load for extreme-pressure performance of oils and greases, following ASTM D4172, D2783, D2266 and D5183.

Request a quote
View details

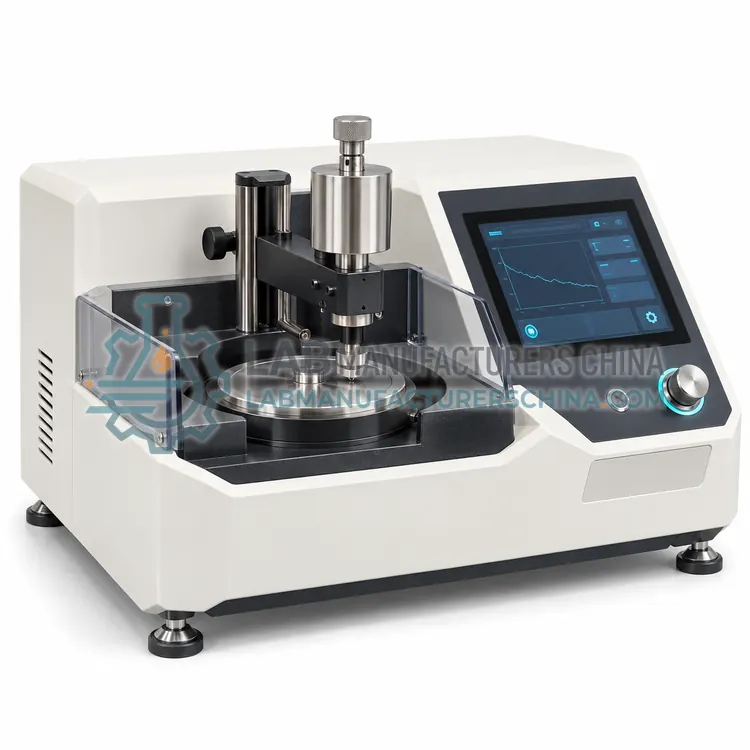
Pin-on-Disk Tribometer

销盘式摩擦磨损试验机

  • WEA-0002
  • Wear Analysis
  • CE (to be confirmed)
  • ISO 9001 manufacturing (to be confirmed)
Normal load range:
1–100 N
Friction force range:
0–50 N
Rotation speed:
1–2000 rpm
Wear track diameter:
≈ 10–100 mm
Disk diameter:
≈ 60–100 mm
Test temperature:
Ambient to 500 °C (option)

A pin-on-disk tribometer presses a stationary pin or ball against a rotating disk, with lubricant applied at the contact. It records friction coefficient continuously and quantifies wear by track profile or mass loss, making it suited to research on lubricants, coatings and material pairs.

Request a quote
View details

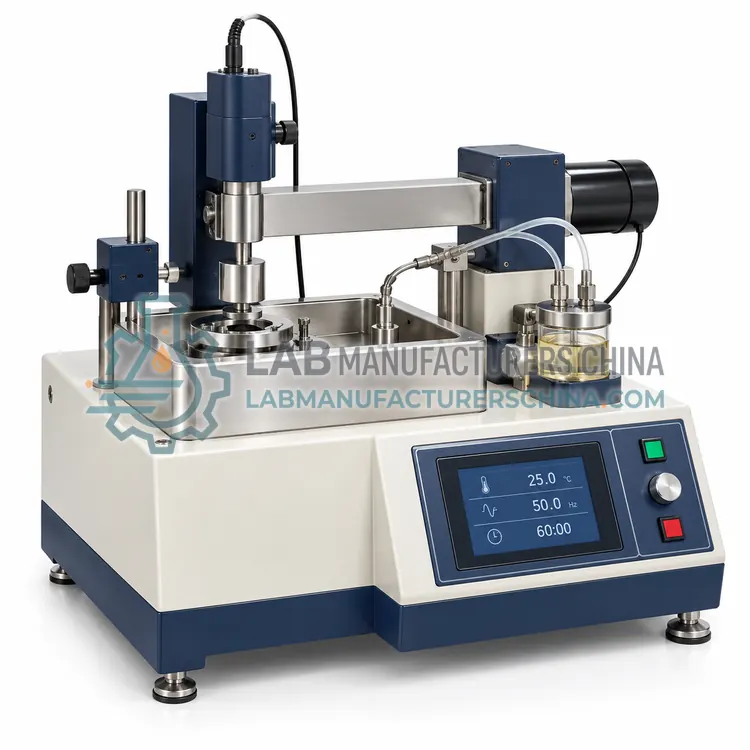
High-Frequency Reciprocating Rig (HFRR)

高频往复试验机(HFRR)

  • WEA-0003
  • Wear Analysis
  • CE (to be confirmed)
  • ISO 9001 manufacturing (to be confirmed)
Stroke length:
1 mm
Frequency:
10–200 Hz (50 Hz standard)
Applied load:
2 N (200 g)
Fuel temperature:
25–150 °C (60 °C standard)
Temperature stability:
± 1 °C
Test duration:
75 min

A high-frequency reciprocating rig oscillates a steel ball against a fixed disk in a small fuel or oil sample at controlled temperature. It measures wear scar diameter to assess the lubricity of diesel fuel and thin-film lubricants under ISO 12156-1 and ASTM D6079.

Request a quote
View details

Timken OK Load Tester

Timken OK 值试验机

  • WEA-0004
  • Wear Analysis
  • CE (to be confirmed)
  • ISO 9001 manufacturing (to be confirmed)
Spindle speed:
800 ± 5 rpm
Test duration:
10 min
Load range:
≈ 20–400 N (lever weights)
Test ring:
Case-hardened steel cup
Test block:
Hardened steel block
Lever ratio:
≈ 10:1

A Timken OK load tester presses a rotating steel cup against a stationary steel block in lubricant and finds the highest load passed without scoring. It screens the load-carrying capacity of heavy-duty greases and gear oils under ASTM D2509 and D2782.

Request a quote
View details

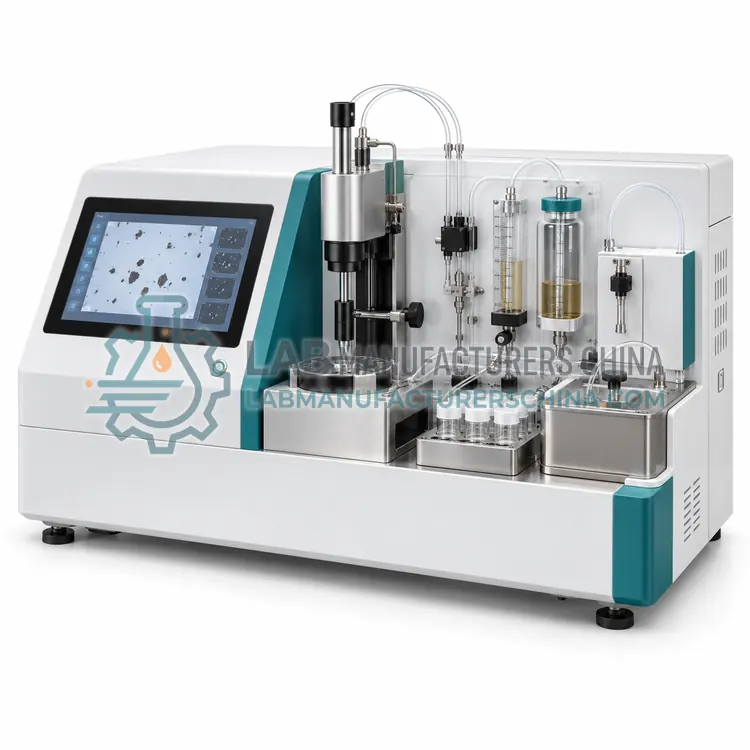
Ferrography Wear Debris Analyzer

铁谱磨粒分析仪

  • WEA-0005
  • Wear Analysis
  • CE (to be confirmed)
  • ISO 9001 manufacturing (to be confirmed)
Particle size range:
≈ 1–250 µm
Magnet field strength:
≈ 0.3–1 T at slide
Sample volume:
≈ 1–3 mL diluted oil
Microscope magnification:
100× to 1000×
Illumination:
Bichromatic, reflected and transmitted
Camera resolution:
≥ 5 MP

A ferrography wear debris analyzer separates ferrous and some nonferrous particles from used oil on a glass slide using a magnetic field, so particle size, shape and type can be examined. It helps diagnose wear modes in gearboxes, engines and hydraulic systems before failure.

Request a quote
View details

Compare Wear Analysis models

ModelPower supplyApplicable methodTest durationSample volume
Four-Ball Wear and Extreme-Pressure TesterWEA-0001380 V three-phase or 220 V, 2–3 kW———
Pin-on-Disk TribometerWEA-0002—ASTM G99——
High-Frequency Reciprocating Rig (HFRR)WEA-0003——75 min2 mL
Timken OK Load TesterWEA-0004—ASTM D2509, ASTM D278210 min—
Ferrography Wear Debris AnalyzerWEA-0005220 V, 50 Hz——≈ 1–3 mL diluted oil

Indicative values for this product class. Final specifications are confirmed on the quotation and in the calibration documents supplied with the instrument.

How do Wear Analysis work?

Wear analysis in lubricant laboratories follows two approaches. Tribometers place two surfaces in contact under a defined load, speed, temperature and lubricant film, then quantify friction force and the wear produced, usually as a scar diameter, track depth or mass loss. Contact geometry varies: point contact in four-ball and ball-on-disc tests, line contact in block-on-ring and Timken tests, and reciprocating sliding in high-frequency rigs. Debris analysis instead examines particles already suspended in used oil. Ferrography deposits ferrous particles magnetically on a slide for microscope classification, while quantitative sensors measure particle mass and size ranges. Load cells, torque sensors, temperature control and displacement transducers provide repeatable data, which is interpreted against standard limits or against a reference oil.

Which Wear Analysis variants are available?

  • Four-Ball Wear and Extreme-Pressure Tester — A four-ball tester spins one steel ball against three clamped balls immersed in lubricant under load.
  • Pin-on-Disk Tribometer — A pin-on-disk tribometer presses a stationary pin or ball against a rotating disk, with lubricant applied at the contact.
  • High-Frequency Reciprocating Rig (HFRR) — A high-frequency reciprocating rig oscillates a steel ball against a fixed disk in a small fuel or oil sample at controlled temperature.
  • Timken OK Load Tester — A Timken OK load tester presses a rotating steel cup against a stationary steel block in lubricant and finds the highest load passed without scoring.
  • Ferrography Wear Debris Analyzer — A ferrography wear debris analyzer separates ferrous and some nonferrous particles from used oil on a glass slide using a magnetic field, so particle size, shape and type can be examined.

How do I choose the right variant?

Select the instrument from the property and specification being tested. Four-ball machines are the standard for anti-wear and extreme-pressure ranking of oils and greases, and most product specifications cite them. Pin-on-disk and block-on-ring rigs suit research into friction coefficient and material pairs, and allow flexible speed and load. Reciprocating rigs reproduce diesel fuel and thin-film lubricity. Timken testers screen heavy-duty greases and gear oils. Wear debris analyzers serve maintenance programs rather than product qualification. Compare load range, speed range, temperature capability, specimen cost, data acquisition and the ability to follow the exact standard. Consider operator safety around rotating parts and heated lubricant, and confirm supply of test balls, rings and blocks. In the RFQ, list methods, maximum load, temperature and any humidity or atmosphere control.

Where are Wear Analysis used?

Wear Analysis are specified in anti-wear additive evaluation, extreme-pressure oil and grease screening, friction coefficient research, diesel fuel lubricity testing and used-oil wear debris diagnosis.

Which standards and certifications apply?

Work with Wear Analysis is commonly governed by ASTM D4172, ASTM D2783, ASTM D2266, ASTM D5183, ASTM D2714, ASTM D2509 and ASTM D6079. Instrument certifications such as CE marking are confirmed per configuration and never assumed.

What are the key considerations before purchase?

Tribological tests are sensitive to specimen quality, so use certified steel balls, rings and blocks with specified hardness and surface finish, and clean them with the solvent sequence the method requires. Check load and speed calibration with a known reference oil periodically. Fit guarding around rotating parts and use ventilation when testing heated oil. Keep room temperature stable, because ambient conditions influence friction. Measure wear scars with a calibrated microscope and record at least two orthogonal diameters per specimen. For debris analysis, take oil samples under consistent conditions and from the same point. Maintain records of calibration and reference checks, and report results with the method's precision limits in mind.

Frequently asked questions about Wear Analysis

It measures friction and the wear produced between two loaded surfaces, usually as wear scar diameter or friction coefficient. The result ranks how well an anti-wear or extreme-pressure additive protects metal contact.

Need help specifying Wear Analysis?

Request a quote