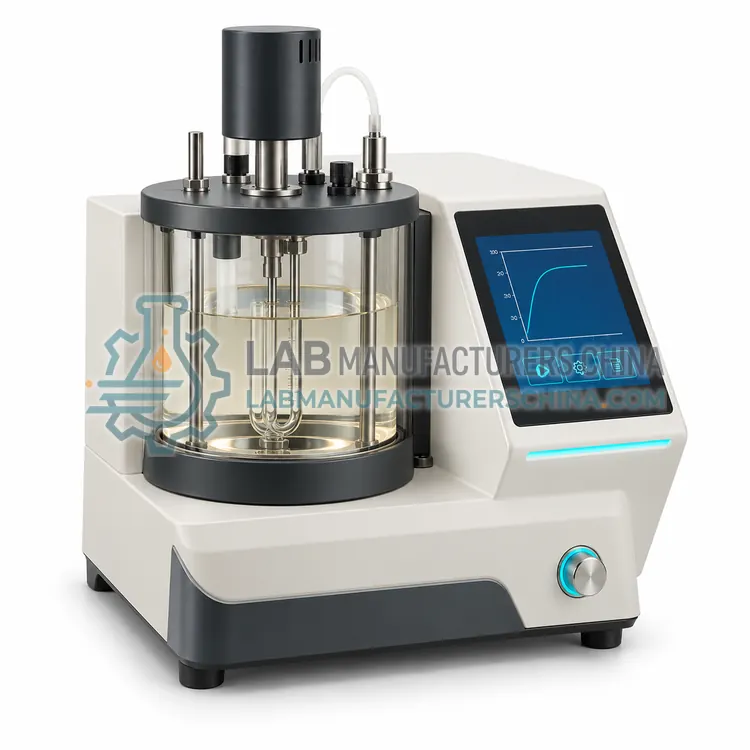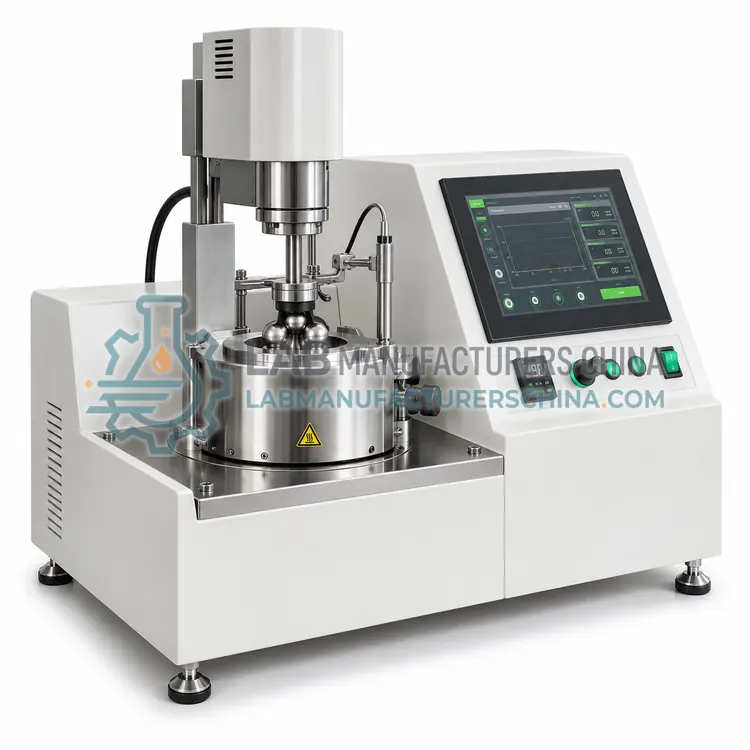
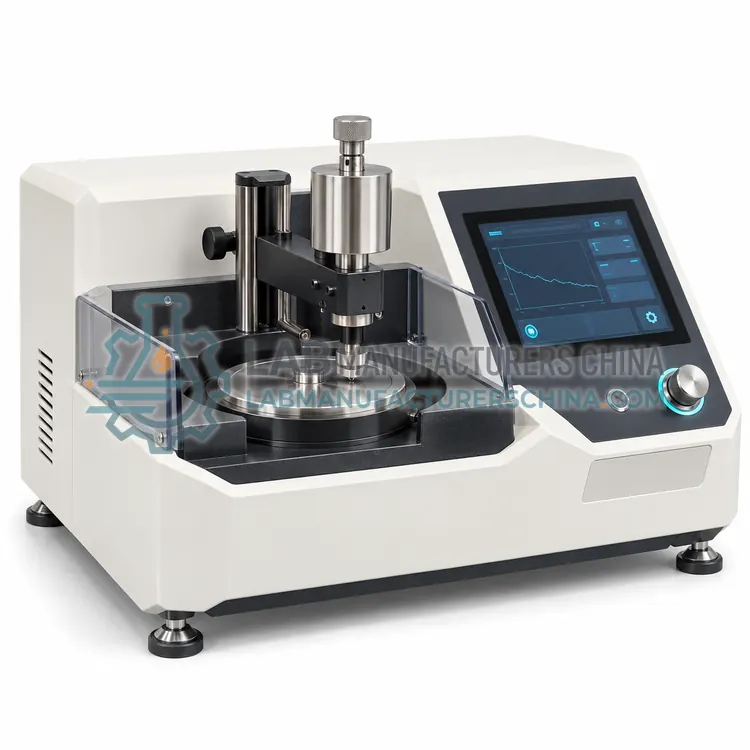
Pin-on-Disk Tribometer
销盘式摩擦磨损试验机
- SKU WEA-0002
- Wear Analysis
- CE (to be confirmed)
- ISO 9001 manufacturing (to be confirmed)
Price on request — FOB / CIF quoted per order
Prices depend on configuration, quantity and destination port.
Key specifications
| Normal load range | 1–100 N |
|---|---|
| Friction force range | 0–50 N |
| Rotation speed | 1–2000 rpm |
| Wear track diameter | ≈ 10–100 mm |
| Disk diameter | ≈ 60–100 mm |
| Test temperature | Ambient to 500 °C (option) |
Request a quote Download brochure · to be provided
By Lab Manufacturers China Technical TeamLast reviewed Standards: ASTM D4172, ASTM D2783, ASTM D2266
What is the Pin-on-Disk Tribometer?
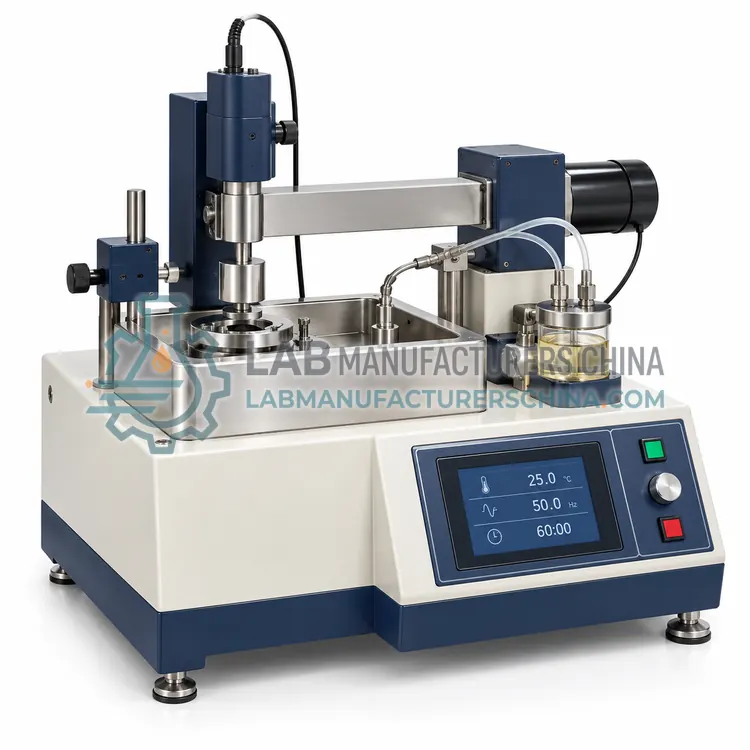
A pin-on-disk tribometer presses a stationary pin or ball against a rotating disk, with lubricant applied at the contact. It records friction coefficient continuously and quantifies wear by track profile or mass loss, making it suited to research on lubricants, coatings and material pairs.
What is the Pin-on-Disk Tribometer?
A pin-on-disk tribometer presses a stationary pin or ball against a rotating disk, with lubricant applied at the contact. It records friction coefficient continuously and quantifies wear by track profile or mass loss, making it suited to research on lubricants, coatings and material pairs.
Overview
The disk is driven by a motor at speeds from a few to several thousand rpm, while a dead-weight or servo-controlled arm presses the pin with normal loads of 1 to 100 N. A load cell on the arm measures tangential force, and the ratio to normal load gives the friction coefficient in real time. Wear is assessed from the profile of the wear track, pin wear scar, or mass change. Options include heating stages to 500 °C or more, humidity control, liquid cells and cryogenic temperature. The test follows ASTM G99, often used for lubricated sliding with modification. Flexible parameters make it popular in research, but results depend strongly on specimen surface finish and pairing and are not a substitute for specification tests.
How does it work?
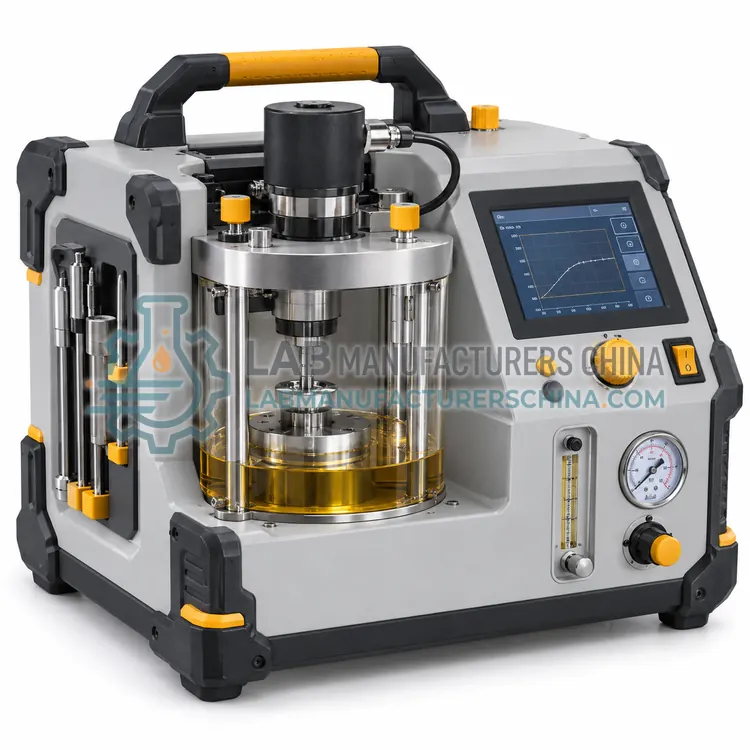
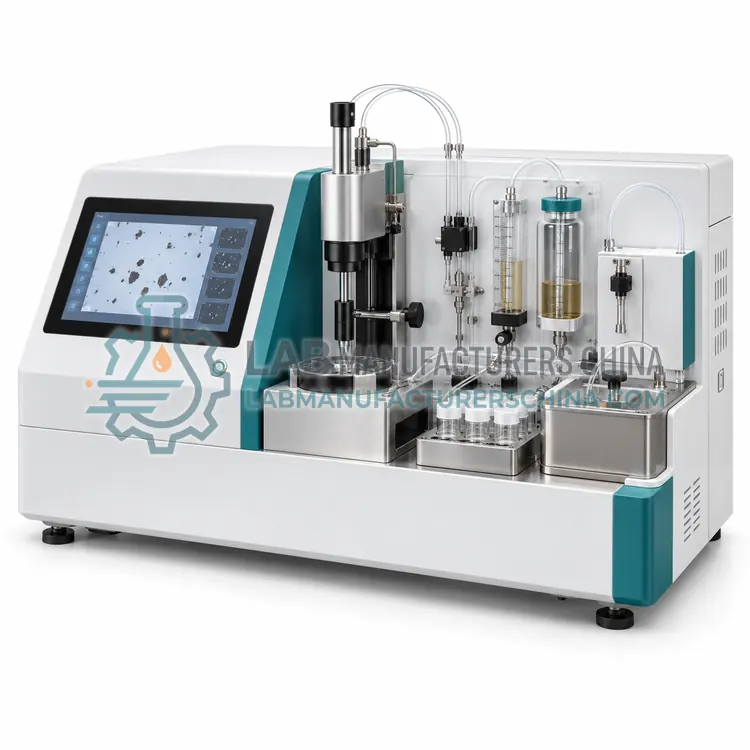
Wear analysis in lubricant laboratories follows two approaches. Tribometers place two surfaces in contact under a defined load, speed, temperature and lubricant film, then quantify friction force and the wear produced, usually as a scar diameter, track depth or mass loss. Contact geometry varies: point contact in four-ball and ball-on-disc tests, line contact in block-on-ring and Timken tests, and reciprocating sliding in high-frequency rigs. Debris analysis instead examines particles already suspended in used oil. Ferrography deposits ferrous particles magnetically on a slide for microscope classification, while quantitative sensors measure particle mass and size ranges. Load cells, torque sensors, temperature control and displacement transducers provide repeatable data, which is interpreted against standard limits or against a reference oil.
What are the key features?
- Continuous friction coefficient recording
- Adjustable normal load from 1 N to 100 N
- Wide speed range with variable wear track radius
- Optional heating, liquid cell and humidity module
- Software for friction-versus-time and wear-rate plots
What are the technical specifications?
A typical pin-on-disk tribometer configuration offers normal load range of 1–100 N, friction force range of 0–50 N, rotation speed of 1–2000 rpm, wear track diameter of ≈ 10–100 mm, disk diameter of ≈ 60–100 mm and test temperature of Ambient to 500 °C (option). Values are indicative of the product class; the exact figures for each configuration are confirmed on the quotation and the calibration documents supplied with the instrument.
Which applications is it used for?
The Pin-on-Disk Tribometer is used in lubricant and additive research, coating and material pair evaluation, bearing and gear material screening and academic tribology laboratories. Across the wider Wear Analysis class, laboratories also deploy it for anti-wear additive evaluation, extreme-pressure oil and grease screening and friction coefficient research.
Which standards and certifications apply?
Relevant standards and methods include ASTM D4172, ASTM D2783, ASTM D2266, ASTM D5183, ASTM D2714, ASTM D2509 and ASTM D6079. Certification candidates for this model are CE and ISO 9001 manufacturing; each is to be confirmed for the specific configuration before shipment, and certificates are supplied only where they have been issued.
Tribological tests are sensitive to specimen quality, so use certified steel balls, rings and blocks with specified hardness and surface finish, and clean them with the solvent sequence the method requires. Check load and speed calibration with a known reference oil periodically. Fit guarding around rotating parts and use ventilation when testing heated oil. Keep room temperature stable, because ambient conditions influence friction. Measure wear scars with a calibrated microscope and record at least two orthogonal diameters per specimen. For debris analysis, take oil samples under consistent conditions and from the same point. Maintain records of calibration and reference checks, and report results with the method's precision limits in mind.
How do I select the right Pin-on-Disk Tribometer?
Choose a pin-on-disk tribometer for research on friction coefficient, coatings and lubricant-material interactions. It is less suitable for routine specification release that cites a four-ball standard. Specify load range, speed, temperature options, specimen sizes, environment control and the wear-measurement method.
How does it compare with other Wear Analysis variants?
Select the instrument from the property and specification being tested. Four-ball machines are the standard for anti-wear and extreme-pressure ranking of oils and greases, and most product specifications cite them. Pin-on-disk and block-on-ring rigs suit research into friction coefficient and material pairs, and allow flexible speed and load. Reciprocating rigs reproduce diesel fuel and thin-film lubricity. Timken testers screen heavy-duty greases and gear oils. Wear debris analyzers serve maintenance programs rather than product qualification. Compare load range, speed range, temperature capability, specimen cost, data acquisition and the ability to follow the exact standard. Consider operator safety around rotating parts and heated lubricant, and confirm supply of test balls, rings and blocks. In the RFQ, list methods, maximum load, temperature and any humidity or atmosphere control.
Full specifications
| Normal load range | 1–100 N |
|---|---|
| Friction force range | 0–50 N |
| Rotation speed | 1–2000 rpm |
| Wear track diameter | ≈ 10–100 mm |
| Disk diameter | ≈ 60–100 mm |
| Test temperature | Ambient to 500 °C (option) |
| Friction resolution | ≈ 0.01 N |
| Data sampling rate | ≥ 10 Hz |
| Applicable method | ASTM G99 |
Indicative values for this product class. Final specifications are confirmed on the quotation and in the calibration documents supplied with the instrument.
Applications
- Lubricant and additive research
- Coating and material pair evaluation
- Bearing and gear material screening
- Academic tribology laboratories
Key features
- Continuous friction coefficient recording
- Adjustable normal load from 1 N to 100 N
- Wide speed range with variable wear track radius
- Optional heating, liquid cell and humidity module
- Software for friction-versus-time and wear-rate plots
Frequently asked questions about Pin-on-Disk Tribometer
Yes. Drip-feed systems, oil baths and liquid cells keep the contact wet. The friction coefficient then reflects boundary, mixed or hydrodynamic regimes depending on speed and load.
Wear is measured by track cross-section with a profilometer, pin scar diameter, or mass loss. Specific wear rate is volume loss divided by load and sliding distance.
Friction and wear depend on specimen hardness, surface roughness, humidity and temperature. Use the same materials, preparation steps and environmental conditions, and report them fully.
It measures friction and the wear produced between two loaded surfaces, usually as wear scar diameter or friction coefficient. The result ranks how well an anti-wear or extreme-pressure additive protects metal contact.
Anti-wear tests run at moderate load for a fixed time and measure wear scar. Extreme-pressure tests increase load in steps until the lubricant film fails and surfaces weld, giving weld point and load-wear index.
A four-ball anti-wear test lasts 60 minutes, plus cleaning and scar measurement, so one machine typically completes 4 to 6 tests a day. Extreme-pressure series take longer because each load stage is repeated.
Related models