Jaw Crusher for Ferroalloy Samples
铁合金试样颚式破碎机
- SKU SAR-0005
- Sample Preparation
- CE (to be confirmed)
- ISO 9001 manufacturing (to be confirmed)
Price on request — FOB / CIF quoted per order
Prices depend on configuration, quantity and destination port.
Key specifications
| Feed opening | 100 × 60 mm typical |
|---|---|
| Maximum feed size | 40–80 mm |
| Product size | 2–10 mm adjustable |
| Throughput | 50–300 kg/h |
| Jaw plate material | Tungsten carbide or hardened steel |
| Final powder fineness | < 100 µm after disc milling |
Request a quote Download brochure · to be provided
By Lab Manufacturers China Technical TeamLast reviewed Standards: ISO 14284, ASTM E1806, ASTM E3
What is the Jaw Crusher for Ferroalloy Samples?
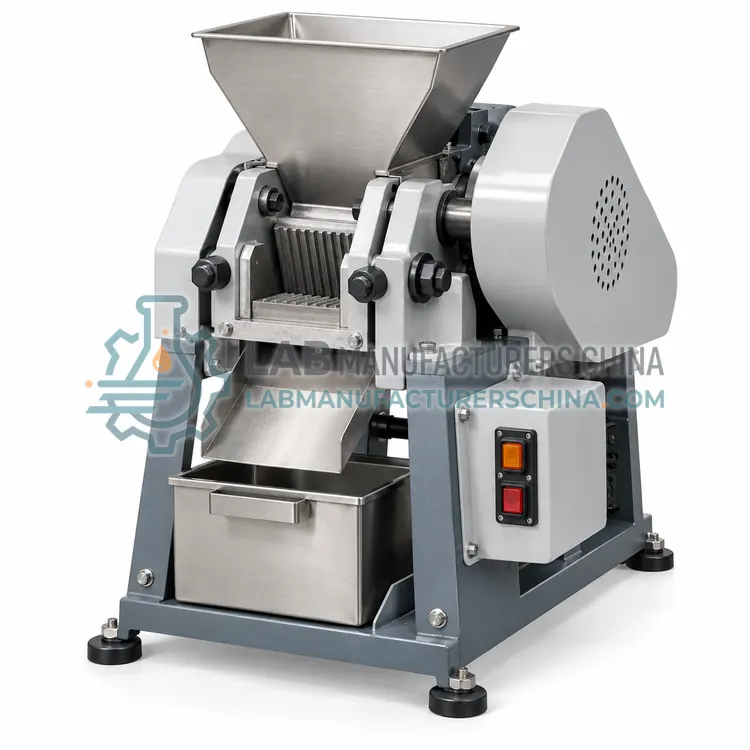
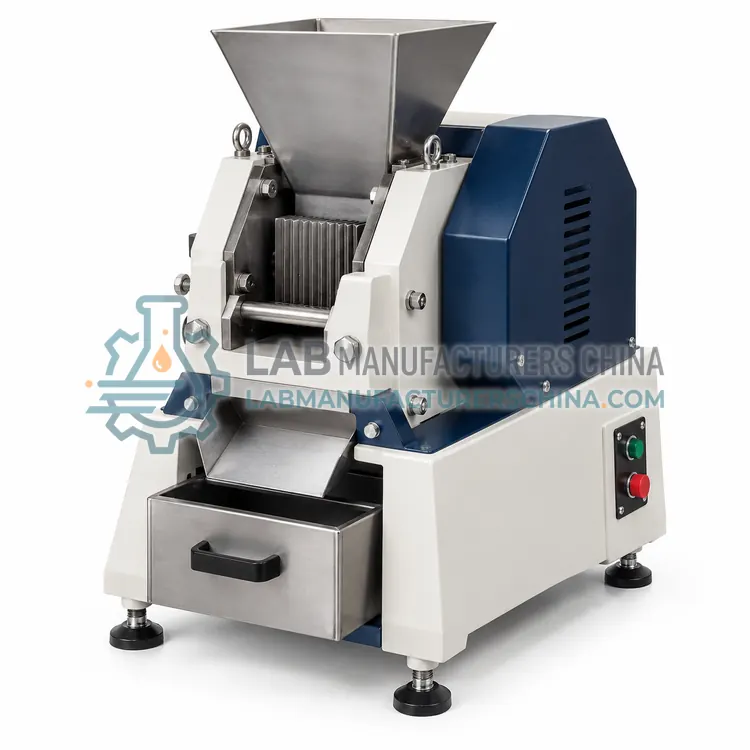
A jaw crusher for ferroalloys breaks hard, brittle ferroalloy lumps into small pieces as the first step in preparing analysis samples. Tungsten carbide jaw plates limit contamination by iron, chromium and other tool metals.
What is the Jaw Crusher for Ferroalloy Samples?
A jaw crusher for ferroalloys breaks hard, brittle ferroalloy lumps into small pieces as the first step in preparing analysis samples. Tungsten carbide jaw plates limit contamination by iron, chromium and other tool metals.
Overview
Ferroalloys such as ferrochrome, ferromanganese, ferrosilicon and ferroniobium arrive as hard, brittle lumps that cannot be machined and are too coarse for direct analysis. The lumps are broken in a jaw crusher to below about 10 mm and then ground in a tungsten carbide or hard-steel disc mill to a fine powder, because sample heterogeneity in these materials is high and a small analytical portion must represent the lot. Jaw plates and grinding sets are chosen to avoid adding the very elements being determined, so tungsten carbide is standard while manganese steel is avoided for manganese alloys. Crushing parameters, plate condition and cleaning between samples are recorded, and dust extraction is provided because finely divided ferroalloys, particularly ferrosilicon, can be reactive. Certified reference ferroalloys are run periodically to confirm that the preparation does not bias results.
How does it work?
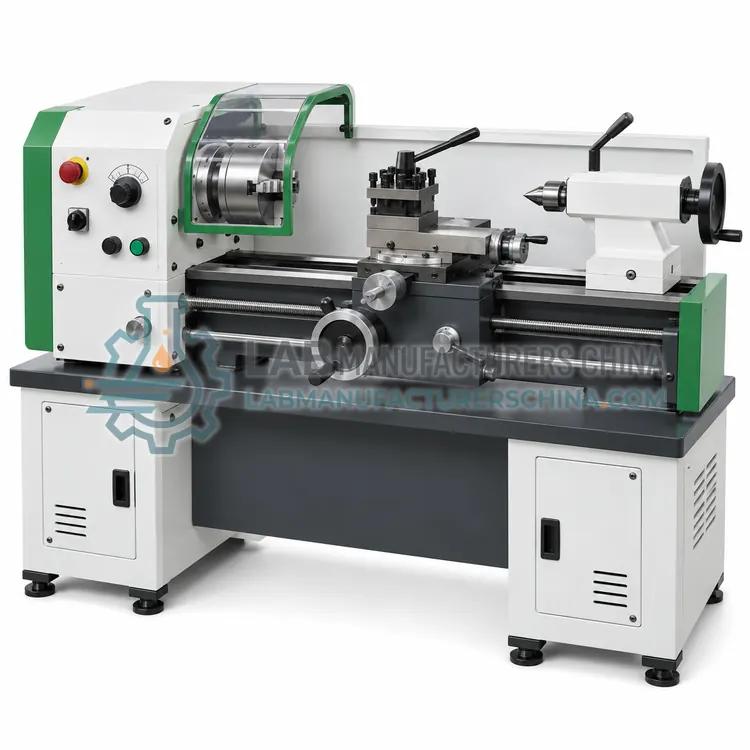
Metal analysis requires a surface or chip that is uniform, free of contamination and undamaged by heat, because spark optical emission, X-ray fluorescence and combustion methods all sample a small volume of material. A cut-off saw with coolant sections a bar or a casting without heating it above the tempering range. A milling machine or lathe removes the surface layer, which may be decarburized, scaled, coated or altered by earlier machining, to expose sound metal with a defined roughness. A drill press or lathe generates chips for combustion analysis of carbon, sulfur, oxygen, nitrogen and hydrogen, with cutting parameters chosen to avoid smearing or burning the chips. Ferroalloys and some raw materials are too hard or too coarse for these methods and are crushed or ground first. In every case the tool material and the cleaning routine matter, because residues of iron, aluminium, copper or previous samples bias the result.
What are the key features?
- Tungsten carbide or hardened steel jaw plates
- Feed opening sized for ferroalloy lumps
- Adjustable gap for controlled product size
- Sealed chamber with dust extraction port
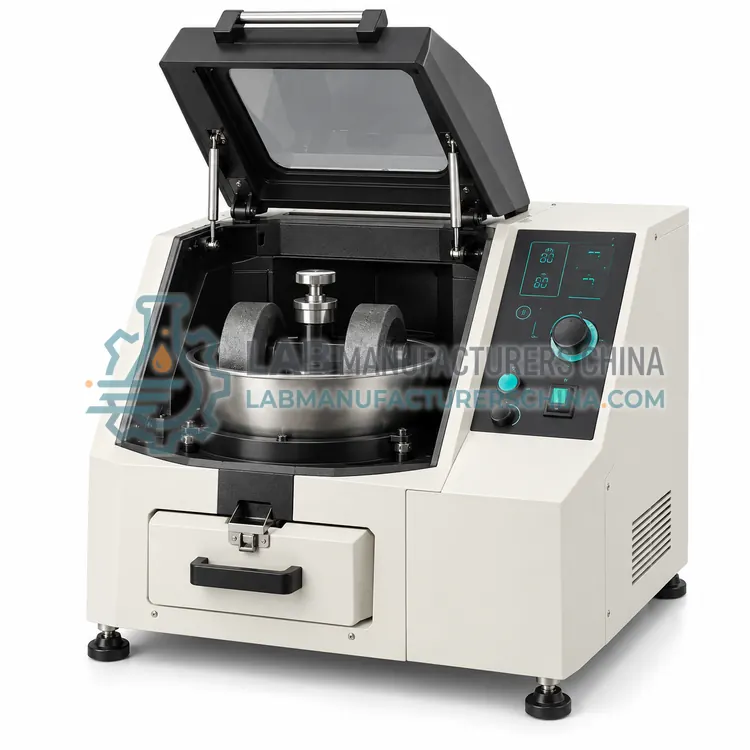
- Matching disc mill for powder preparation
- Quick-release plates for cleaning between samples
What are the technical specifications?
A typical jaw crusher for ferroalloy samples configuration offers feed opening of 100 × 60 mm typical, maximum feed size of 40–80 mm, product size of 2–10 mm adjustable, throughput of 50–300 kg/h, jaw plate material of Tungsten carbide or hardened steel and final powder fineness of < 100 µm after disc milling. Values are indicative of the product class; the exact figures for each configuration are confirmed on the quotation and the calibration documents supplied with the instrument.
Which applications is it used for?
The Jaw Crusher for Ferroalloy Samples is used in preparation of ferrochrome and ferromanganese samples, sampling of ferrosilicon and ferroniobium, crushing of master alloys for analysis and feed preparation for XRF fused beads. Across the wider Sample Preparation class, laboratories also deploy it for surface preparation before spark optical emission, chip sampling for carbon and sulfur determination and sectioning of castings and weld macros.
Which standards and certifications apply?
Relevant standards and methods include ISO 14284, ASTM E1806, ASTM E3, ASTM E415, ASTM E1019 and IEC 61010-1. Certification candidates for this model are CE and ISO 9001 manufacturing; each is to be confirmed for the specific configuration before shipment, and certificates are supplied only where they have been issued.
Control cutting parameters: use coolant as specified, avoid dwelling with a blunt tool and discard the first part of any cut if it has been scorched. Clean machines and tools between samples with brushes, solvent and, where relevant, a purge block of the same material, and keep the number of tools per sample type fixed so procedure is reproducible. Record the surface condition or chip size, because methods specify acceptable limits and results can be rejected if preparation is not documented. Maintain coolant quality and replace it on schedule, since contaminated coolant leaves deposits that interfere with sparks. When crushing ferroalloys, use tungsten carbide jaws and bowls and be aware that the powder may be pyrophoric in fine form. Guard rotating tools, provide extraction for dust and fume, and store samples so identity cannot be lost.
How do I select the right Jaw Crusher for Ferroalloy Samples?
Select the ferroalloy crusher when incoming materials are supplied as hard lumps and analysis is required, and choose jaw and grinding materials that do not contain the elements of interest. Specify feed opening, product size range and dust extraction.
How does it compare with other Sample Preparation variants?
Choose equipment from the analytical method that follows. Spark optical emission needs a flat, machined surface of specified roughness and freedom from cracks and porosity, so a milling machine or a lathe is essential; portable analysers may accept a ground surface instead. Combustion and inert gas fusion methods need chips of a defined size produced without overheating, so a drill press with controlled feed or a lathe with the right tool geometry is used, and the chips are cleaned with solvent and a magnet where appropriate. Metallographic work needs a cut-off saw that sections with minimal damage and a mounting system for subsequent grinding and polishing. Ferroalloys need crushing and grinding to a fine powder with tungsten carbide tooling to avoid iron and chromium contamination. Plan for sample identification and traceability, because a mix-up between heats is a bigger error source than instrument precision.
Full specifications
| Feed opening | 100 × 60 mm typical |
|---|---|
| Maximum feed size | 40–80 mm |
| Product size | 2–10 mm adjustable |
| Throughput | 50–300 kg/h |
| Jaw plate material | Tungsten carbide or hardened steel |
| Final powder fineness | < 100 µm after disc milling |
| Dust extraction | Port on discharge hood |
| Power supply | 380 V, 50/60 Hz, three phase |
Indicative values for this product class. Final specifications are confirmed on the quotation and in the calibration documents supplied with the instrument.
Applications
- Preparation of ferrochrome and ferromanganese samples
- Sampling of ferrosilicon and ferroniobium
- Crushing of master alloys for analysis
- Feed preparation for XRF fused beads
Key features
- Tungsten carbide or hardened steel jaw plates
- Feed opening sized for ferroalloy lumps
- Adjustable gap for controlled product size
- Sealed chamber with dust extraction port
- Matching disc mill for powder preparation
- Quick-release plates for cleaning between samples
Frequently asked questions about Jaw Crusher for Ferroalloy Samples
They are hard, brittle and often contain abrasive carbides or silicides, so cutting tools chip or wear rapidly. Crushing and grinding are used instead, with tungsten carbide tooling to limit contamination.
Usually below about 100 µm so that the small portion taken for analysis is representative. Heterogeneity in ferroalloys is high, so fine grinding and thorough mixing are more important than for many steels.
Fine ferrosilicon dust can react with moisture to release hydrogen and is a dust explosion risk, so dust extraction, clean surfaces, no water contact and local rules on handling reactive powders all apply.
Cutting generates heat that can temper or anneal the specimen, altering hardness, microstructure and gas content. Coolant removes that heat so the sectioned surface still represents the original material.
A flat surface machined to the roughness stated in the method, free from cracks, porosity, scale, coatings and oxide, with the specimen thick enough to dissipate heat so sparks do not burn through it.
With a drill press or lathe using sharp tools and moderate parameters so the chips are not discoloured or burnt, then cleaned with solvent, dried, and magnetically separated if magnetic contamination is a concern.