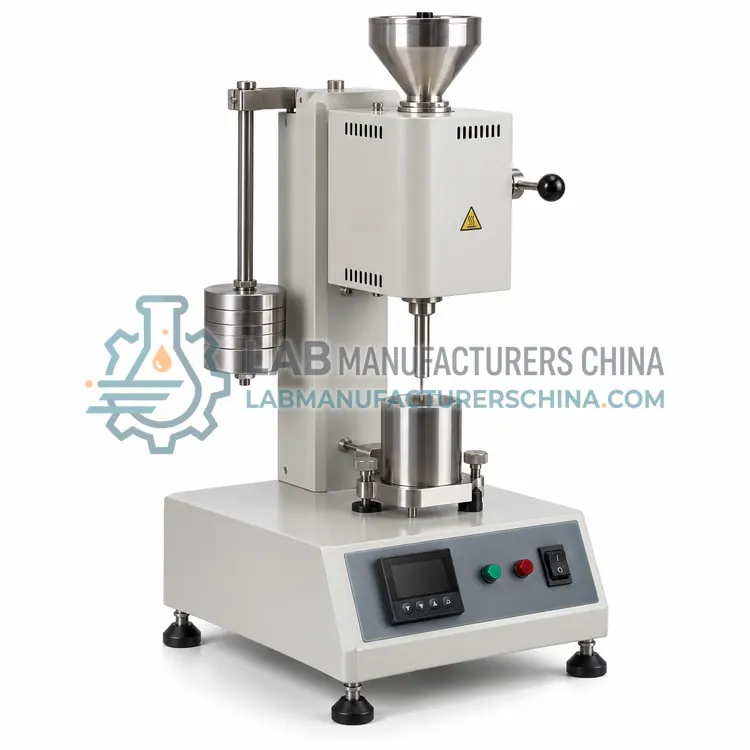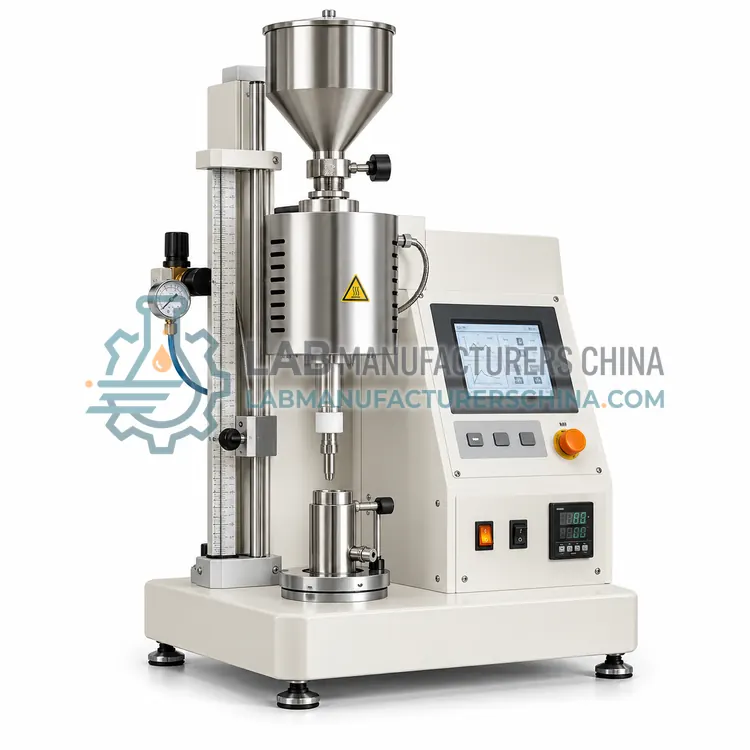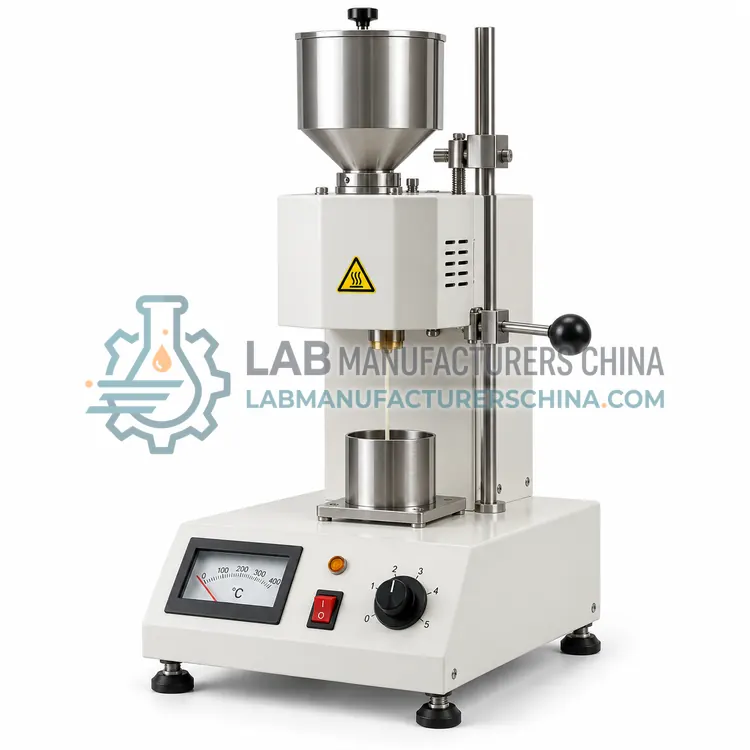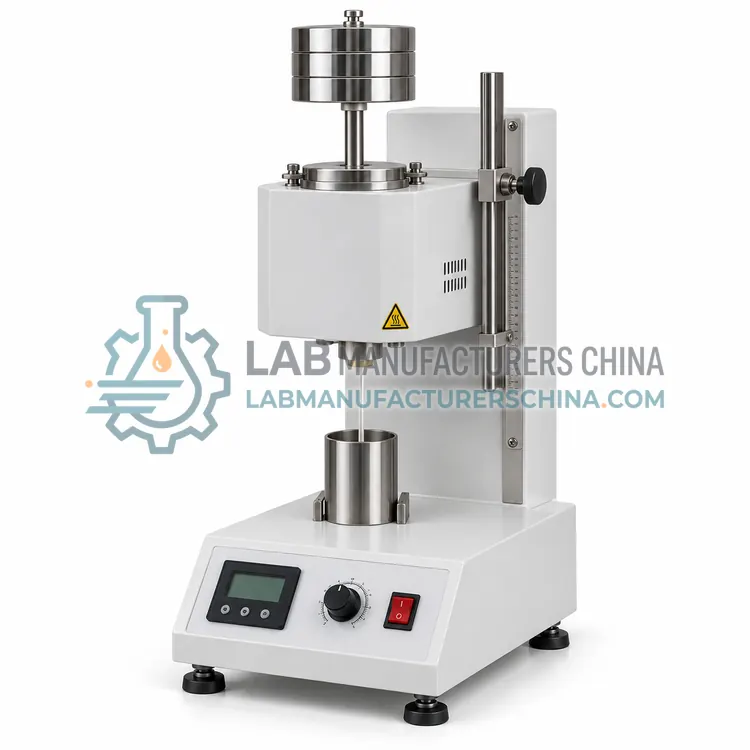
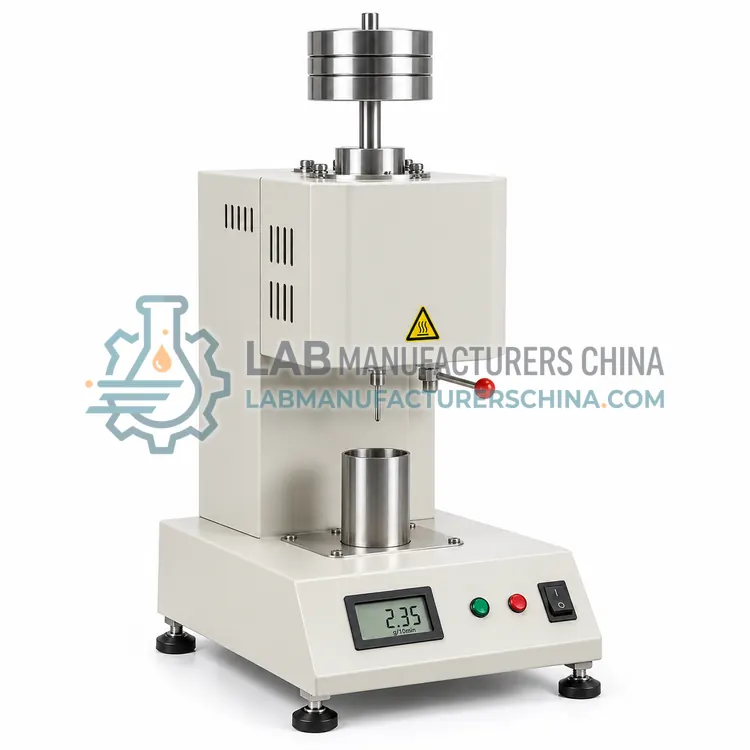
Automated Melt Index Analyzer with Robotic Sample Handling
带机器人取样的自动熔融指数分析仪
- SKU MFA-0002
- Melt Flow Analysis
- CE (to be confirmed)
- ISO 9001 manufacturing (to be confirmed)
- IEC 61010-1 safety compliance (to be confirmed)
Price on request — FOB / CIF quoted per order
Prices depend on configuration, quantity and destination port.
Key specifications
| Measurement barrels | 1 or 2 |
|---|---|
| Temperature range | 50–400 °C |
| Temperature accuracy | ±0.2 °C |
| Tray capacity | 20–60 sample positions |
| Cycle time per sample | 15–30 min including preheat |
| Load weights | 1.2 / 2.16 / 5 / 10 / 21.6 kg |
Request a quote Download brochure · to be provided
By Lab Manufacturers China Technical TeamLast reviewed Standards: ISO 1133-1, ASTM D1238, ASTM D3364
What is the Automated Melt Index Analyzer with Robotic Sample Handling?
A robotic melt index analyzer loads weighed sample portions, starts the preheat cycle, cuts and transfers extrudate to a balance without operator involvement. It is used where large sample numbers and traceable automated records are required.
What is the Automated Melt Index Analyzer with Robotic Sample Handling?
A robotic melt index analyzer loads weighed sample portions, starts the preheat cycle, cuts and transfers extrudate to a balance without operator involvement. It is used where large sample numbers and traceable automated records are required.
Overview
The system combines one or more measurement barrels with a robot that moves sample cups and extrudate between stations, plus software that links each measurement to a barcode or sample identifier. Sample conditioning, loading, purging and cleaning steps are executed according to a defined sequence, so operator technique is removed from the result and shift-to-shift variation falls. Multi-barrel configurations allow one station to clean and cool while another measures, which keeps the instrument productive. The main practical considerations are the sample form, since the robot requires consistent granules or pre-weighed portions, and the cleaning effectiveness between materials, because cross-contamination between a black and a natural grade would be obvious in the result. Daily verification with a reference polymer remains necessary.
How does it work?
The method heats a plastic sample in a barrel of defined bore, compacts it with a piston and extrudes it through a die of defined diameter and length under a controlled load. Mass-flow rate is obtained by weighing extrudate cut over a known time, and volume-flow rate by recording piston displacement with an encoder. Dividing mass flow by volume flow gives melt density at the test temperature, which is a useful check on filler loading and on batch consistency. Temperature, load, die geometry and preheat time are fixed by the standard condition applicable to the plastic, so results from different laboratories are comparable only when the same condition letter is used. Comparative testing, where a reference material is run on the same instrument, is often the most practical way to confirm instrument condition.
What are the key features?
- Robotic loading of pre-weighed sample portions
- Barcode or identifier linked to each result
- Automatic purging and cleaning sequence
- One or two measurement barrels in one frame
- Balance integration for gravimetric evaluation
- Unattended operation across a full tray
What are the technical specifications?
A typical automated melt index analyzer with robotic sample handling configuration offers measurement barrels of 1 or 2, temperature range of 50–400 °C, temperature accuracy of ±0.2 °C, tray capacity of 20–60 sample positions, cycle time per sample of 15–30 min including preheat and load weights of 1.2 / 2.16 / 5 / 10 / 21.6 kg. Values are indicative of the product class; the exact figures for each configuration are confirmed on the quotation and the calibration documents supplied with the instrument.
Which applications is it used for?
The Automated Melt Index Analyzer with Robotic Sample Handling is used in high-volume lot release at resin producers, unattended overnight QC series, verification of supplier certificates in bulk and statistical process control data collection. Across the wider Melt Flow Analysis class, laboratories also deploy it for lot release of polyethylene and polypropylene grades, verification of recycled plastic melt flow consistency and effect of filler and reinforcement on flow behaviour.
Which standards and certifications apply?
Relevant standards and methods include ISO 1133-1, ASTM D1238, ASTM D3364, GB/T 3682.1, GB/T 3682.2 and IEC 61010-1. Certification candidates for this model are CE, ISO 9001 manufacturing and IEC 61010-1 safety compliance; each is to be confirmed for the specific configuration before shipment, and certificates are supplied only where they have been issued.
Level the instrument and allow full thermal equilibration before the first measurement, then verify barrel temperature with an external probe. Check die bore and length against the standard tolerance and replace worn dies, because an enlarged bore lowers the measured value. Use only dried material for hygroscopic plastics stated in the method, and discard any extrudate containing bubbles or voids. Clean the barrel between materials with purging compound, not with metal tools. Keep weights traceable and record the standard condition, sample mass, preheat time and any melt density value with every result so that a reviewer can reconstruct the test.
How do I select the right Automated Melt Index Analyzer with Robotic Sample Handling?
Specify robotic handling when the daily measurement count exceeds what manual loading can support, or when automated records are needed for a regulated quality system. Confirm the required sample form and the tray capacity per unattended run, and ask for the cleaning sequence between materials to be demonstrated, since contamination is the main risk of unattended operation.
How does it compare with other Melt Flow Analysis variants?
Define the output you need first. For routine lot release, a gravimetric instrument that weighs timed cuts is adequate and easiest to defend against the standard. When results must be traceable in a digital system or the material is difficult to cut, an instrument with piston displacement measurement is preferable. Where throughput dominates, choose a multi-position analyzer or a robotic loading configuration. Add a melt density capability when filler content or batch-to-batch density variation is a quality concern. For filled, reinforced or very high molecular weight plastics, specify the load set and a corrosion- or abrasion-resistant barrel and die, because standard hardware may not reach the required condition or may wear quickly.
Full specifications
| Measurement barrels | 1 or 2 |
|---|---|
| Temperature range | 50–400 °C |
| Temperature accuracy | ±0.2 °C |
| Tray capacity | 20–60 sample positions |
| Cycle time per sample | 15–30 min including preheat |
| Load weights | 1.2 / 2.16 / 5 / 10 / 21.6 kg |
| Balance resolution | 0.1 mg |
| Data output | CSV, PDF and laboratory system interface |
| Sample form | Granules or pre-weighed portions |
| Power supply | 380 V, 50 Hz, three-phase |
Indicative values for this product class. Final specifications are confirmed on the quotation and in the calibration documents supplied with the instrument.
Applications
- High-volume lot release at resin producers
- Unattended overnight QC series
- Verification of supplier certificates in bulk
- Statistical process control data collection
Key features
- Robotic loading of pre-weighed sample portions
- Barcode or identifier linked to each result
- Automatic purging and cleaning sequence
- One or two measurement barrels in one frame
- Balance integration for gravimetric evaluation
- Unattended operation across a full tray
Frequently asked questions about Automated Melt Index Analyzer with Robotic Sample Handling
Most systems accept uniform granules within a defined size range, or pre-weighed portions prepared in disposable cups. Powder, regrind with fines, or irregular flakes may bridge in the feeding mechanism and must be pelletised, sieved or loaded manually. The supplier should state the acceptable granule size distribution.
The sequence includes a purge stage in which the barrel is extruded empty at test temperature, sometimes with a cleaning compound, followed by a cooling and cleaning cycle. Highly filled or dark materials may need a longer purge or a dedicated barrel, and the laboratory should verify cleanliness with a blank run after difficult materials.
Not for the measurement cycle itself, but the tray must be loaded, samples must be dry and correctly identified, and the instrument should be monitored remotely or checked between batches. Failures such as a jammed piston or an empty sample cup are usually detected by software, but a quick review of the run log each morning is good practice.
It indicates how easily the grade flows at the test condition, which correlates with processability: a high value suits thin-wall or complex mouldings, a low value suits extrusion of thick sections and gives better melt strength. Because it is sensitive to molecular weight and filler content, it also serves as a lot-to-lot consistency check.
Melt density is obtained by dividing the mass-flow rate by the volume-flow rate, both measured at the same condition. It changes if filler loading, polymer grade or additive content changes, so it provides an independent check that a flow-rate difference is caused by molecular structure rather than by a formulation change.
Grind or use a representative portion of the compound, dry it if the base resin requires it, and expect poorer repeatability because filler particles disturb flow and may block the die. Report the filler content with the result and consider abrasive-resistant dies, since fillers such as glass fibre wear the die land and change the geometry.