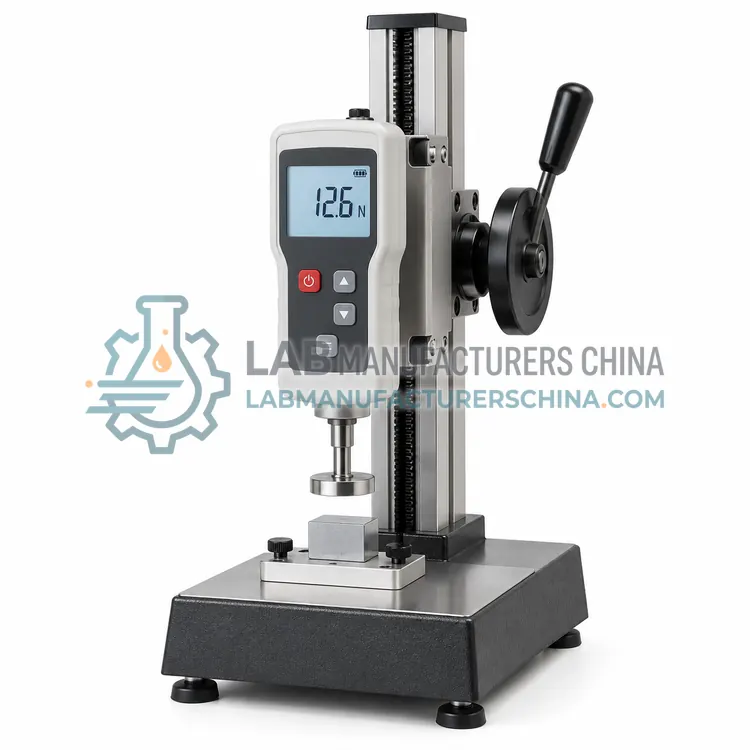
Digital Force Gauge with Test Stand
数显测力计及测试台
- SKU MES-0004
- Measurement Systems
- CE (to be confirmed)
- ISO 9001 manufacturing (to be confirmed)
- ISO 7500-1 calibration support (to be confirmed)
Price on request — FOB / CIF quoted per order
Prices depend on configuration, quantity and destination port.
Key specifications
| Force capacity | 1 N–5000 N (by model) |
|---|---|
| Accuracy | ±0.2 % FS |
| Resolution | 1/10 000 of capacity |
| Sampling rate | Up to 1000 Hz |
| Test speed (motorized) | 10–500 mm/min |
| Stand travel | 200–300 mm |
Request a quote Download brochure · to be provided
By Lab Manufacturers China Technical TeamLast reviewed Standards: ISO/IEC 17025, ISO 10012, OIML R 76-1
What is the Digital Force Gauge with Test Stand?
A handheld force gauge mounted on a manual or motorized test stand that measures tension, compression, peel or breaking force of parts and materials. It is the right choice for pull-off, insertion, spring and small tensile checks.
What is the Digital Force Gauge with Test Stand?
A handheld force gauge mounted on a manual or motorized test stand that measures tension, compression, peel or breaking force of parts and materials. It is the right choice for pull-off, insertion, spring and small tensile checks.
Overview
A digital force gauge uses a strain-gauge load cell to measure force in tension and compression and shows values in N, kgf or lbf with a peak hold function. Capacities range from 1 N to 5000 N with an accuracy of 0.2 percent of full scale and sample rates up to 1000 Hz. Mounted on a manual lever or motorized test stand, it applies force at a controlled speed, typically 10 to 500 mm/min, with travel of 200 to 300 mm. Fixtures such as hooks, clamps, flat plates and peel jigs adapt to the test. Software records force versus displacement curves, peak, break and average force. The system is well suited to quality checks such as terminal pull, button strength, seal peel and spring rate. It has less capability than a universal testing machine for stress-strain curves.
How does it work?
A measurement system converts a physical variable into an electrical signal with a sensor, conditions and digitizes that signal, applies calibration coefficients and displays or records the result. Electromagnetic force restoration balances compensate the load with a current through a coil. Strain-gauge or piezoresistive sensors turn pressure and force into bridge voltages. Platinum resistance thermometers and thermocouples produce resistance or voltage that varies with temperature. Capacitive polymer sensors change capacitance with relative humidity. The system accuracy combines sensor quality, amplifier stability, analog-to-digital resolution, temperature effects and calibration uncertainty. Traceability to national standards is established by periodic calibration with higher-accuracy references. Data loggers and software add time-stamped records, limit alarms and statistical analysis for quality documentation.
What are the key features?
- Strain-gauge load cell measures tension and compression with 0.2 percent accuracy.
- Peak hold and sampling to 1000 Hz capture short-duration maximum forces.
- Motorized test stand applies constant-speed loading for repeatable results.
- Interchangeable hooks, clamps and peel fixtures adapt to many product shapes.
- Overload protection and limit switches protect the load cell and operator.
- Software plots force versus displacement and exports reports to Excel.
What are the technical specifications?
A typical digital force gauge with test stand configuration offers force capacity of 1 N–5000 N (by model), accuracy of ±0.2 % FS, resolution of 1/10 000 of capacity, sampling rate of Up to 1000 Hz, test speed (motorized) of 10–500 mm/min and stand travel of 200–300 mm. Values are indicative of the product class; the exact figures for each configuration are confirmed on the quotation and the calibration documents supplied with the instrument.
Which applications is it used for?
The Digital Force Gauge with Test Stand is used in terminal and wire pull testing, seal and label peel strength, spring and switch force checks and packaging closure removal torque and force. Across the wider Measurement Systems class, laboratories also deploy it for formulation and sample weighing, calibration of process gauges and storage and cold chain monitoring.
Which standards and certifications apply?
Relevant standards and methods include ISO/IEC 17025, ISO 10012, OIML R 76-1, OIML R 111-1, EURAMET cg-18, IEC 60751, ISO 7500-1 and JJG 1036. Certification candidates for this model are CE, ISO 9001 manufacturing and ISO 7500-1 calibration support; each is to be confirmed for the specific configuration before shipment, and certificates are supplied only where they have been issued.
Install measurement systems in a stable environment appropriate to their accuracy class. Balances need a vibration-free table, level mounting and protection from drafts and temperature swings. Allow warm-up before use. Verify each instrument with check weights or reference devices on a routine schedule, and send it for full calibration at intervals defined by your quality system, typically annually. Keep calibration certificates, as-found and as-left data and uncertainty budgets. Protect sensors from overload, shock and incompatible media. Label instruments with calibration status and due dates, and remove those out of tolerance from service. Train operators on correct handling, such as using tweezers for weights and stabilizing before reading.
How do I select the right Digital Force Gauge with Test Stand?
Choose a force gauge with stand for simple force checks at modest cost. Choose a universal testing machine for full stress-strain, high force or standardized tensile tests. In an RFQ specify force range and accuracy, travel, speed range, fixtures needed, sampling rate and software features.
How does it compare with other Measurement Systems variants?
Select the system by the variable, range and tolerance to be verified. Specify the resolution and accuracy needed at the working point, not only the full-scale value, and keep the instrument uncertainty to about one tenth to one third of the tolerance. For weighing, consider readability, capacity, repeatability and draft control. For pressure and temperature, check sensor type, media compatibility and environmental conditions. For monitoring, consider number of channels, logging interval, alarms and software features for audit trails. Confirm that calibration certificates are traceable and that calibration can be performed locally. Also consider ruggedness, battery life, display readability, connectivity and the ability to export data for regulatory or customer audits.
Full specifications
| Force capacity | 1 N–5000 N (by model) |
|---|---|
| Accuracy | ±0.2 % FS |
| Resolution | 1/10 000 of capacity |
| Sampling rate | Up to 1000 Hz |
| Test speed (motorized) | 10–500 mm/min |
| Stand travel | 200–300 mm |
| Units | N, kgf, lbf |
| Overload capacity | 150 % FS |
| Output | USB, RS-232, analog |
| Power supply | Rechargeable battery or mains |
Indicative values for this product class. Final specifications are confirmed on the quotation and in the calibration documents supplied with the instrument.
Applications
- Terminal and wire pull testing
- Seal and label peel strength
- Spring and switch force checks
- Packaging closure removal torque and force
Key features
- Strain-gauge load cell measures tension and compression with 0.2 percent accuracy.
- Peak hold and sampling to 1000 Hz capture short-duration maximum forces.
- Motorized test stand applies constant-speed loading for repeatable results.
- Interchangeable hooks, clamps and peel fixtures adapt to many product shapes.
- Overload protection and limit switches protect the load cell and operator.
- Software plots force versus displacement and exports reports to Excel.
Frequently asked questions about Digital Force Gauge with Test Stand
Select a capacity so that typical measured forces lie between 10 and 90 percent of full scale. Using much less than 10 percent increases relative error, and exceeding capacity risks damaging the load cell.
It is calibrated using certified deadweights or a reference force transducer in tension and compression at several points, according to ISO 376 or ISO 7500-1 practices, and a calibration certificate with uncertainty is issued.
A test stand applies force along a fixed axis at constant speed, removing variation from operator speed, angle and alignment. Results become more repeatable and can be compared between operators and shifts.
They are calibrated instruments and data acquisition setups that measure basic variables such as mass, pressure, temperature, force and humidity. Their readings support process control, product verification and the calibration of other equipment.
Measurement uncertainty is a quantified range around a result within which the true value is expected to lie with stated confidence. It combines contributions from calibration, resolution, repeatability and environmental effects.
Most laboratories calibrate annually, then adjust the interval using drift history, usage and criticality. Critical instruments may be checked more often with check standards between full calibrations.