Laboratory Analytical Balance
实验室分析天平
- SKU MES-0001
- Measurement Systems
- CE (to be confirmed)
- OIML R 76 type evaluation (to be confirmed)
- ISO 9001 manufacturing (to be confirmed)
Price on request — FOB / CIF quoted per order
Prices depend on configuration, quantity and destination port.
Key specifications
| Capacity | 220 g |
|---|---|
| Readability | 0.1 mg |
| Repeatability (SD) | 0.1 mg |
| Linearity | ±0.2 mg |
| Stabilization time | ≈3 s |
| Pan size | Ø 90 mm |
Request a quote Download brochure · to be provided
By Lab Manufacturers China Technical TeamLast reviewed Standards: ISO/IEC 17025, ISO 10012, OIML R 76-1
What is the Laboratory Analytical Balance?
An electronic balance with 0.1 mg or finer readability and an enclosed weighing chamber, used to weigh samples and reagents accurately. It is the right choice for formulation, sample preparation, gravimetric analysis and calibration of small masses.
What is the Laboratory Analytical Balance?
An electronic balance with 0.1 mg or finer readability and an enclosed weighing chamber, used to weigh samples and reagents accurately. It is the right choice for formulation, sample preparation, gravimetric analysis and calibration of small masses.
Overview
An analytical balance uses electromagnetic force restoration: a coil in a magnetic field holds the weighing pan in position, and the current required is proportional to the load. A draft shield with sliding doors protects the pan from air movement. Typical capacity ranges from 120 to 220 g with readability of 0.1 mg, while semi-micro models read to 0.01 mg. Repeatability is about 0.1 mg, and linearity of 0.2 mg. Internal motorized calibration weights allow automatic adjustment when temperature changes, and level sensors warn of tilt. Stabilization time is 2 to 3 seconds. Results are sensitive to static charge, temperature gradients, vibration and air buoyancy, so the balance must be placed on a stable table away from air conditioning. Regular verification with OIML class E2 or F1 weights maintains traceability.
How does it work?
A measurement system converts a physical variable into an electrical signal with a sensor, conditions and digitizes that signal, applies calibration coefficients and displays or records the result. Electromagnetic force restoration balances compensate the load with a current through a coil. Strain-gauge or piezoresistive sensors turn pressure and force into bridge voltages. Platinum resistance thermometers and thermocouples produce resistance or voltage that varies with temperature. Capacitive polymer sensors change capacitance with relative humidity. The system accuracy combines sensor quality, amplifier stability, analog-to-digital resolution, temperature effects and calibration uncertainty. Traceability to national standards is established by periodic calibration with higher-accuracy references. Data loggers and software add time-stamped records, limit alarms and statistical analysis for quality documentation.
What are the key features?
- Electromagnetic force restoration sensor delivers 0.1 mg readability with stable repeatability.
- Internal motorized calibration weight adjusts automatically after temperature changes.
- Glass draft shield with side and top doors protects against air currents.
- Level indicator and overload protection safeguard accuracy and sensor life.
- Built-in statistics, counting and percentage weighing support routine lab tasks.
- RS-232 and USB interfaces export results to LIMS or printers with GLP formatting.
What are the technical specifications?
A typical laboratory analytical balance configuration offers capacity of 220 g, readability of 0.1 mg, repeatability (SD) of 0.1 mg, linearity of ±0.2 mg, stabilization time of ≈3 s and pan size of Ø 90 mm. Values are indicative of the product class; the exact figures for each configuration are confirmed on the quotation and the calibration documents supplied with the instrument.
Which applications is it used for?
The Laboratory Analytical Balance is used in reagent and sample weighing, gravimetric analysis, formulation of small batches and check weighing of filters and crucibles. Across the wider Measurement Systems class, laboratories also deploy it for formulation and sample weighing, calibration of process gauges and storage and cold chain monitoring.
Which standards and certifications apply?
Relevant standards and methods include ISO/IEC 17025, ISO 10012, OIML R 76-1, OIML R 111-1, EURAMET cg-18, IEC 60751, ISO 7500-1 and JJG 1036. Certification candidates for this model are CE, OIML R 76 type evaluation and ISO 9001 manufacturing; each is to be confirmed for the specific configuration before shipment, and certificates are supplied only where they have been issued.
Install measurement systems in a stable environment appropriate to their accuracy class. Balances need a vibration-free table, level mounting and protection from drafts and temperature swings. Allow warm-up before use. Verify each instrument with check weights or reference devices on a routine schedule, and send it for full calibration at intervals defined by your quality system, typically annually. Keep calibration certificates, as-found and as-left data and uncertainty budgets. Protect sensors from overload, shock and incompatible media. Label instruments with calibration status and due dates, and remove those out of tolerance from service. Train operators on correct handling, such as using tweezers for weights and stabilizing before reading.
How do I select the right Laboratory Analytical Balance?
Choose an analytical balance for weighing from a few milligrams up to 200 grams where 0.1 mg readability matches the tolerance. Choose a semi-micro or micro balance for very small samples and a precision balance for larger loads with 1 mg resolution. In an RFQ specify capacity, readability, internal or external calibration, draft shield style and communication needs.
How does it compare with other Measurement Systems variants?
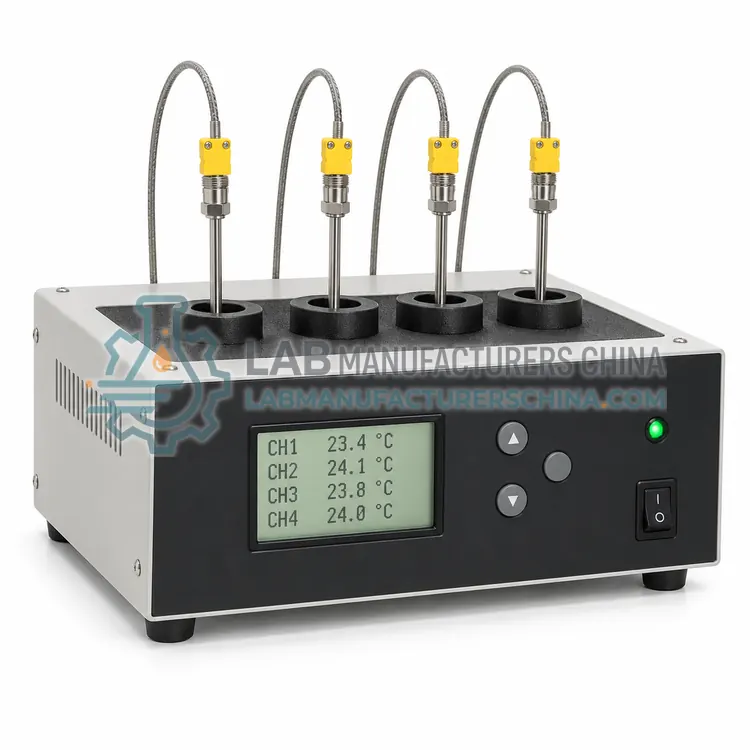
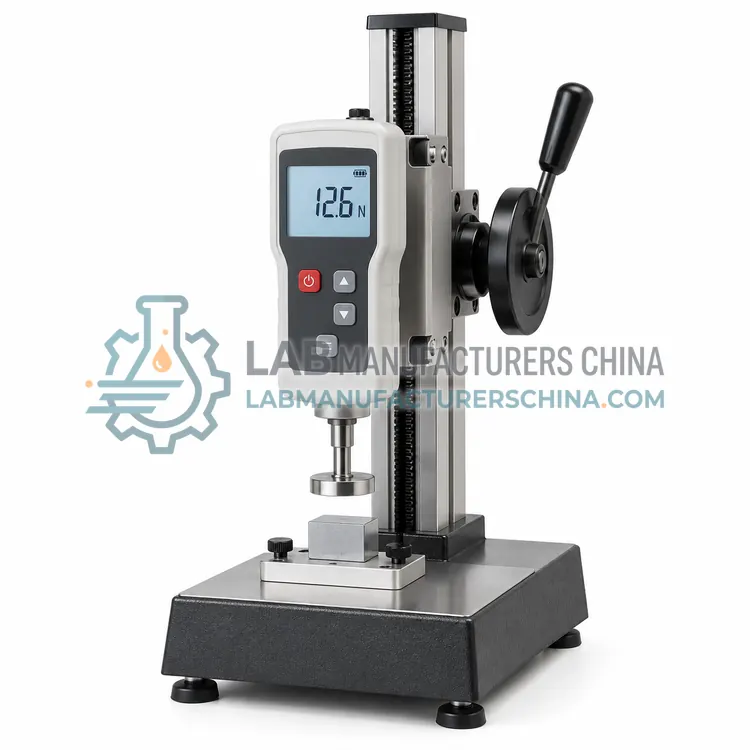
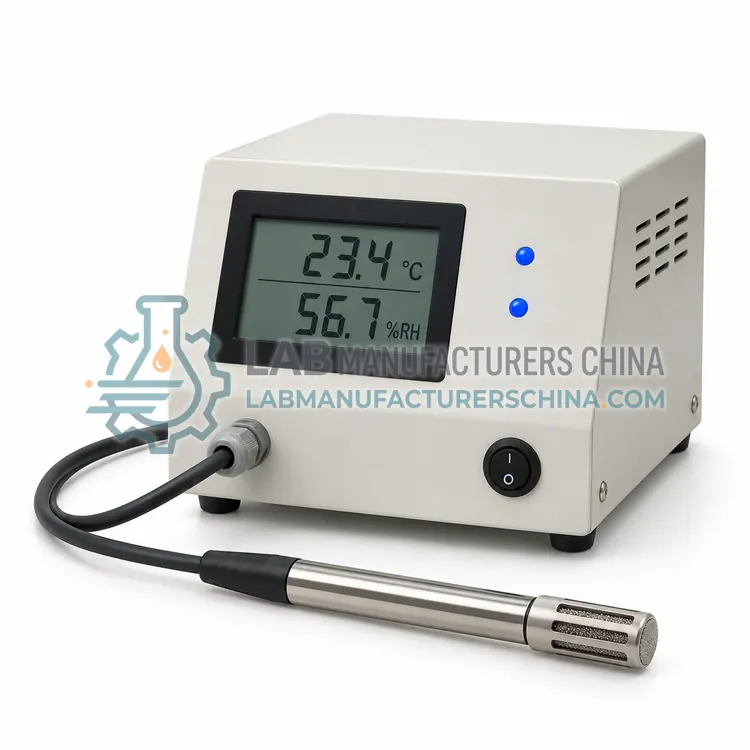
Select the system by the variable, range and tolerance to be verified. Specify the resolution and accuracy needed at the working point, not only the full-scale value, and keep the instrument uncertainty to about one tenth to one third of the tolerance. For weighing, consider readability, capacity, repeatability and draft control. For pressure and temperature, check sensor type, media compatibility and environmental conditions. For monitoring, consider number of channels, logging interval, alarms and software features for audit trails. Confirm that calibration certificates are traceable and that calibration can be performed locally. Also consider ruggedness, battery life, display readability, connectivity and the ability to export data for regulatory or customer audits.
Full specifications
| Capacity | 220 g |
|---|---|
| Readability | 0.1 mg |
| Repeatability (SD) | 0.1 mg |
| Linearity | ±0.2 mg |
| Stabilization time | ≈3 s |
| Pan size | Ø 90 mm |
| Calibration | Internal motorized |
| Chamber height | ≈200 mm |
| Interface | RS-232, USB |
| Power supply | 100–240 V AC adapter |
Indicative values for this product class. Final specifications are confirmed on the quotation and in the calibration documents supplied with the instrument.
Applications
- Reagent and sample weighing
- Gravimetric analysis
- Formulation of small batches
- Check weighing of filters and crucibles
Key features
- Electromagnetic force restoration sensor delivers 0.1 mg readability with stable repeatability.
- Internal motorized calibration weight adjusts automatically after temperature changes.
- Glass draft shield with side and top doors protects against air currents.
- Level indicator and overload protection safeguard accuracy and sensor life.
- Built-in statistics, counting and percentage weighing support routine lab tasks.
- RS-232 and USB interfaces export results to LIMS or printers with GLP formatting.
Frequently asked questions about Laboratory Analytical Balance
Place it on a rigid, level, vibration-free bench away from windows, air conditioning vents, heat sources and foot traffic. Stable temperature and low humidity variation are important for reproducible 0.1 mg readings.
Perform a daily or pre-use check with a certified check weight, and schedule full calibration by an accredited provider annually. Record all results to demonstrate that the balance stays within tolerance.
Common causes are temperature changes, air currents, static electricity, vibration, sample moisture uptake or evaporation, and warm samples creating convection. Allowing samples to equilibrate and using an antistatic device reduce drift.
They are calibrated instruments and data acquisition setups that measure basic variables such as mass, pressure, temperature, force and humidity. Their readings support process control, product verification and the calibration of other equipment.
Measurement uncertainty is a quantified range around a result within which the true value is expected to lie with stated confidence. It combines contributions from calibration, resolution, repeatability and environmental effects.
Most laboratories calibrate annually, then adjust the interval using drift history, usage and criticality. Critical instruments may be checked more often with check standards between full calibrations.