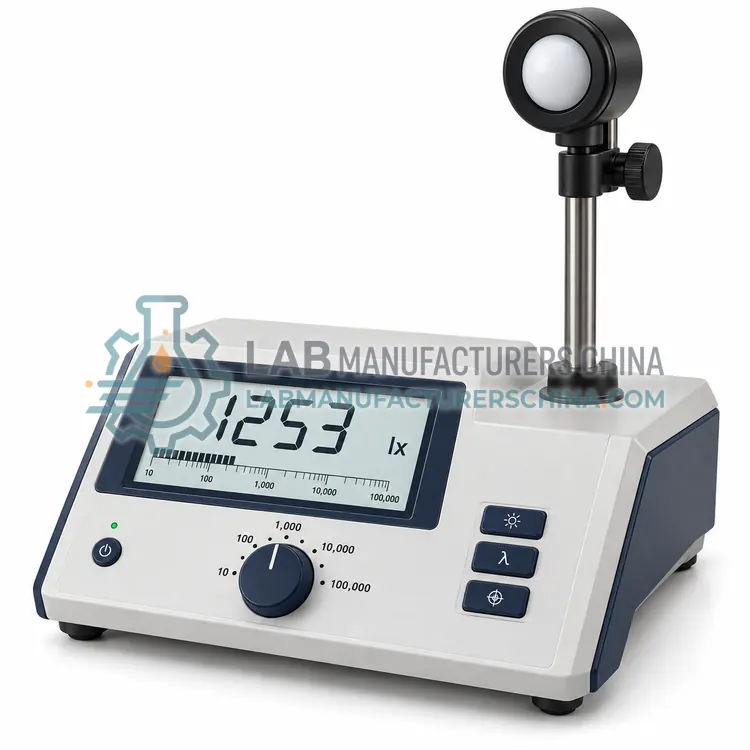
Benchtop Lux Meter
台式照度计
- SKU LUM-0002
- Lux Meters
- CE (to be confirmed)
- ISO 9001 manufacturing (to be confirmed)
Price on request — FOB / CIF quoted per order
Prices depend on configuration, quantity and destination port.
Key specifications
| Measurement range | 0.01–200,000 lx |
|---|---|
| Accuracy | ±2% of reading |
| Sensor | Silicon photodiode with photopic filter |
| Cosine correction | Included |
| Display | Backlit LCD |
| Output signals | USB, RS-232, analogue |
Request a quote Download brochure · to be provided
By Lab Manufacturers China Technical TeamLast reviewed Standards: ISO/CIE 19476, DIN 5032-7, CIE S 025
What is the Benchtop Lux Meter?
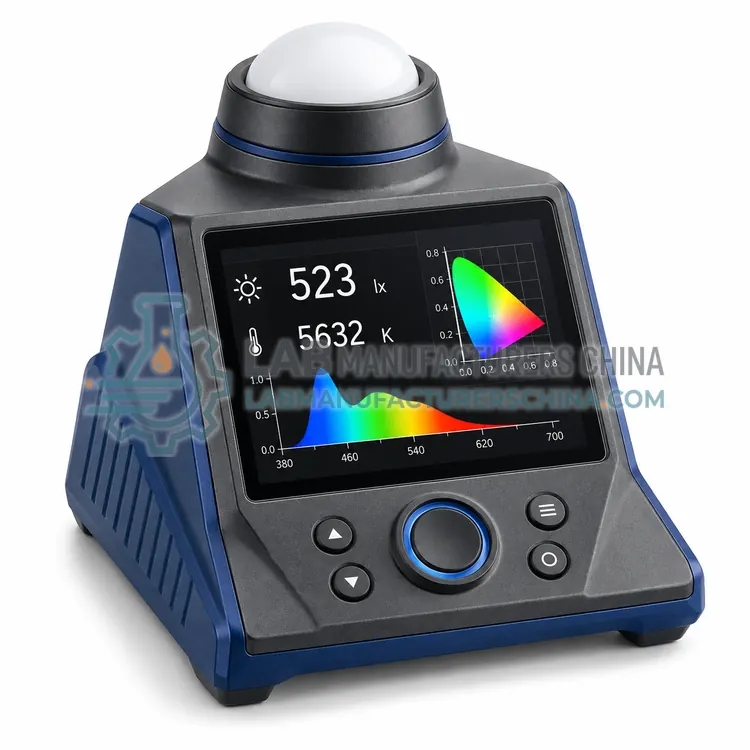
A benchtop lux meter is a mains-powered photometer for stable laboratory and production measurements. It offers higher accuracy, better repeatability and fixed geometry for reference-grade illuminance checks and instrument calibration in quality laboratories.
What is the Benchtop Lux Meter?
A benchtop lux meter is a mains-powered photometer for stable laboratory and production measurements. It offers higher accuracy, better repeatability and fixed geometry for reference-grade illuminance checks and instrument calibration in quality laboratories.
Overview
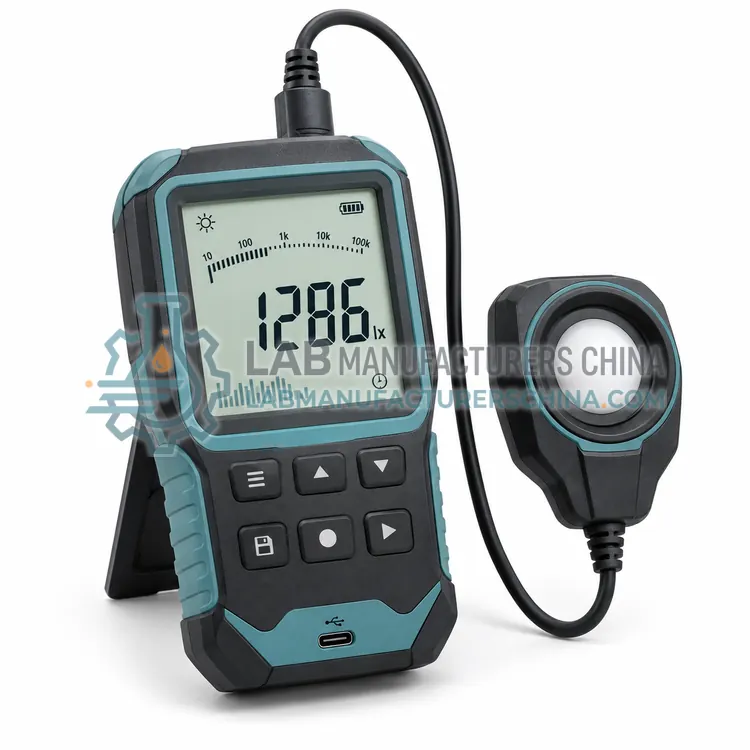
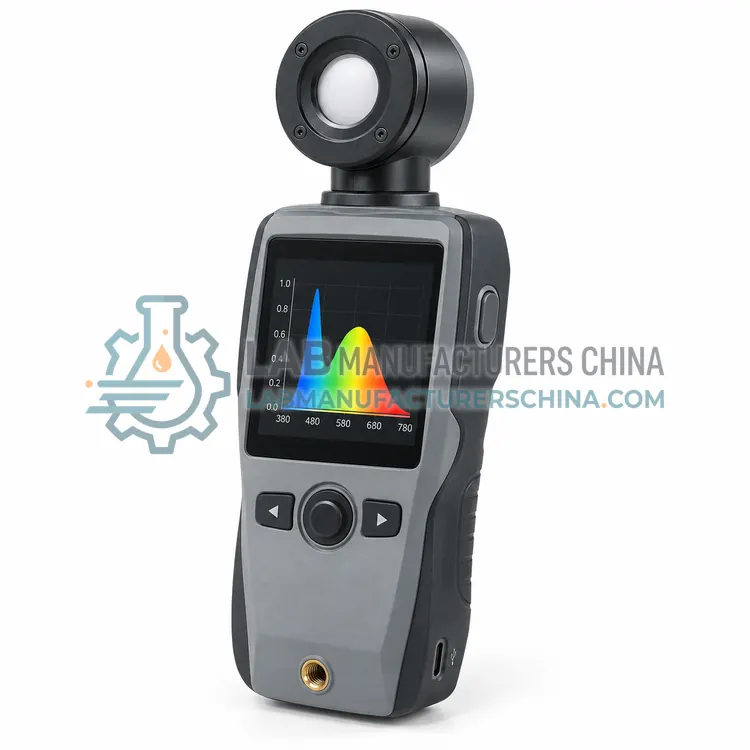
A benchtop lux meter separates the sensor from the electronics, housing the photopic-filtered detector in a precision mount and the display and controls on a mains-powered console. This separation reduces heat transfer and stray light reaching the detector and improves stability. High-resolution readout and low noise support measurement over a wide range with good repeatability. Analogue and digital outputs allow connection to data loggers or control systems. Benchtop meters are used as working references in lighting laboratories, for calibrating portable meters and for production line checks where readings must be consistent over long periods. The console can be bench-mounted or rack-mounted.
How does it work?
A lux meter converts incident light into a photocurrent with a silicon photodiode covered by a filter that approximates the CIE photopic response, which matches the sensitivity of the human eye. The signal is amplified and scaled to give illuminance in lux, equal to lumens per square meter. A diffuser and cosine corrector ensure the reading follows the cosine law of incidence and is independent of the angle of arriving light. Because the eye response peaks in the green region near 555 nm, the filter strongly attenuates ultraviolet and infrared radiation. Calibration against a reference lamp or standard photometer sets the absolute scale, and the meter is classified by accuracy and stability according to photometric standards. Temperature and stray light affect reading stability.
What are the key features?
- Separate detector head to minimise heat and stray light
- High-resolution low-noise readout
- Analogue and digital outputs for external recording
- Mains-powered console with stable reference
- Fixed measurement geometry for repeatability
What are the technical specifications?
A typical benchtop lux meter configuration offers measurement range of 0.01–200,000 lx, accuracy of ±2% of reading, sensor of Silicon photodiode with photopic filter, cosine correction of Included, display of Backlit LCD and output signals of USB, RS-232, analogue. Values are indicative of the product class; the exact figures for each configuration are confirmed on the quotation and the calibration documents supplied with the instrument.
Which applications is it used for?
The Benchtop Lux Meter is used in lighting laboratory reference measurement, calibration of portable light meters, production line illuminance control and photometric equipment qualification. Across the wider Lux Meters class, laboratories also deploy it for workplace and occupational lighting surveys, display and monitor brightness verification and greenhouse and plant growth lighting control.
Which standards and certifications apply?
Relevant standards and methods include ISO/CIE 19476, DIN 5032-7, CIE S 025, CIE 13.3 and IEC 61010-1. Certification candidates for this model are CE and ISO 9001 manufacturing; each is to be confirmed for the specific configuration before shipment, and certificates are supplied only where they have been issued.
Keep the photopic filter and diffuser clean and free of scratches, because contamination changes the response and biases readings. Zero the instrument in darkness where required, and verify periodically against a calibrated reference lamp or a meter of known accuracy. Avoid shading the sensor and measure at the working plane, holding the sensor in the same orientation as the surface of interest. Note ambient temperature and allow thermal equilibrium. Store meters with the sensor capped, and follow the calibration interval defined by the quality system, often annually.
How do I select the right Benchtop Lux Meter?
Choose a benchtop lux meter when accuracy, repeatability and traceability are required, or when portable meters must be calibrated against a stable reference. Specify the range, accuracy class and output interfaces, and confirm that a traceable calibration certificate and reference source are available. The separate head is useful where the sensor must sit in a controlled plane away from the console.
How does it compare with other Lux Meters variants?
Choose a handheld lux meter for quick spot checks, surveys and field verification of lighting. Select a benchtop or logging model when measurements must be recorded, averaged or monitored over time. Match the measurement range to the space, since outdoor daylight can exceed 100,000 lux while corridors may be far below 100 lux. Confirm the cosine and colour correction, the stated accuracy class and the sensor calibration. For lighting design and colour work, a spectral illuminance meter adds colour temperature and colour rendering data. Check connectors or remote probes for hard-to-reach locations.
Full specifications
| Measurement range | 0.01–200,000 lx |
|---|---|
| Accuracy | ±2% of reading |
| Sensor | Silicon photodiode with photopic filter |
| Cosine correction | Included |
| Display | Backlit LCD |
| Output signals | USB, RS-232, analogue |
| Sampling rate | Up to 10 readings per second |
| Power supply | 100–240 V AC |
| Operating temperature | 5–40 °C |
| Calibration | Traceable certificate supplied |
Indicative values for this product class. Final specifications are confirmed on the quotation and in the calibration documents supplied with the instrument.
Applications
- Lighting laboratory reference measurement
- Calibration of portable light meters
- Production line illuminance control
- Photometric equipment qualification
Key features
- Separate detector head to minimise heat and stray light
- High-resolution low-noise readout
- Analogue and digital outputs for external recording
- Mains-powered console with stable reference
- Fixed measurement geometry for repeatability
Frequently asked questions about Benchtop Lux Meter
Separating the detector from the mains-powered electronics keeps heat and electromagnetic noise away from the sensor and allows the detector head to be placed in the measurement plane while readings are taken at the console. This improves stability and repeatability for reference work.
Not by itself. Illuminance is a single photometric quantity. Some benchtop photometers offer optional colour or spectral heads that add colour temperature and colour rendering, but a standard lux meter reports illuminance only.
The meter is calibrated against a standard lamp or reference photometer whose calibration is traceable to a national metrology institute. The certificate states the uncertainty and the conditions of calibration, such as the source spectrum and distance used.
Lumens measure the total light emitted by a source in all directions, while lux measure the light arriving per unit area at a surface. One lux equals one lumen per square meter. Illuminance depends on both the source output and the distance and geometry to the surface.
Light rarely arrives perpendicular to a surface. The cosine law predicts that illuminance falls with the cosine of the incidence angle. A cosine-corrected diffuser makes the meter follow this law, so readings remain accurate when the light arrives at an angle.
Photometric standards classify illuminance meters by properties such as response, cosine and linearity, from high-accuracy laboratory classes to general field classes. Laboratory work and compliance measurements need a higher class, while quick surveys can use a general class. State the required class in the specification.
Related models