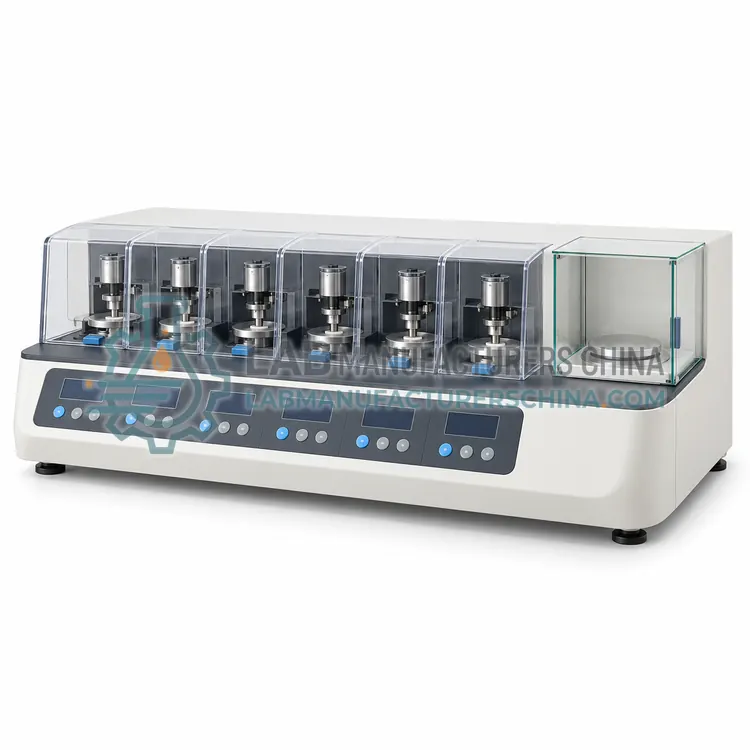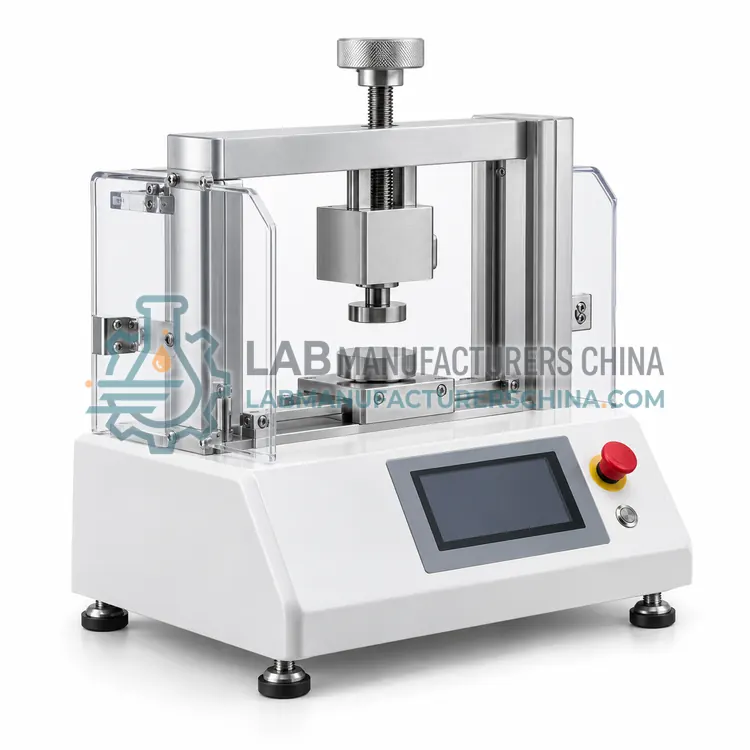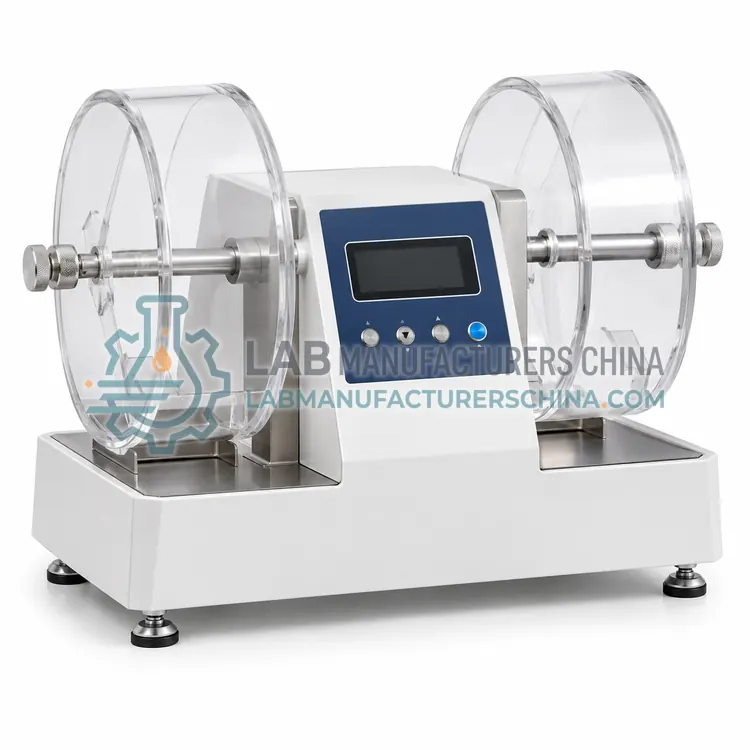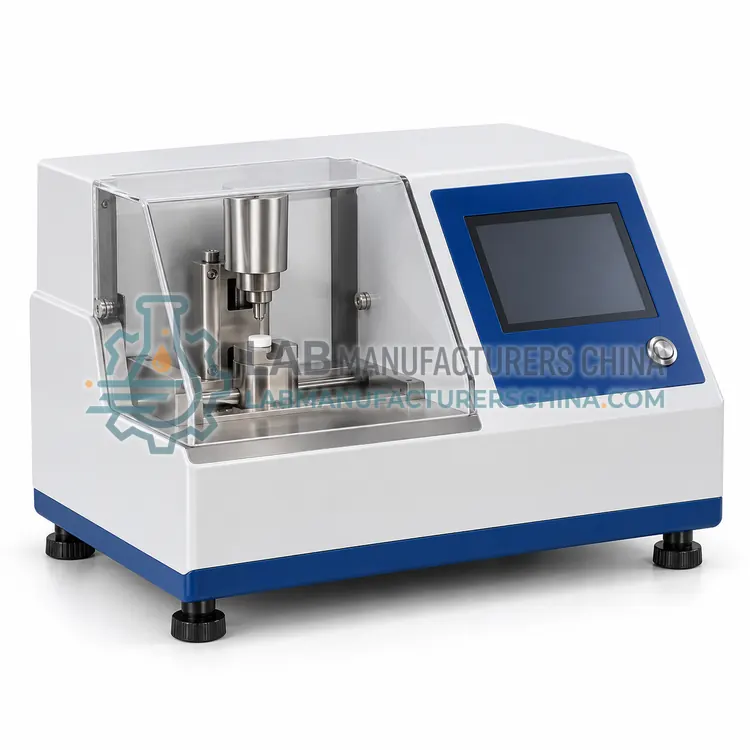
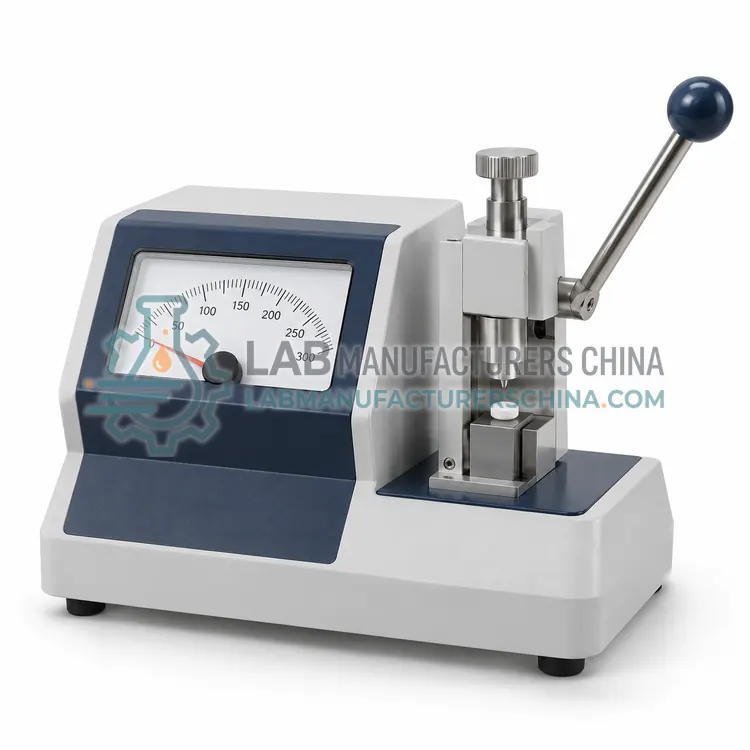
Manual Tablet Hardness Tester
手动片剂硬度计
- SKU HAT-0001
- Hardness Testers
- CE (to be confirmed)
- ISO 9001 manufacturing (to be confirmed)
Price on request — FOB / CIF quoted per order
Prices depend on configuration, quantity and destination port.
Key specifications
| Measuring range | 0–200 N (0–20 kgf) |
|---|---|
| Resolution | 1 N (0.1 kgf) |
| Accuracy | ±2% of full scale |
| Force application | manual screw or lever |
| Tablet diameter | up to 25 mm |
| Display | analog dial, peak-hold pointer |
Request a quote Download brochure · to be provided
By Lab Manufacturers China Technical TeamLast reviewed Standards: USP <1217>, Ph. Eur. 2.9.8, USP <1216>
What is the Manual Tablet Hardness Tester?
A manual tablet hardness tester crushes a tablet between a fixed anvil and a jaw advanced by a hand-operated screw or spring mechanism, and reads breaking force on a dial or scale. It is a low-cost choice for occasional in-process checks on the production floor.
What is the Manual Tablet Hardness Tester?
A manual tablet hardness tester crushes a tablet between a fixed anvil and a jaw advanced by a hand-operated screw or spring mechanism, and reads breaking force on a dial or scale. It is a low-cost choice for occasional in-process checks on the production floor.
Overview
A manual tester applies force by turning a knob or squeezing a lever that compresses a calibrated spring, and a pointer records the maximum force at fracture. Typical ranges are 0–20 kgf or 0–200 N, with a resolution of about 0.5 kgf and accuracy near ±2% of full scale. Because the operator controls the rate of force application, results vary with technique, and the approach gives breaking force only, without thickness or diameter data. The device is compact, needs no power and is robust, which makes it popular for tablet press operators measuring hardness during compression set-up. It is also used in teaching and small formulation labs where a few tablets are checked per batch. Calibration relies on force-verification weights or a reference load cell, and readings should be recorded as breaking force in newtons per USP <1217>.
How does it work?
A hardness tester compresses a tablet diametrically between a stationary anvil and a moving jaw while a load cell records force. Force rises until the tablet fractures, and the peak value is reported as breaking force in newtons (or kgf, SCU). Manual designs use a spring or screw; motorized testers drive the jaw at a constant rate of typically 0.5–3 mm/s for operator-independent results. Multi-parameter testers add a displacement sensor to measure thickness and diameter, and some add a balance for weight. Tensile strength for flat round tablets equals 2F/(πDH), which normalizes hardness for size. Hardness depends on compression force, binder, moisture content and tablet geometry. The load cell is calibrated against traceable force standards per ISO 7500-1, and the loading rate and tablet orientation must be fixed in the method to ensure comparability.
What are the key features?
- Spring-loaded mechanism with dial or scale readout
- No power supply required for use on the production floor
- Range up to 200 N or 20 kgf suited to small tablets
- Replaceable anvils for round and oblong tablets
- Stainless steel contact parts for easy cleaning
- Compact handheld or benchtop design
What are the technical specifications?
A typical manual tablet hardness tester configuration offers measuring range of 0–200 N (0–20 kgf), resolution of 1 N (0.1 kgf), accuracy of ±2% of full scale, force application of manual screw or lever, tablet diameter of up to 25 mm and display of analog dial, peak-hold pointer. Values are indicative of the product class; the exact figures for each configuration are confirmed on the quotation and the calibration documents supplied with the instrument.
Which applications is it used for?
The Manual Tablet Hardness Tester is used in tablet press set-up checks, in-process hardness spot checks, teaching laboratories and small-batch formulation trials. Across the wider Hardness Testers class, laboratories also deploy it for tablet compression control, QC release testing and formulation development.
Which standards and certifications apply?
Relevant standards and methods include USP <1217>, Ph. Eur. 2.9.8, USP <1216>, ISO 7500-1, ASTM E4, ChP 0931 and USP <905>. Certification candidates for this model are CE and ISO 9001 manufacturing; each is to be confirmed for the specific configuration before shipment, and certificates are supplied only where they have been issued.
Install the tester on a stable bench away from vibration. Verify force with traceable weights or a reference load cell at installation and at least annually, plus after overload events. Clean anvils and jaws to remove powder that can affect contact, and inspect them for wear. Use consistent tablet orientation and loading speed, test at least ten tablets, and allow tablets to equilibrate to room temperature and humidity. Record units clearly, because kgf and N are both used. For regulated laboratories, include the tester in IQ/OQ and calibration schedules and maintain audit-trail records for electronic data.
How do I select the right Manual Tablet Hardness Tester?
Choose a manual tester for infrequent checks where low cost and portability matter more than repeatability. In an RFQ state the maximum tablet size, required range, scale units and calibration certificate needs. For GMP release testing where operator-independent force rates and data records are needed, a motorized digital tester is more suitable.
How does it compare with other Hardness Testers variants?
Decide first whether you need manual spot checks or repeatable QC data. Manual testers suit press set-up and teaching; motorized digital testers suit release and validation work with constant loading speed and records. Choose a multi-parameter tester when thickness, diameter, weight and tensile strength are also required, and an automated system for high sample volume or press integration. For boluses and large tablets specify a 1000 N or greater capacity. Key parameters are force range, resolution (0.1 N for small tablets), accuracy, loading speed, tablet diameter range, statistics, data output and compatibility with 21 CFR Part 11 if regulated. Verify that the supplier provides force calibration certificates traceable to national standards.
Full specifications
| Measuring range | 0–200 N (0–20 kgf) |
|---|---|
| Resolution | 1 N (0.1 kgf) |
| Accuracy | ±2% of full scale |
| Force application | manual screw or lever |
| Tablet diameter | up to 25 mm |
| Display | analog dial, peak-hold pointer |
| Jaw material | hardened stainless steel |
| Units | N and kgf scales |
| Dimensions | about 200 × 120 × 100 mm |
| Weight | about 1.5 kg |
Indicative values for this product class. Final specifications are confirmed on the quotation and in the calibration documents supplied with the instrument.
Applications
- Tablet press set-up checks
- In-process hardness spot checks
- Teaching laboratories
- Small-batch formulation trials
Key features
- Spring-loaded mechanism with dial or scale readout
- No power supply required for use on the production floor
- Range up to 200 N or 20 kgf suited to small tablets
- Replaceable anvils for round and oblong tablets
- Stainless steel contact parts for easy cleaning
- Compact handheld or benchtop design
Frequently asked questions about Manual Tablet Hardness Tester
Accuracy is typically around ±2% of full scale under ideal use, but operator-dependent loading rates add variability. It is adequate for in-process trends rather than release decisions.
No. A manual tester reports breaking force only. Thickness and diameter need a separate gauge or a multi-parameter tester instead.
Force is verified using traceable weights or a reference load cell across the range, and results are recorded against tolerances. Check at installation and at least annually.
It measures the force needed to fracture a tablet across its diameter, reported as breaking force in newtons. The value indicates mechanical strength for packaging, coating and handling.
It depends on the product. Uncoated immediate-release tablets often range from 40 to 100 N, while larger or extended-release tablets may exceed 150 N. Limits are set during development.
Testing ten tablets per sample is common practice, reporting mean, standard deviation and range. Validation studies may use 20 or more tablets.
Related models
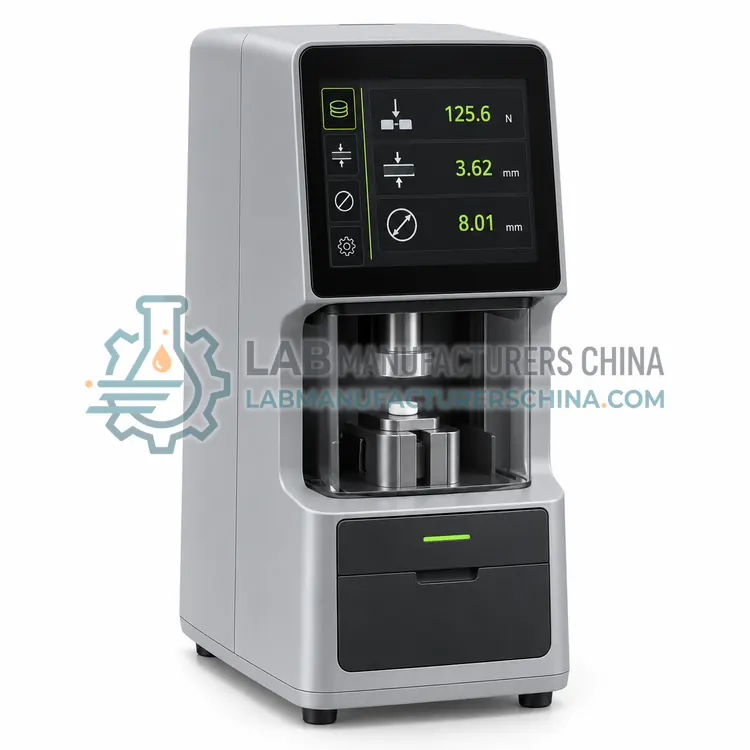
Multi-Parameter Tablet Tester (Hardness, Thickness, Diameter)
多参数片剂测试仪(硬度、厚度、直径)
- CE (to be confirmed)
- +1