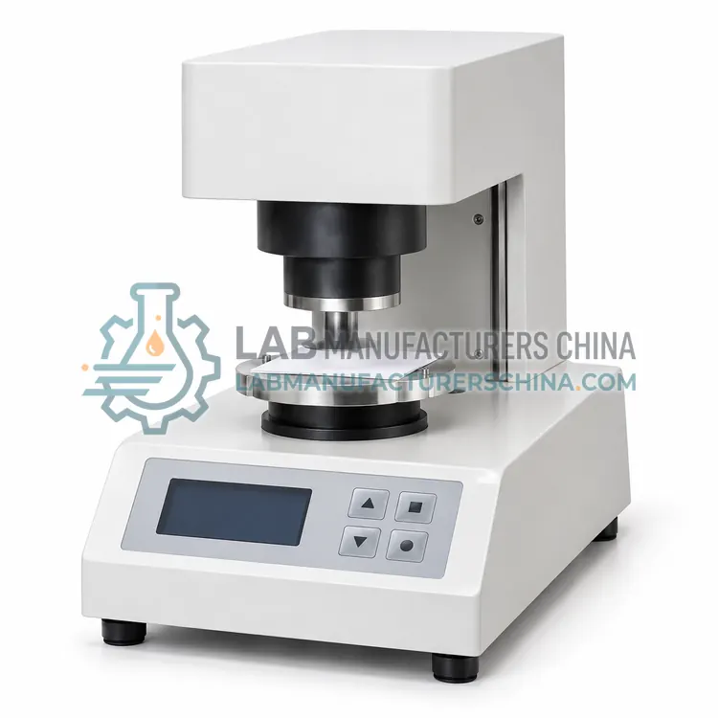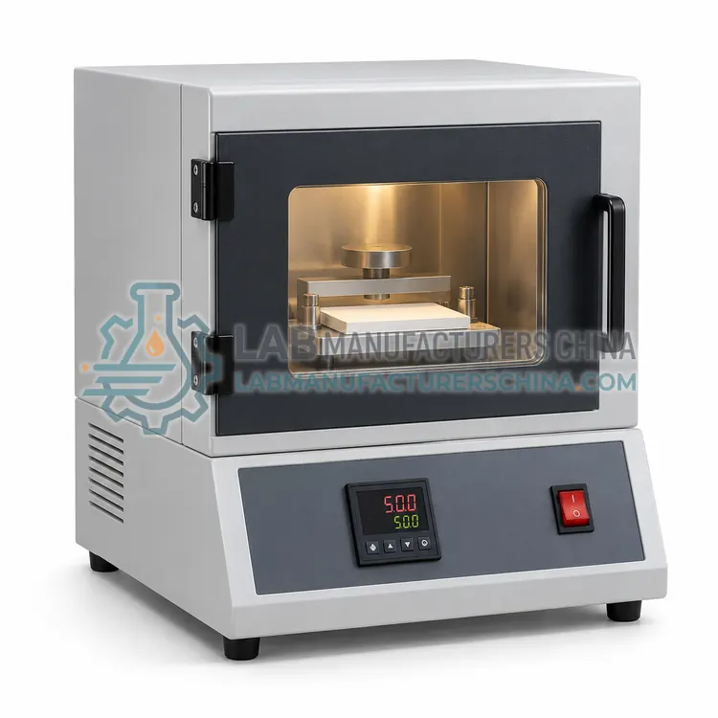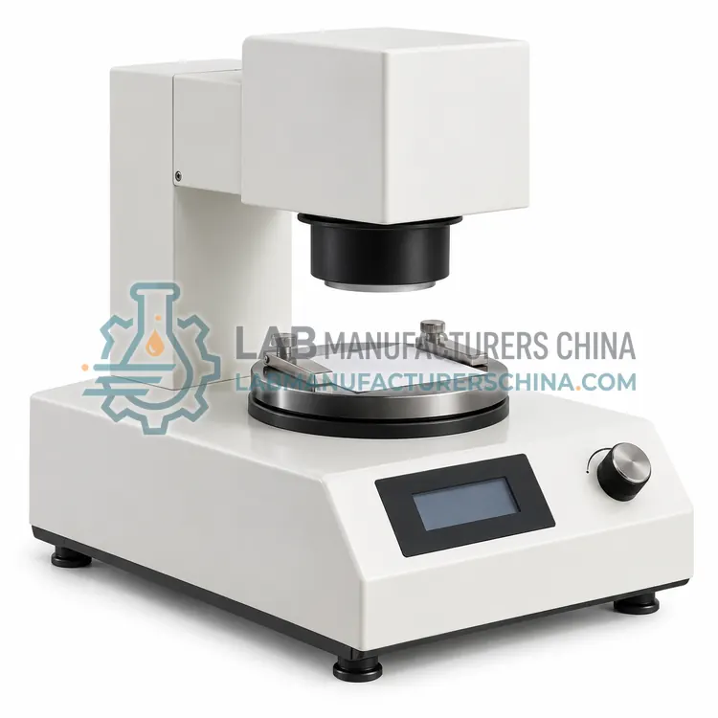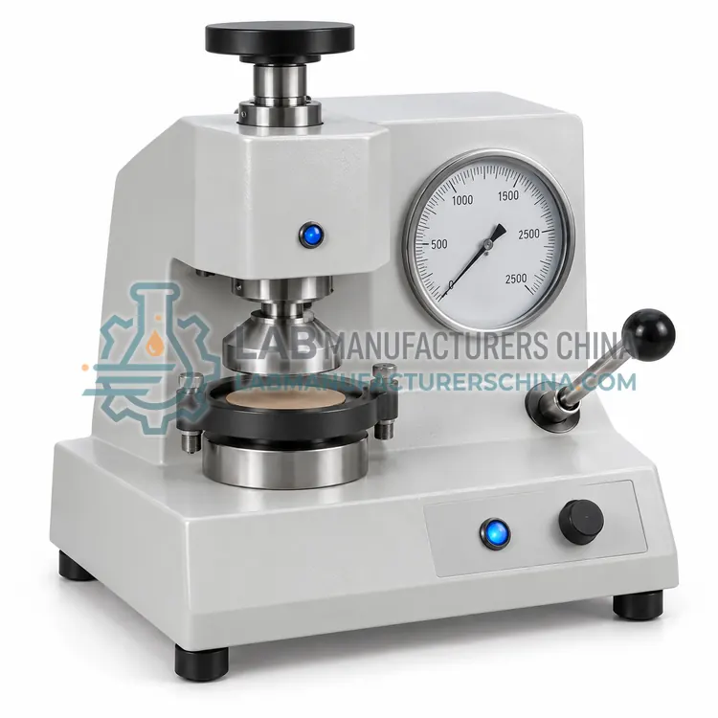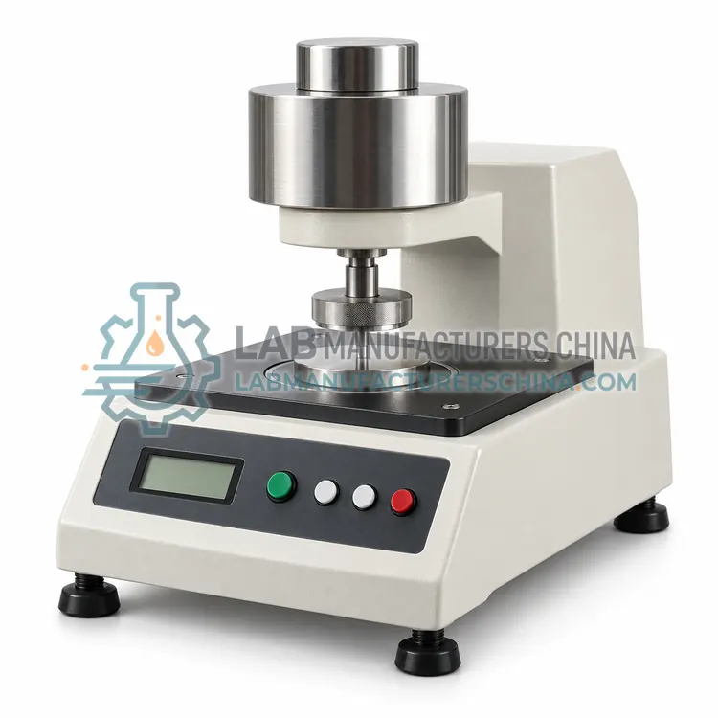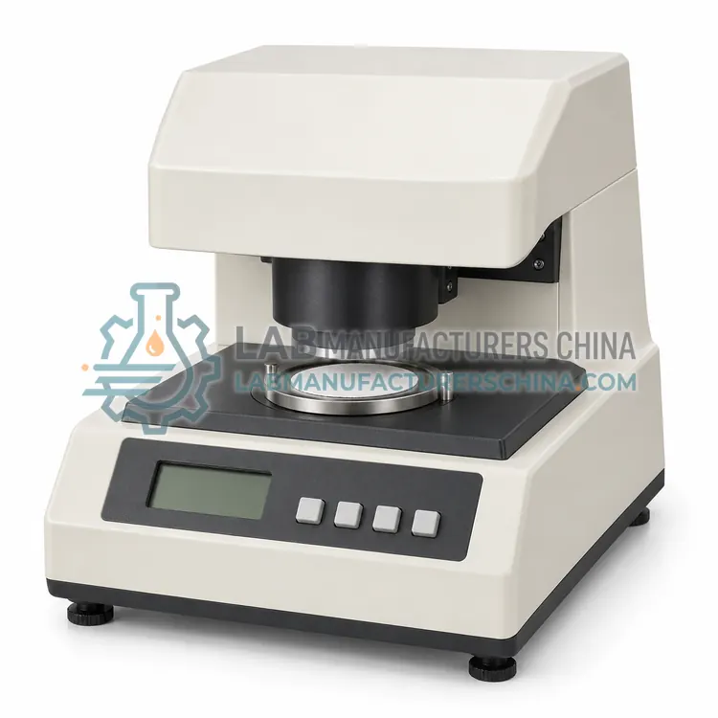
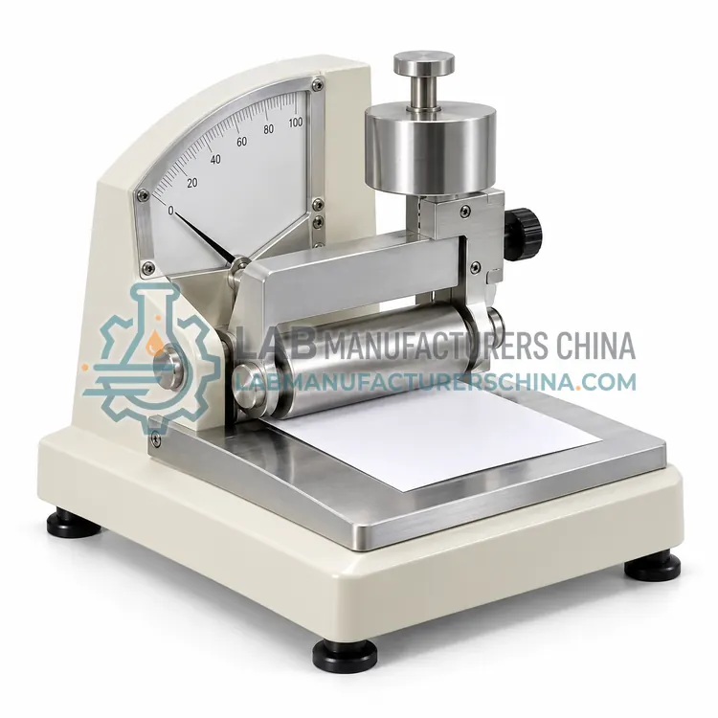
Gloss Meter for Paper and Board
纸张与纸板光泽度计
- SKU BRT-0005
- Brightness Testing
- CE (to be confirmed)
- ISO 9001 manufacturing (to be confirmed)
Price on request — FOB / CIF quoted per order
Prices depend on configuration, quantity and destination port.
Key specifications
| Incidence angles | 75° for paper, 20° and 60° also available |
|---|---|
| Measuring area | About 10 × 20 mm |
| Repeatability | ±0.1 gloss unit |
| Scale range | 0–100 gloss units |
| Standards | Certified gloss standard tiles |
| Measurement positions | Several per specimen, averaged |
Request a quote Download brochure · to be provided
By Lab Manufacturers China Technical TeamLast reviewed Standards: ISO 2470-1, ISO 2470-2, ISO 2471
What is the Gloss Meter for Paper and Board?
A gloss meter measures specular reflection from a paper or board surface at a fixed angle of incidence and compares it with a certified standard. It characterises coated, calendered and varnished surfaces rather than bulk optical properties.
What is the Gloss Meter for Paper and Board?
A gloss meter measures specular reflection from a paper or board surface at a fixed angle of incidence and compares it with a certified standard. It characterises coated, calendered and varnished surfaces rather than bulk optical properties.
Overview
A light source illuminates the specimen at a defined angle, typically 75 degrees for paper and 20 or 60 degrees for higher gloss surfaces, and a detector measures the reflected beam relative to a certified gloss standard. Because the result depends strongly on the angle and on surface orientation, specimens must be flat and presented in the same machine direction for each measurement, and readings are usually averaged over several positions to cover streak patterns from coating or calendering. Gloss correlates with smoothness, binder content and calendering conditions, and is a common specification for packaging board and for varnished or film-laminated surfaces. Dust, fingerprints and abrasion on the measuring area all reduce the reading.
How does it work?
A brightness or reflectance instrument illuminates the specimen diffusely and measures the light reflected at right angles, using a defined geometry, illuminant and observer so that results are reproducible between laboratories. ISO brightness is the diffuse blue reflectance factor measured with an effective wavelength of 457 nm under illuminant C, and it is highly sensitive to fluorescent whitening agents. Whiteness is a single number derived from the full colour coordinates under illuminant D65 or C, while yellowness, tint and shade are obtained from the same measurement. Opacity is the ratio of reflectance of a stack-backed specimen to that of an infinite stack, and can be determined by diffuse reflectance or by the contrast ratio of luminous reflectance. Gloss is measured separately at a fixed angle of incidence, because it depends on surface finish rather than on bulk optical properties.
What are the key features?
- Fixed incidence angles of 75°, 60° and 20°
- Certified gloss standard for scale setting
- Small measuring area for coated surfaces
- Flat specimen holder with direction marking
- Statistics over several measurement positions
- Portable or bench-top versions
What are the technical specifications?
A typical gloss meter for paper and board configuration offers incidence angles of 75° for paper, 20° and 60° also available, measuring area of About 10 × 20 mm, repeatability of ±0.1 gloss unit, scale range of 0–100 gloss units, standards of Certified gloss standard tiles and measurement positions of Several per specimen, averaged. Values are indicative of the product class; the exact figures for each configuration are confirmed on the quotation and the calibration documents supplied with the instrument.
Which applications is it used for?
The Gloss Meter for Paper and Board is used in gloss specification testing of coated board, varnish and film laminate appearance control, calender and coating process verification and incoming inspection of packaging grades. Across the wider Brightness Testing class, laboratories also deploy it for brightness verification of printing and writing papers, whiteness and shade control for coated papers and opacity checks for lightweight printing grades.
Which standards and certifications apply?
Relevant standards and methods include ISO 2470-1, ISO 2470-2, ISO 2471, ISO 11475, ISO 11476, ISO 5631-1, TAPPI T452, TAPPI T525 and IEC 61010-1. Certification candidates for this model are CE and ISO 9001 manufacturing; each is to be confirmed for the specific configuration before shipment, and certificates are supplied only where they have been issued.
Keep the instrument calibrated with certified standards traceable to a national laboratory, and check the white standard and black trap at the start of each measurement series. Stack at least the number of sheets the method requires behind the specimen to ensure an opaque backing, because too few sheets allow the backing plate to influence the reading. Condition specimens to the standard atmosphere and protect them from light and heat, since fluorescent whitening agents bleach and papers yellow on exposure. Clean the measuring aperture and the standard regularly, avoid touching the measurement area of the specimen with fingers, and record the geometry, illuminant and observer with every result.
How do I select the right Gloss Meter for Paper and Board?
Specify a gloss meter when surface appearance is a specification parameter for coated, calendered or varnished stock, and confirm which incidence angle the standard names, since paper and high-gloss surfaces use different angles. Check the standard tiles and the specimen holder, because gloss readings are sensitive to surface orientation and to any contact damage.
How does it compare with other Brightness Testing variants?
Match the instrument to the parameter named in the product standard. ISO brightness requires a 457 nm effective wavelength with the specified geometry, while D65 whiteness, colour and yellowness require a spectrophotometer covering the visible range under standard illuminants and observers. Opacity is measured with either a dedicated contrast ratio instrument or a spectrophotometer able to compute it from reflectance data. Gloss needs a dedicated meter with the correct incidence angle for the paper grade. Where the laboratory also verifies print appearance or matches shades, a benchtop spectrophotometer with both measurement geometries and a full set of illuminant and observer combinations is more useful than a single purpose meter, even though it costs more.
Full specifications
| Incidence angles | 75° for paper, 20° and 60° also available |
|---|---|
| Measuring area | About 10 × 20 mm |
| Repeatability | ±0.1 gloss unit |
| Scale range | 0–100 gloss units |
| Standards | Certified gloss standard tiles |
| Measurement positions | Several per specimen, averaged |
| Display | Digital with statistics |
| Power | Battery or mains |
Indicative values for this product class. Final specifications are confirmed on the quotation and in the calibration documents supplied with the instrument.
Applications
- Gloss specification testing of coated board
- Varnish and film laminate appearance control
- Calender and coating process verification
- Incoming inspection of packaging grades
Key features
- Fixed incidence angles of 75°, 60° and 20°
- Certified gloss standard for scale setting
- Small measuring area for coated surfaces
- Flat specimen holder with direction marking
- Statistics over several measurement positions
- Portable or bench-top versions
Frequently asked questions about Gloss Meter for Paper and Board
Reflected light is concentrated near the specular angle for smooth surfaces and scattered more widely for rough ones, so each angle gives best discrimination over a particular gloss range. Paper standards therefore name 75 degrees, while high gloss films and coatings use 60 or 20 degrees to keep the reading in a sensitive part of the scale.
Calendering and coating give the surface a directional structure, so specular reflection differs between the machine direction and the cross direction. To make results comparable, specimens should always be presented in the same orientation, usually with the machine direction aligned to the instrument reference, and the orientation must be stated in the procedure.
Rough coating, poor calendering, binder migration, dust, fingerprints and surface abrasion all scatter light away from the specular angle and reduce the reading. When gloss falls unexpectedly, the measuring area should be inspected and cleaned, and the sample compared with a retained reference from the same grade.
It measures the diffuse blue reflectance factor of a pad of sheets at an effective wavelength of 457 nm under illuminant C. Because the measurement is in the blue region, it is very sensitive both to the bleaching state of the pulp and to fluorescent whitening agents, which raise the value by converting ultraviolet light into visible blue.
A single sheet is partly translucent, so light reflected from the backing plate would add to the reading. Stacking a defined number of sheets makes the pad optically opaque, so the value depends only on the specimen, and the same number of sheets must be used as in the method to keep results comparable.
Yes. Reflectance scales are instrument dependent, so a certified white standard traceable to a national metrology institute and a black trap are used to set the scale before measurement. The standard's calibration date must be current, and the black trap must be clean to avoid an offset at the low end of the scale.
Related models