Dead-Weight Paper Thickness Gauge
死重式纸张厚度仪
- SKU TTE-0001
- Thickness Testing
- CE (to be confirmed)
- ISO 9001 manufacturing (to be confirmed)
Price on request — FOB / CIF quoted per order
Prices depend on configuration, quantity and destination port.
Key specifications
| Contact pressure | 100 kPa for paper |
|---|---|
| Measuring foot diameter | 16 mm standard for paper |
| Reading resolution | 1 µm |
| Measuring range | 0–5 mm typical |
| Dwell time | As specified by the method |
| Foot flatness and parallelism | Within standard tolerance |
Request a quote Download brochure · to be provided
By Lab Manufacturers China Technical TeamLast reviewed Standards: ISO 534, ISO 3034, ISO 12625-3
What is the Dead-Weight Paper Thickness Gauge?
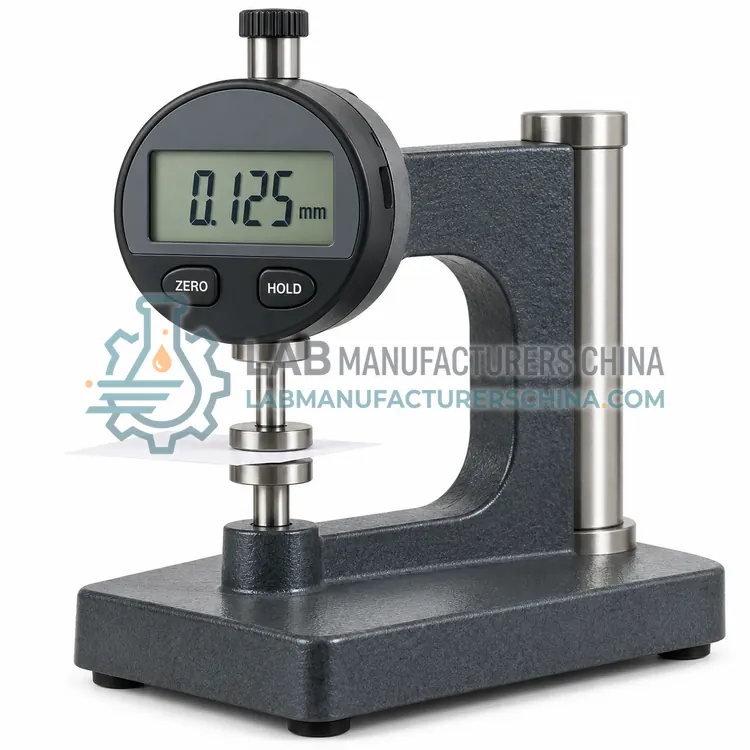
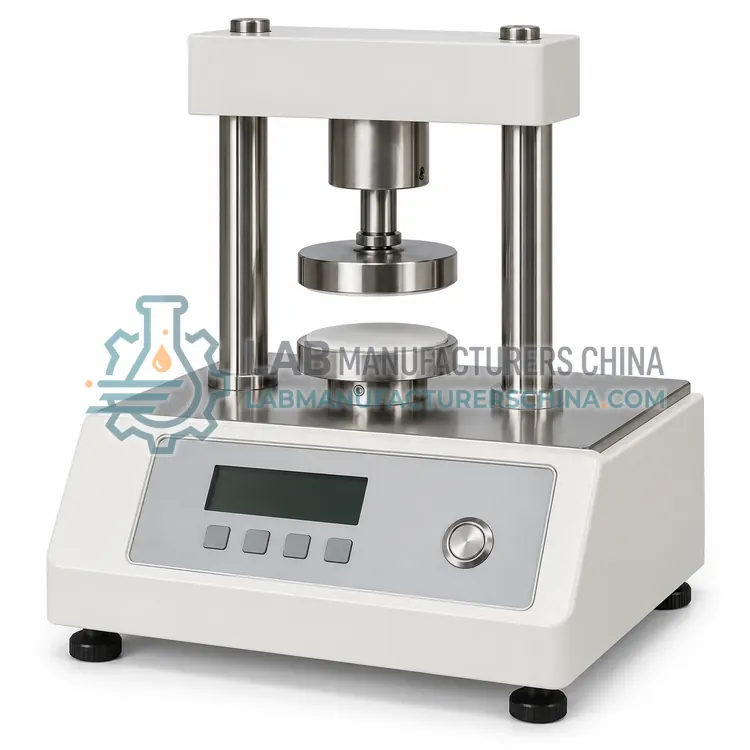
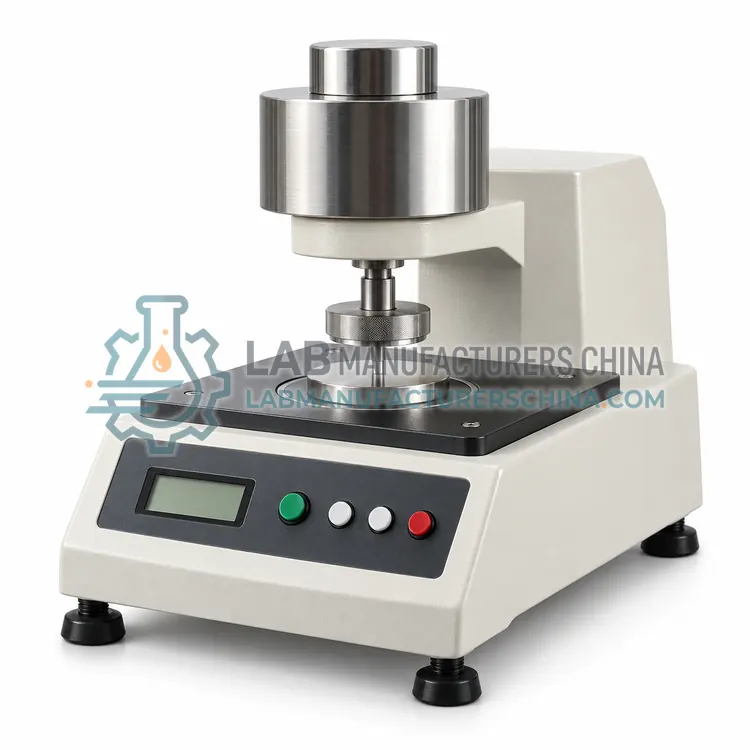
A dead-weight thickness gauge applies a defined load through calibrated masses to a fixed-area measuring foot and reads deflection on a dial or digital indicator. It provides direct traceability to the standard contact pressure and is the classic reference geometry.
What is the Dead-Weight Paper Thickness Gauge?
A dead-weight thickness gauge applies a defined load through calibrated masses to a fixed-area measuring foot and reads deflection on a dial or digital indicator. It provides direct traceability to the standard contact pressure and is the classic reference geometry.
Overview
The measuring head consists of a hardened, flat foot of specified diameter that is lowered onto the specimen resting on a hardened anvil, with the load applied by dead weights rather than a spring. Because the pressure is generated only by mass and gravity, it is straightforward to verify and does not drift with spring ageing, which makes the instrument the reference geometry in many standards. Readings are taken from a dial gauge with a graduation of 1 µm or from a digital linear encoder, and the foot is raised between measurements by a lever. Instruments of this type accept a range of interchangeable feet so that paper, board and tissue can be measured according to their respective standard pressures and foot areas.
How does it work?
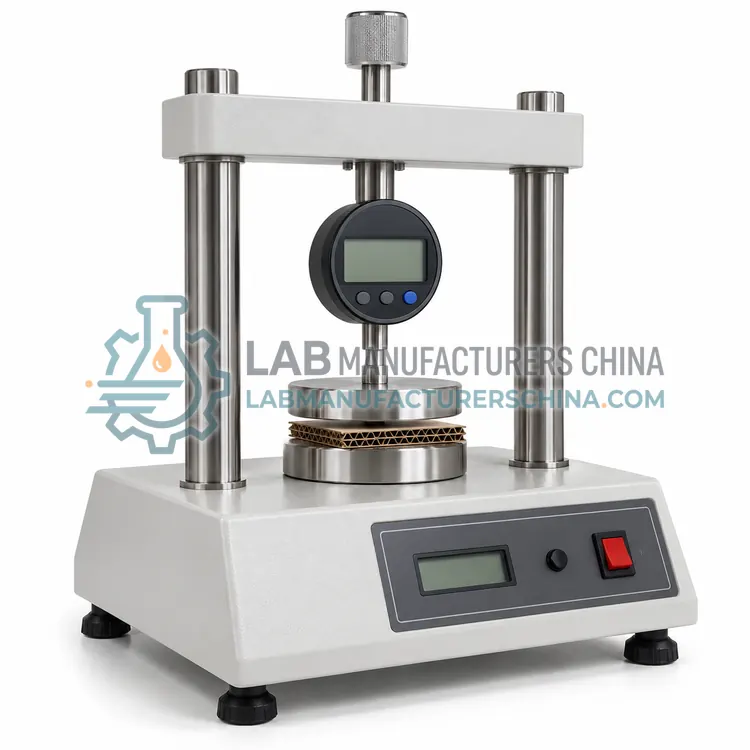
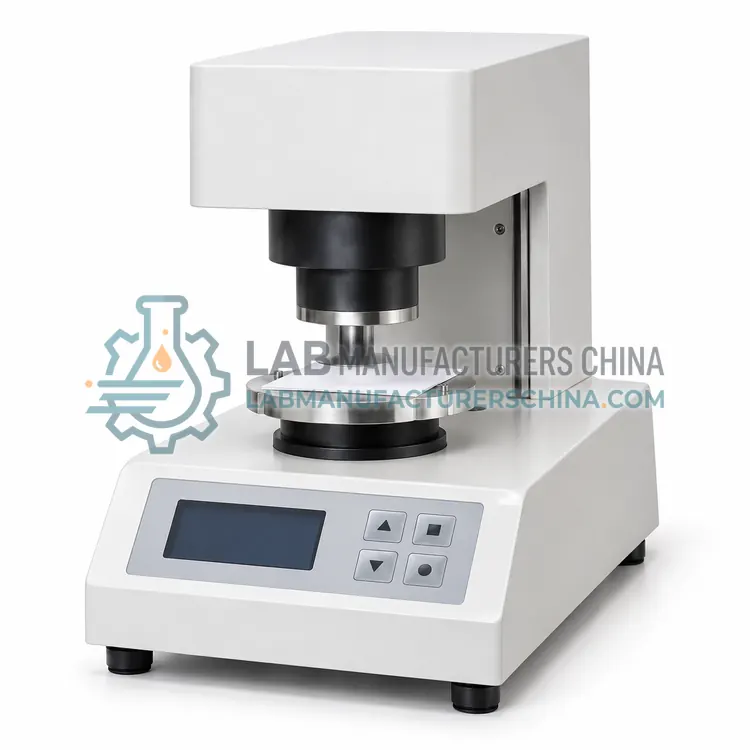
Because paper is compressible, thickness depends strongly on the pressure applied, the area of the measuring foot and the dwell time. Standards therefore define the contact pressure, usually 100 kPa for paper, the foot diameter, and the time between lowering the foot and reading the value, so results from different laboratories are comparable. A dead-weight instrument applies the load through calibrated masses on a fixed-area foot and reads displacement with a dial gauge or digital sensor, while motorised instruments lower the foot at a controlled speed and hold the specified pressure for a set interval. Board and tissue thickness use larger pressures or different foot geometries, and corrugated board requires a foot large enough to bridge the flutes and a comparator plate, so the correct geometry is defined by the product standard rather than chosen freely by the laboratory.
What are the key features?
- Load applied by calibrated dead weights
- Interchangeable hardened measuring feet
- Dial gauge or digital displacement reading
- Lever for raising the foot between readings
- Hardened and ground anvil surface
- Shim or gauge block verification
What are the technical specifications?
A typical dead-weight paper thickness gauge configuration offers contact pressure of 100 kPa for paper, measuring foot diameter of 16 mm standard for paper, reading resolution of 1 µm, measuring range of 0–5 mm typical, dwell time of As specified by the method and foot flatness and parallelism of Within standard tolerance. Values are indicative of the product class; the exact figures for each configuration are confirmed on the quotation and the calibration documents supplied with the instrument.
Which applications is it used for?
The Dead-Weight Paper Thickness Gauge is used in reference thickness measurement for paper, apparent density calculation from thickness, board thickness specification testing and calibration reference for other thickness instruments. Across the wider Thickness Testing class, laboratories also deploy it for thickness and apparent density of paper and board, corrugated board caliper verification and tissue and lightweight paper thickness testing.
Which standards and certifications apply?
Relevant standards and methods include ISO 534, ISO 3034, ISO 12625-3, TAPPI T411, TAPPI T551, ASTM D645 and IEC 61010-1. Certification candidates for this model are CE and ISO 9001 manufacturing; each is to be confirmed for the specific configuration before shipment, and certificates are supplied only where they have been issued.
Condition specimens to the standard atmosphere before testing, because thickness changes with moisture and the change is not fully reversible within a short time. Clean the foot and anvil, since dust or fibre on the surfaces is added to the reading, and check the foot diameter and parallelism at intervals. Lower the foot gently at the defined speed, take the reading at the specified time and lift the foot between readings, and avoid taking measurements on the same spot twice. Verify the instrument with certified shims or gauge blocks at several points in the measuring range, and keep the calibration certificate with the instrument record.
How do I select the right Dead-Weight Paper Thickness Gauge?
Choose a dead-weight gauge when the method specifies a defined contact pressure and you want the applied load to be verifiable by mass alone, or when the instrument serves as a reference for other thickness measurements. Confirm that the required foot area and pressure are available, and order certified shims for periodic verification.
How does it compare with other Thickness Testing variants?
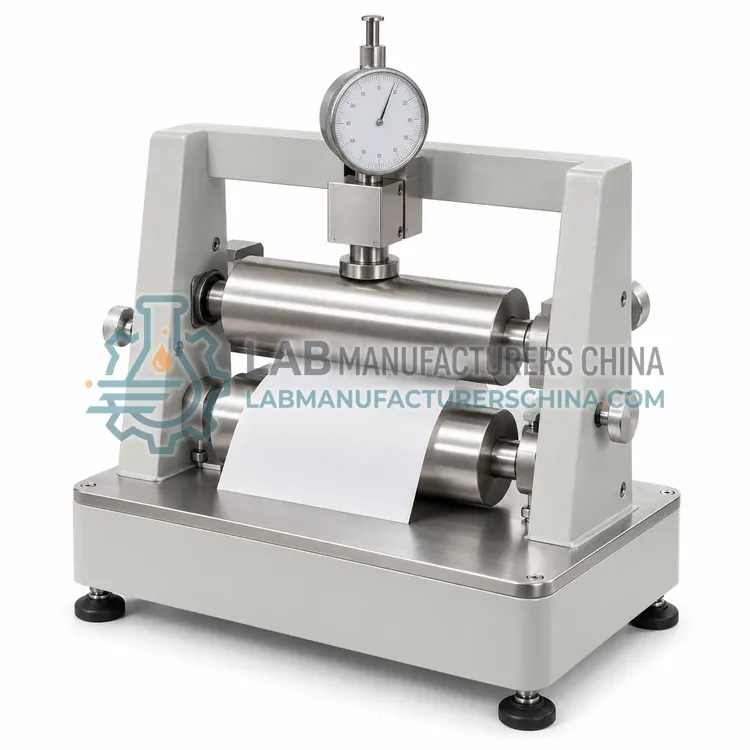
Select the instrument from the product standard you test against. Flat paper and board are measured with a 100 kPa dead-weight or motorised instrument with a defined foot area, tissue papers require the smaller pressure and foot of their own method, and corrugated or heavy board needs a dedicated gauge with the correct foot diameter and a rigid comparator plate. Choose a motorised instrument when many readings are needed or when operator technique must be removed, and a dead-weight instrument when simplicity and direct traceability of the applied load matter. An online caliper is specified only when continuous reel or sheet thickness data must be recorded during production, since it is measured without contact pressure and therefore correlates with, rather than reproduces, laboratory values.
Full specifications
| Contact pressure | 100 kPa for paper |
|---|---|
| Measuring foot diameter | 16 mm standard for paper |
| Reading resolution | 1 µm |
| Measuring range | 0–5 mm typical |
| Dwell time | As specified by the method |
| Foot flatness and parallelism | Within standard tolerance |
| Interchangeable feet | Paper, board and tissue options |
| Verification | Certified shims or gauge blocks |
Indicative values for this product class. Final specifications are confirmed on the quotation and in the calibration documents supplied with the instrument.
Applications
- Reference thickness measurement for paper
- Apparent density calculation from thickness
- Board thickness specification testing
- Calibration reference for other thickness instruments
Key features
- Load applied by calibrated dead weights
- Interchangeable hardened measuring feet
- Dial gauge or digital displacement reading
- Lever for raising the foot between readings
- Hardened and ground anvil surface
- Shim or gauge block verification
Frequently asked questions about Dead-Weight Paper Thickness Gauge
The applied load is generated only by calibrated mass under gravity, so it can be verified with a balance or from calibration certificates and cannot drift as a spring would. This makes the relationship between instrument and standard unambiguous, which matters when the instrument is used to verify other devices.
Flatness and parallelism should be checked at defined intervals and after any mechanical shock, and the foot replaced if it is scored or worn, because an uneven foot bridges the sheet and reads high. Verification with certified shims at several points in the range is the practical routine check.
Only if the appropriate interchangeable feet and loads are available, because paper and board standards specify different pressures and foot areas. Using the paper condition on heavy board compresses the sheet, while using a board condition on paper may mean the foot barely contacts the surface.
Paper is a compressible fibrous network, so a higher contact pressure compresses the sheet and reduces the measured thickness. A pressure that is too low does not close the surface, giving an erratic and high reading. Standards fix the pressure, foot area and dwell time so that laboratories obtain comparable values.
Apparent density is the basis weight divided by the thickness, expressed in kilograms per cubic metre, with basis weight in grams per square metre and thickness in millimetres. It reflects the sheet structure and is used to compare formation and refining levels between samples of similar composition.
Thickness varies across a sheet because of formation, pressing and calendering, and the variation is often larger than the measurement uncertainty of the instrument. A defined number of readings across the sheet, with the mean and range reported, describes the sample far better than a single value.
Related models