
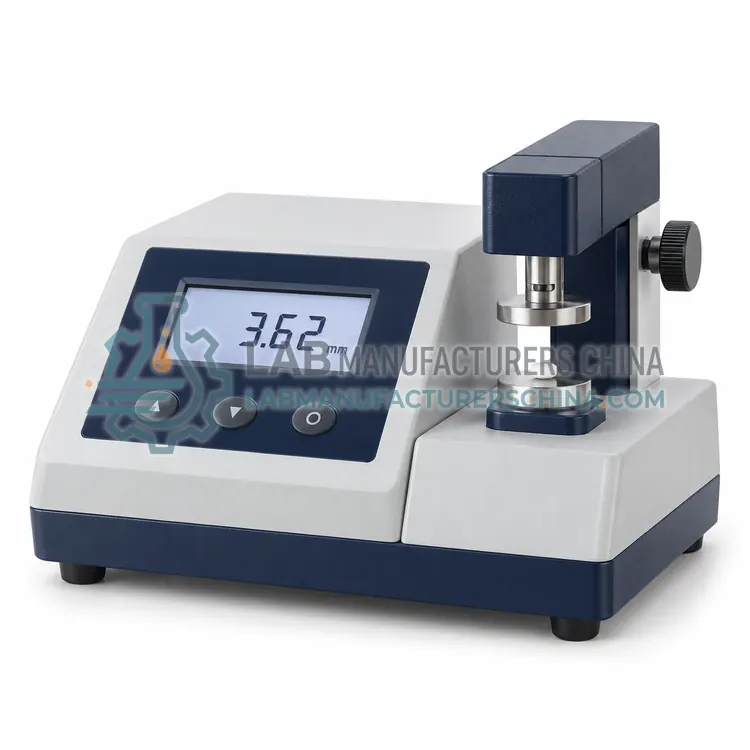
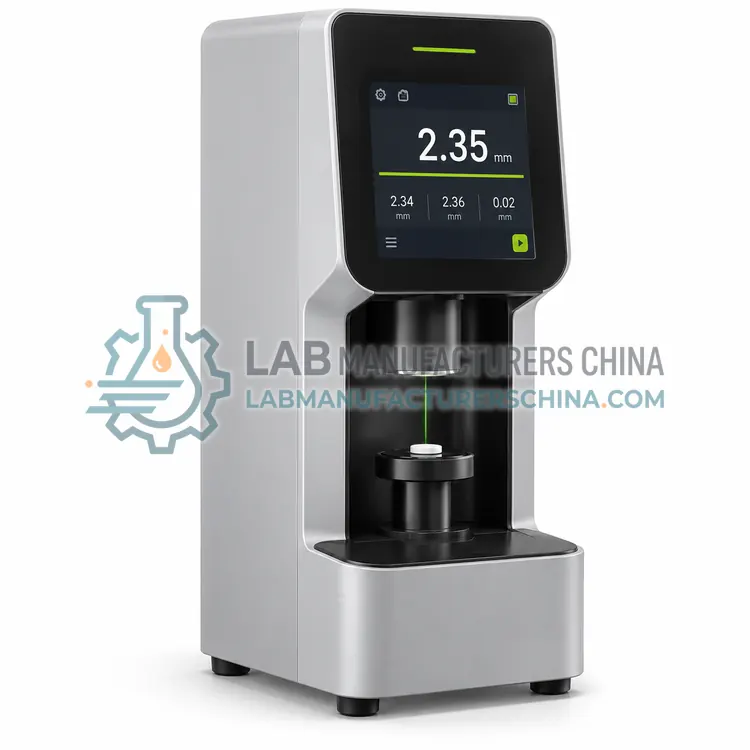
Non-Contact Laser Tablet Thickness Tester
非接触式激光片剂厚度测试仪
- SKU THT-0003
- Thickness Testers
- CE (to be confirmed)
- ISO 9001 manufacturing (to be confirmed)
Price on request — FOB / CIF quoted per order
Prices depend on configuration, quantity and destination port.
Key specifications
| Measuring principle | Laser / light curtain |
|---|---|
| Thickness range | 0.5–15 mm |
| Diameter range | 3–25 mm |
| Resolution | 0.001 mm |
| Accuracy | ± 0.005 mm |
| Measurement time | < 1 s per tablet |
Request a quote Download brochure · to be provided
By Lab Manufacturers China Technical TeamLast reviewed Standards: USP <1217>, Ph. Eur. 2.9.8, ISO 13385-1
What is the Non-Contact Laser Tablet Thickness Tester?
A non-contact laser tablet thickness tester measures thickness and diameter by laser or light-curtain sensing without touching the tablet. It is used for soft, coated, sticky or fragile dosage forms that contact gauges would deform.
What is the Non-Contact Laser Tablet Thickness Tester?
A non-contact laser tablet thickness tester measures thickness and diameter by laser or light-curtain sensing without touching the tablet. It is used for soft, coated, sticky or fragile dosage forms that contact gauges would deform.
Overview
A laser micrometer projects a collimated laser line or a light curtain across the path of the tablet and measures the width of the shadow, from which thickness or diameter is calculated. Because nothing touches the tablet, there is no force-induced deformation and no abrasion of the gauge. Typical resolution is 0.001 to 0.01 mm with measurement times below one second. Tablets may be placed manually in a holder or transported on a feed belt, rotating through several angles to measure diameter and report ovality. The instrument must be calibrated with reference pins or gauge blocks, and the optical path must be kept free from dust. Reflective or translucent coatings can affect edge detection, so verify readings against a contact method on representative samples before adoption.
How does it work?
Thickness is measured either by contact or without contact. A contact tester places the tablet between a fixed anvil and a spring-loaded or motor-driven measuring probe, and a digital encoder or linear scale converts probe displacement into a thickness value, typically with 0.01 mm resolution. Non-contact testers use a laser or light-curtain sensor that measures the shadow or reflected light of the tablet, so soft or fragile units are not deformed. Diameter can be measured by a second probe or sensor placed perpendicular to the first. Key components are the measuring head, a controlled measuring force, the anvil, a display or software, and often an automatic feeding or alignment system. Results are logged as individual values with mean and standard deviation for batch statistics and trend charts.
What are the key features?
- Laser or light-curtain sensing with no contact force
- Resolution to 0.001 mm with sub-second measurement
- Thickness, diameter and ovality in one pass
- Suitable for soft, coated and sticky tablets
- Optional feed belt for automated sample handling
- Calibration with reference pins or gauge blocks
What are the technical specifications?
A typical non-contact laser tablet thickness tester configuration offers measuring principle of Laser / light curtain, thickness range of 0.5–15 mm, diameter range of 3–25 mm, resolution of 0.001 mm, accuracy of ± 0.005 mm and measurement time of < 1 s per tablet. Values are indicative of the product class; the exact figures for each configuration are confirmed on the quotation and the calibration documents supplied with the instrument.
Which applications is it used for?
The Non-Contact Laser Tablet Thickness Tester is used in soft and coated tablets, fragile or sticky dosage forms, high-speed thickness screening and shape and ovality control. Across the wider Thickness Testers class, laboratories also deploy it for tablet compression monitoring, dimensional QC of finished tablets and formulation and tooling development.
Which standards and certifications apply?
Relevant standards and methods include USP <1217>, Ph. Eur. 2.9.8, ISO 13385-1 and IEC 61010-1. Certification candidates for this model are CE and ISO 9001 manufacturing; each is to be confirmed for the specific configuration before shipment, and certificates are supplied only where they have been issued.
Place the tester on a stable bench away from drafts and vibration, and allow it to equilibrate to room temperature. Verify the zero and span with certified gauge blocks at installation and at defined intervals, and check measuring force with a force gauge where applicable. Keep the anvil and probe clean, since tablet dust and coating residue cause drift. Record the measurement force and orientation of tablets, because different orientations produce different readings for non-round tablets. For optical sensors, keep lenses free of dust and check alignment. Under GMP, qualify the instrument, control software access and keep calibration records traceable to national standards.
How do I select the right Non-Contact Laser Tablet Thickness Tester?
Choose the laser variant when contact force deforms samples or throughput must be high. Contact methods are cheaper for robust tablets. In an RFQ, state thickness and diameter ranges, resolution, sample feeding mode, the types of coatings involved and the expected throughput.
How does it compare with other Thickness Testers variants?
Start from the required measuring range and resolution, typically 0.01 mm for tablets. Choose contact measurement for robust tablets with a simple, low-cost workflow, and non-contact measurement for soft, sticky or coated units where probe force could deform the sample. Decide whether diameter or length is needed, since multi-parameter units add sensors. For high sample counts, automatic feeding reduces operator time. Confirm that the instrument handles odd shapes such as oblong or capsule-shaped tablets, because alignment matters. Check measuring force adjustment, because excessive force compresses soft tablets. For regulated labs, look for data export, statistical reports and traceable calibration with gauge blocks. A combined tester with hardness and weight measurement may save space when multiple properties are tested routinely.
Full specifications
| Measuring principle | Laser / light curtain |
|---|---|
| Thickness range | 0.5–15 mm |
| Diameter range | 3–25 mm |
| Resolution | 0.001 mm |
| Accuracy | ± 0.005 mm |
| Measurement time | < 1 s per tablet |
| Sample feed | Manual holder or belt |
| Data output | USB / Ethernet |
| Display | Touchscreen |
| Power supply | 220 V, 50/60 Hz |
Indicative values for this product class. Final specifications are confirmed on the quotation and in the calibration documents supplied with the instrument.
Applications
- Soft and coated tablets
- Fragile or sticky dosage forms
- High-speed thickness screening
- Shape and ovality control
Key features
- Laser or light-curtain sensing with no contact force
- Resolution to 0.001 mm with sub-second measurement
- Thickness, diameter and ovality in one pass
- Suitable for soft, coated and sticky tablets
- Optional feed belt for automated sample handling
- Calibration with reference pins or gauge blocks
Frequently asked questions about Non-Contact Laser Tablet Thickness Tester
Results should agree within tolerance for rigid tablets, but soft tablets may read slightly larger without compression. Compare both methods on representative samples during method validation.
Yes. Glossy, transparent or metallic coatings can scatter light and shift edge detection. Validate on each coated product and adjust sensor settings or choose a different optical arrangement if needed.
Calibration uses certified reference pins, gauge blocks or calibrated standards of known dimension placed in the measuring zone. Verify linearity across the working range and check the optical windows for dust.
A tablet thickness tester measures the thickness of tablets, and often their diameter, with a contact probe or optical sensor. It supports compression control and dimensional checks, because thickness varies with fill weight, compression force and tooling condition.
Thickness affects hardness, disintegration, weight uniformity and packaging fit. A drift in thickness often signals a change in fill weight or compression force, so it is a simple early-warning parameter in production.
Contact gauges are simple and accurate for robust tablets, while non-contact optical methods avoid deformation of soft or coated units. The better choice depends on tablet hardness, shape and throughput needs.
Related models
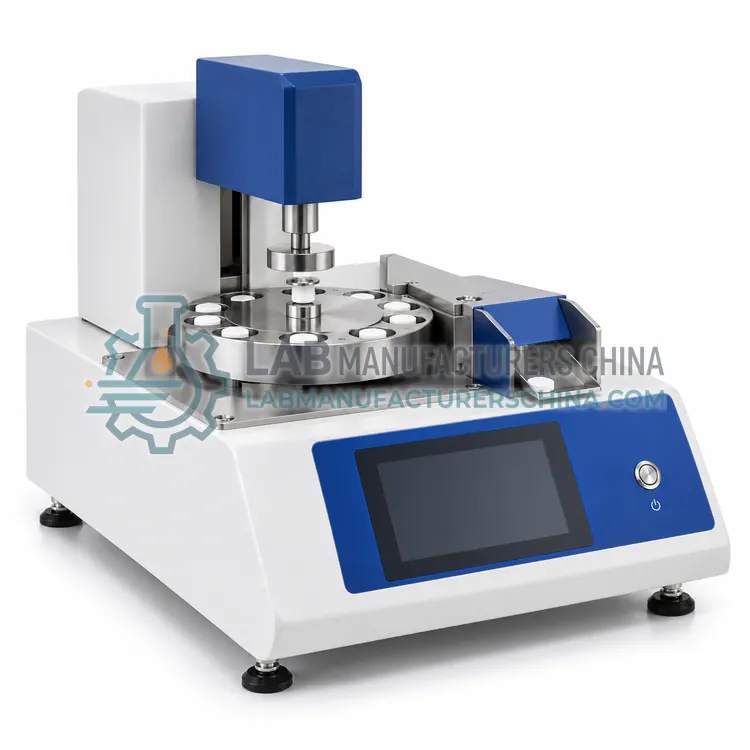
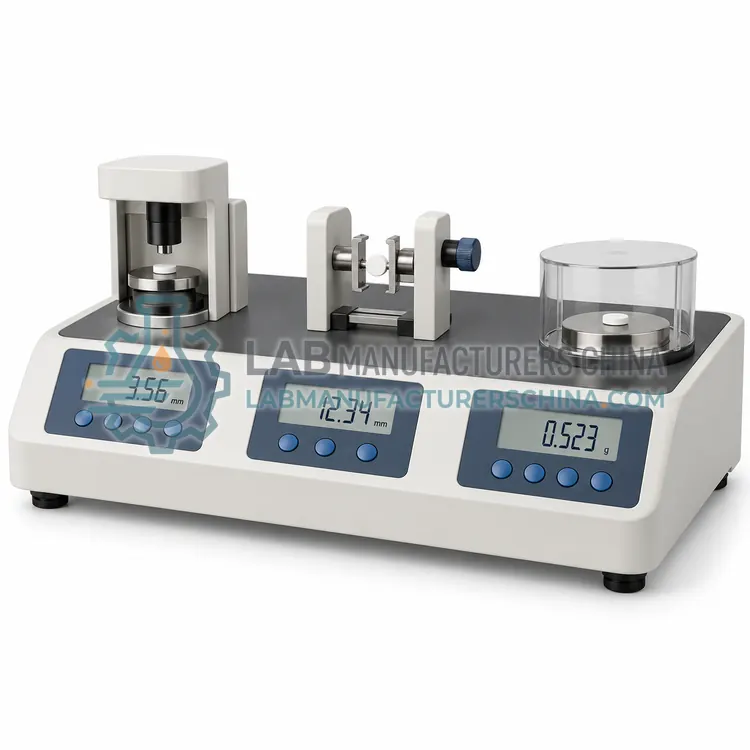
Multi-Parameter Tablet Tester for Thickness, Diameter and Weight
片剂厚度、直径及重量多参数测试仪
- CE (to be confirmed)
- +1
Disintegration Tester with Disc-Free Basket for Capsules and Soft Gels
胶囊及软胶囊用崩解时限测试仪
- CE (to be confirmed)
- +1