X-ray Diffraction Analyzer for Minerals
矿物 X 射线衍射分析仪
- SKU MIA-0001
- Mineral Analysis
- CE (to be confirmed)
- ISO 9001 manufacturing (to be confirmed)
Price on request — FOB / CIF quoted per order
Prices depend on configuration, quantity and destination port.
Key specifications
| Two-theta range | 3–160° |
|---|---|
| Angular accuracy | ± 0.01° |
| X-ray tube | Cu anode, 1–3 kW |
| Detector | Silicon strip or solid state |
| Minimum scan time | 5–15 min per pattern |
| Phase detection limit | About 0.5–1 % with careful preparation |
Request a quote Download brochure · to be provided
By Lab Manufacturers China Technical TeamLast reviewed Standards: ISO 9516-1, ISO 11535, ISO 3082
What is the X-ray Diffraction Analyzer for Minerals?
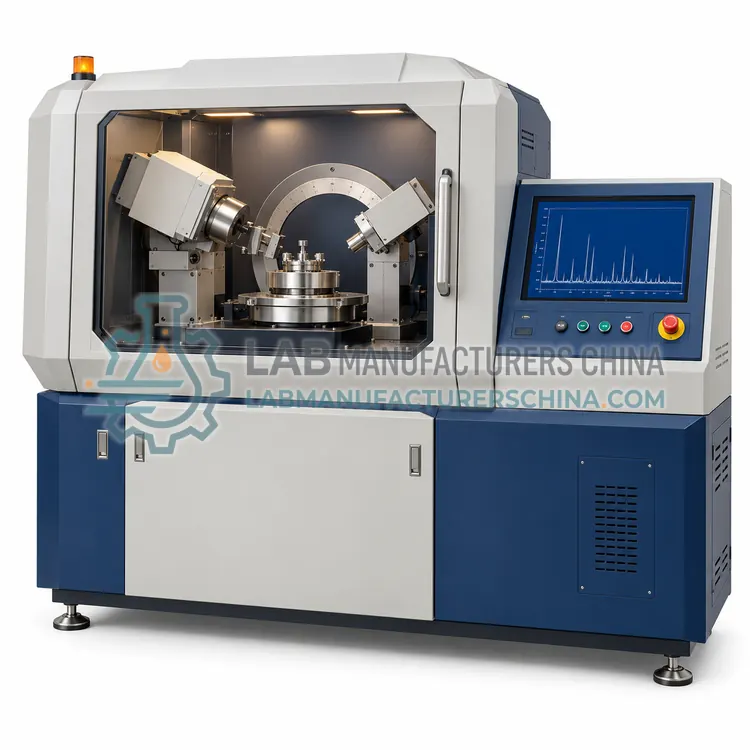
An X-ray diffraction analyzer identifies and quantifies crystalline phases in ore and process samples by measuring diffraction angles and peak intensities. It detects even minor phases and supports Rietveld quantification with careful sample preparation.
What is the X-ray Diffraction Analyzer for Minerals?
An X-ray diffraction analyzer identifies and quantifies crystalline phases in ore and process samples by measuring diffraction angles and peak intensities. It detects even minor phases and supports Rietveld quantification with careful sample preparation.
Overview
A monochromatic X-ray beam strikes a powder or a compact specimen, and lattice planes diffract it at angles given by Bragg's law. The detector records intensity against angle to produce a diffractogram whose peak positions identify phases and whose intensities relate to their proportions. Modern laboratory instruments use a theta-two-theta goniometer with a solid-state or position-sensitive detector, a variable-slit optical path and software containing reference databases; Rietveld refinement with an internal standard allows quantitative phase analysis, typically to a few percent absolute. Sample preparation is critical: material is ground uniformly, loaded to give a flat, randomly oriented surface and, where clays cause preferred orientation, prepared by spray drying or side loading. Applications include ore and gangue identification, clay and carbonate speciation, and checking process products for unwanted phases.
How does it work?
Each technique answers a different question. X-ray diffraction measures the angles at which a crystalline sample diffracts a monochromatic beam; lattice spacings follow Bragg's law, and the resulting pattern identifies phases, with peak intensities refined to give approximate weight fractions. Automated mineralogy combines a scanning electron microscope with energy-dispersive spectrometry, acquiring element maps of polished sections and converting them into mineral classifications, from which abundance, grain size, association and liberation are calculated. X-ray fluorescence excites a pressed or fused sample and measures the fluorescent radiation of each element, giving concentrations from major to trace levels after matrix correction. Density separation compares a sample's behaviour in a liquid of known specific gravity, which indicates mineral composition and washability. Magnetic separation tests quantify the fraction that is recoverable by magnetic separation, which matters for magnetite ores and for removing iron-bearing gangue.
What are the key features?
- Theta-two-theta goniometer with position-sensitive detector
- Reference database software for phase identification
- Rietveld refinement with internal standard for quantification
- Variable divergence and anti-scatter slits
- Spray drying or side loading to reduce preferred orientation
- Low background sample holder options
What are the technical specifications?
A typical x-ray diffraction analyzer for minerals configuration offers two-theta range of 3–160°, angular accuracy of ± 0.01°, X-ray tube of Cu anode, 1–3 kW, detector of Silicon strip or solid state, minimum scan time of 5–15 min per pattern and phase detection limit of About 0.5–1 % with careful preparation. Values are indicative of the product class; the exact figures for each configuration are confirmed on the quotation and the calibration documents supplied with the instrument.
Which applications is it used for?
The X-ray Diffraction Analyzer for Minerals is used in ore, gangue and alteration phase identification, clay, carbonate and sulfide speciation, quantitative phase analysis of concentrates and checking products for unwanted phases. Across the wider Mineral Analysis class, laboratories also deploy it for ore and concentrate phase identification, elemental assay including penalty elements and mineral liberation and texture analysis.
Which standards and certifications apply?
Relevant standards and methods include ISO 9516-1, ISO 11535, ISO 3082, ASTM E877, ISO 13320 and IEC 61010-1. Certification candidates for this model are CE and ISO 9001 manufacturing; each is to be confirmed for the specific configuration before shipment, and certificates are supplied only where they have been issued.
Sample preparation dominates data quality in mineral analysis. Diffraction needs a fine, randomly oriented powder, so back-loading, side-loading or spray drying is used to avoid preferred orientation, and grinding must not alter soft phases. X-ray fluorescence needs consistent particle size, binder and pressing pressure, or fused beads prepared with a suitable flux; calibration is then built from certified reference materials that bracket the sample range. Automated mineralogy relies on well-polished, carbon-coated sections and on a mineral list and classification rules that match the deposit, so the scheme should be documented and validated against assay data. Heavy liquids used in density separation are hazardous and need fume extraction, splash protection and safe disposal. Instruments require stable power, temperature control and regular performance checks with reference standards.
How do I select the right X-ray Diffraction Analyzer for Minerals?
Select the diffractometer when phase identity and abundance are the questions, and confirm the two-theta range, detector type and quantification software level you need. Ask for sample preparation accessories and a demonstration on a material similar to yours.
How does it compare with other Mineral Analysis variants?
Choose the technique by the question, not by habit. Bulk element concentrations, including penalty elements, are best determined by X-ray fluorescence with pressed powders for speed or fused beads for accuracy. Phase identification and quantification require X-ray diffraction, which is also used to follow alteration and to check grinding products for unwanted phases. Where the texture matters, that is, how grains are associated and how well the valuable mineral is liberated, automated mineralogy is the appropriate tool, since bulk assays cannot reveal locking. Physical tests such as density separation and magnetic separation are used to predict processing behaviour and to build washability or recovery curves. Laboratories often combine techniques: X-ray diffraction to identify what is present, X-ray fluorescence to quantify elements, and automated mineralogy to explain why a flotation or magnetic separation result was achieved.
Full specifications
| Two-theta range | 3–160° |
|---|---|
| Angular accuracy | ± 0.01° |
| X-ray tube | Cu anode, 1–3 kW |
| Detector | Silicon strip or solid state |
| Minimum scan time | 5–15 min per pattern |
| Phase detection limit | About 0.5–1 % with careful preparation |
| Sample holder | Low background or zero-background plate |
| Environmental control | Water or air cooled, 20–25 °C stable room |
Indicative values for this product class. Final specifications are confirmed on the quotation and in the calibration documents supplied with the instrument.
Applications
- Ore, gangue and alteration phase identification
- Clay, carbonate and sulfide speciation
- Quantitative phase analysis of concentrates
- Checking products for unwanted phases
Key features
- Theta-two-theta goniometer with position-sensitive detector
- Reference database software for phase identification
- Rietveld refinement with internal standard for quantification
- Variable divergence and anti-scatter slits
- Spray drying or side loading to reduce preferred orientation
- Low background sample holder options
Frequently asked questions about X-ray Diffraction Analyzer for Minerals
Usually by Rietveld refinement, in which the whole pattern is modelled against crystal structures, with an internal standard such as corundum to correct for amorphous content. Careful sample preparation is essential for reliable figures.
Plate-shaped minerals such as clays align when pressed into a holder, which distorts relative peak intensities and therefore the calculated proportions. Spray drying, side loading or gentle grinding reduce this effect.
Typically one to five grams of ground material, which is then loaded into a flat holder. The amount is small compared with bulk assay, so the material must be homogeneous and representative of the sample it is claimed to describe.
X-ray diffraction identifies crystalline phases directly from their diffraction pattern. Automated mineralogy identifies and maps minerals from element data on polished sections, and is preferred when grain size, association and liberation also need to be measured.
An assay reports element concentrations in the sample, such as percent copper or grams per tonne gold. Mineralogy reports which minerals are present, in what proportion, at what grain size and how they are associated, which explains processing behaviour.
Fusion dissolves the sample in a borate flux to form a homogeneous glass, which removes particle size and mineralogical effects and reduces matrix differences between samples and calibration standards, improving accuracy for major elements.