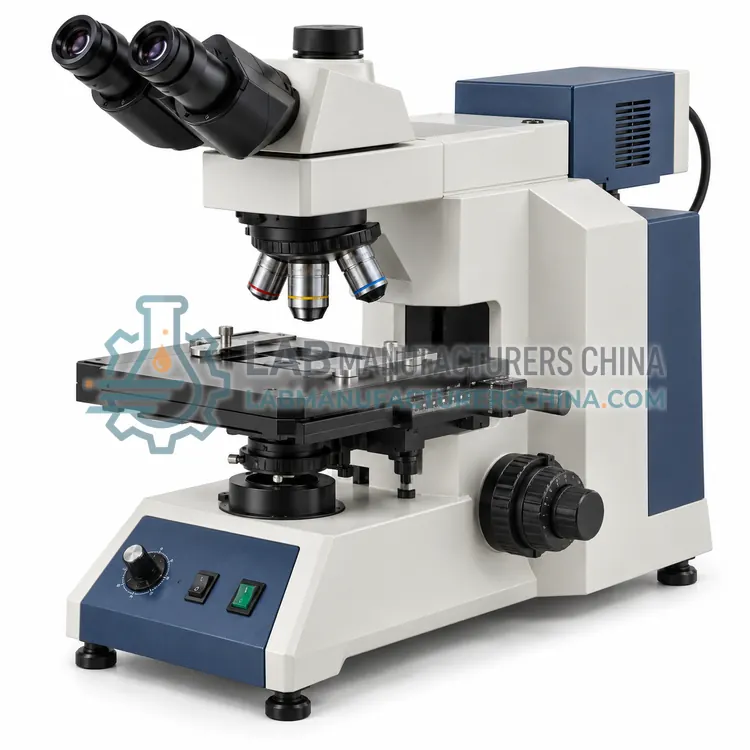
Inverted Metallographic Microscope
倒置金相显微镜
- SKU MEE-0001
- Metallographic Equipment
- CE (to be confirmed)
- ISO 9001 manufacturing (to be confirmed)
Price on request — FOB / CIF quoted per order
Prices depend on configuration, quantity and destination port.
Key specifications
| Magnification range | 50× to 1000× |
|---|---|
| Objective set | 5×, 10×, 20×, 50×, 100× |
| Illumination modes | Brightfield, darkfield, polarized, DIC |
| Light source | LED or halogen, adjustable intensity |
| Stage travel | 50 × 50 mm with micrometer |
| Maximum specimen size | Height unlimited, stage opening 20–40 mm |
Request a quote Download brochure · to be provided
By Lab Manufacturers China Technical TeamLast reviewed Standards: ASTM E3, ASTM E407, ASTM E112
What is the Inverted Metallographic Microscope?
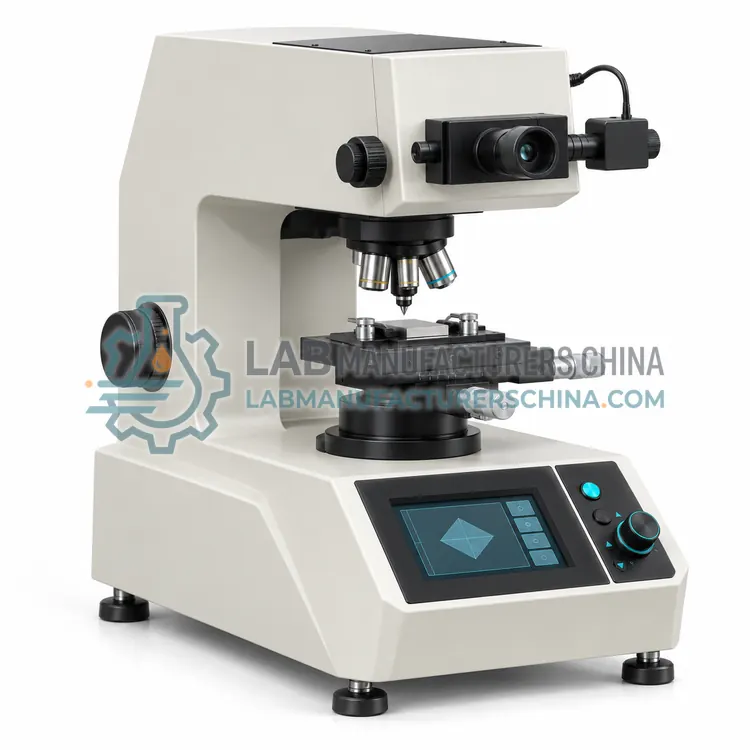
An inverted metallographic microscope observes the polished surface of a specimen from below, so large or heavy unmounted samples rest on the stage. It provides reflected-light brightfield and darkfield views of microstructure.
What is the Inverted Metallographic Microscope?
An inverted metallographic microscope observes the polished surface of a specimen from below, so large or heavy unmounted samples rest on the stage. It provides reflected-light brightfield and darkfield views of microstructure.
Overview
The objective turret sits below the stage and looks upward at the polished face, while the specimen rests polished side down on an opening in the stage plate. This arrangement removes any limit imposed by specimen height, so whole castings, welded sections, large forgings and fracture pieces can be examined without cutting them to microscope size. Objectives from 5× to 100× give magnifications of 50× to 1000×, and illumination modes include brightfield for general structure, darkfield for inclusions and cracks, polarized light for anisotropic phases, and differential interference contrast for relief and small height differences. A trinocular port allows a digital camera to be fitted, and a mechanical stage with micrometer travel supports traverses across welds and case-depth series. Accessories such as measuring reticles and stage micrometers are used for calibration and direct measurement.
How does it work?
Metallography reveals the internal structure of a metal by preparing a flat, scratch-free surface and then accentuating features chemically or optically. A cut-off wheel sections the specimen under coolant so heat does not alter the structure, and hot or cold mounting encapsulates it in resin for handling. Grinding with silicon carbide papers removes the cut damage, and polishing with diamond or alumina suspensions produces a mirror-like surface. Etching with a reagent such as nital attacks grain boundaries and specific phases preferentially, so reflected light shows grain structure, phase contrast and defects. Examination uses inverted or upright reflected-light microscopes with brightfield, darkfield, polarized and differential interference contrast modes, and images are captured digitally. Image analysis then measures grain size by intercept or planimetric methods, phase fractions, nodularity, inclusion ratings and coating thickness, producing numbers that can be compared against acceptance limits.
What are the key features?
- Objectives mounted below the stage looking upward
- Accommodates large and heavy specimens without cutting
- Brightfield, darkfield, polarized and DIC illumination
- Trinocular port for digital camera attachment
- Mechanical stage with micrometer travel
- Magnification of 50× to 1000× with standard objectives
What are the technical specifications?
A typical inverted metallographic microscope configuration offers magnification range of 50× to 1000×, objective set of 5×, 10×, 20×, 50×, 100×, illumination modes of Brightfield, darkfield, polarized, DIC, light source of LED or halogen, adjustable intensity, stage travel of 50 × 50 mm with micrometer and maximum specimen size of Height unlimited, stage opening 20–40 mm. Values are indicative of the product class; the exact figures for each configuration are confirmed on the quotation and the calibration documents supplied with the instrument.
Which applications is it used for?
The Inverted Metallographic Microscope is used in microstructure examination of castings and forgings, weld and heat-affected zone inspection, inclusion and defect assessment and failure analysis on large components. Across the wider Metallographic Equipment class, laboratories also deploy it for microstructure examination in steel and cast iron, grain size and phase fraction measurement and inclusion and cleanliness rating.
Which standards and certifications apply?
Relevant standards and methods include ASTM E3, ASTM E407, ASTM E112, ASTM E45, ASTM E562, ISO 643 and IEC 61010-1. Certification candidates for this model are CE and ISO 9001 manufacturing; each is to be confirmed for the specific configuration before shipment, and certificates are supplied only where they have been issued.
Consumables dominate metallographic quality, so keep an adequate stock of cut-off wheels, resin, papers, cloths and diamond suspensions, and follow the supplier's recommended sequence. Clean specimens thoroughly between steps with water and alcohol and dry them before etching, since contamination produces artefacts. Prepare a batch of control specimens of known structure to check that the procedure still reveals the true structure, and date all etchants, replacing them when they weaken. Verify microscope calibration with a stage micrometer each time magnification is changed, and confirm that the software's length scale matches the objective actually used. Handle etchants and solvents with gloves, eye protection and fume extraction, and dispose of spent solutions through an authorised route, since many contain strong acids or organic solvents.
How do I select the right Inverted Metallographic Microscope?
Select the inverted microscope when large or unmounted specimens must be examined and when darkfield or polarized modes are needed for inclusions and coatings. Specify objective set, illumination modes, stage travel and camera resolution, and include a stage micrometer for calibration.
How does it compare with other Metallographic Equipment variants?
Choose preparation equipment by specimen type and daily volume. Hardened steel and large sections need a sturdy cut-off saw with adequate cooling, while small or porous parts need vacuum impregnation or cold mounting. A semi-automatic grinding and polishing head with individual force control gives reproducible results for several specimens at once and is worth the cost when many samples are prepared daily. For examination, decide whether an upright microscope is enough or whether an inverted stage is needed for large, unmounted samples, and check the magnification range, illumination modes and camera resolution against the features you measure. Image analysis software should support the specific measurements you report, such as ASTM E112 grain size, ASTM E45 inclusion ratings or coating thickness, and it should allow the measurement rules and thresholds to be recorded so results can be audited and reproduced by another operator.
Full specifications
| Magnification range | 50× to 1000× |
|---|---|
| Objective set | 5×, 10×, 20×, 50×, 100× |
| Illumination modes | Brightfield, darkfield, polarized, DIC |
| Light source | LED or halogen, adjustable intensity |
| Stage travel | 50 × 50 mm with micrometer |
| Maximum specimen size | Height unlimited, stage opening 20–40 mm |
| Camera port | Trinocular, C-mount |
| Power supply | 220 V, 50/60 Hz |
Indicative values for this product class. Final specifications are confirmed on the quotation and in the calibration documents supplied with the instrument.
Applications
- Microstructure examination of castings and forgings
- Weld and heat-affected zone inspection
- Inclusion and defect assessment
- Failure analysis on large components
Key features
- Objectives mounted below the stage looking upward
- Accommodates large and heavy specimens without cutting
- Brightfield, darkfield, polarized and DIC illumination
- Trinocular port for digital camera attachment
- Mechanical stage with micrometer travel
- Magnification of 50× to 1000× with standard objectives
Frequently asked questions about Inverted Metallographic Microscope
Because the specimen rests on the stage with its polished face downward, its height does not limit the field of view. Large castings, welds and fracture pieces can therefore be examined without sectioning them to fit a conventional stage.
Darkfield is usually preferred, because inclusions and cracks scatter light and appear bright against a dark background. Brightfield is used for general structure and polarized light for anisotropic or coated specimens.
By imaging a stage micrometer at each objective and setting the software scale factor so measured distances match the graticule. Calibration is repeated whenever an objective or camera is changed.
Sectioning with a cooled abrasive wheel, mounting in resin, coarse grinding, fine grinding on successively finer papers, polishing with diamond or alumina suspension, and etching if structure is to be revealed. Cleaning and drying follow each stage.
By comparing the etched structure with standard charts, or by counting grain boundary intersections along test lines and converting the count to a grain size number, as described in ASTM E112 and ISO 643.
For soft, ductile or difficult metals that smear or deform during mechanical polishing, and for preparing surfaces for electron microscopy. It removes material uniformly, but the electrolyte must be matched to the alloy and temperature controlled.
Related models