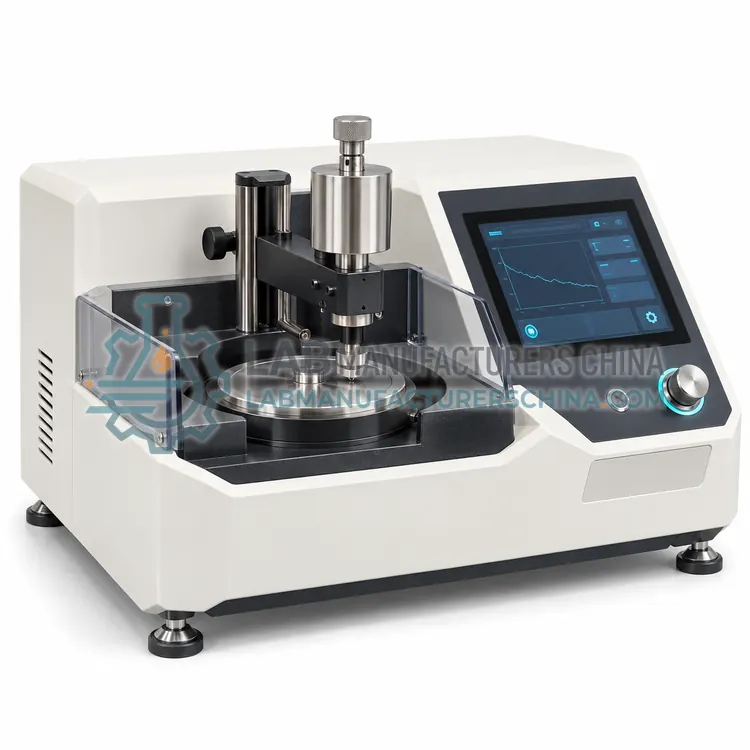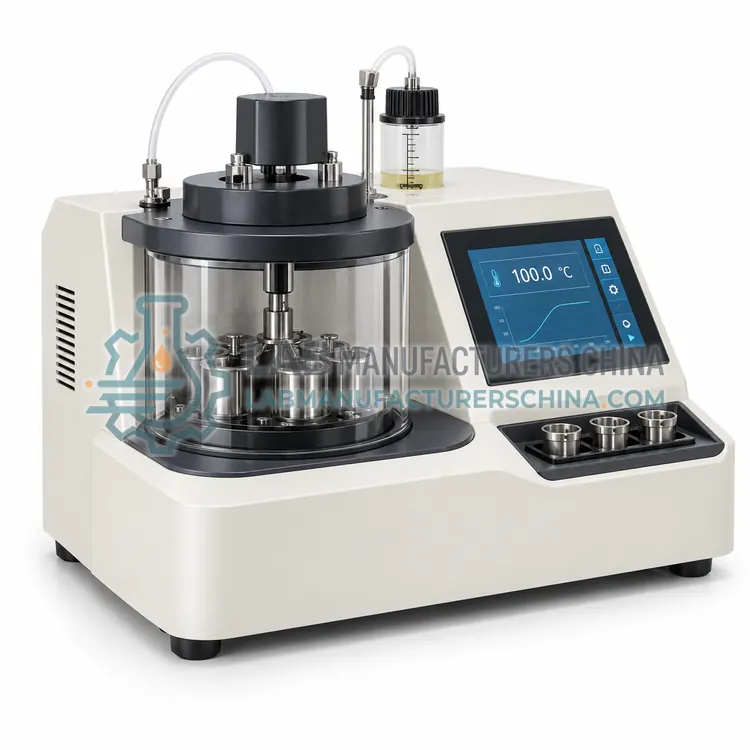
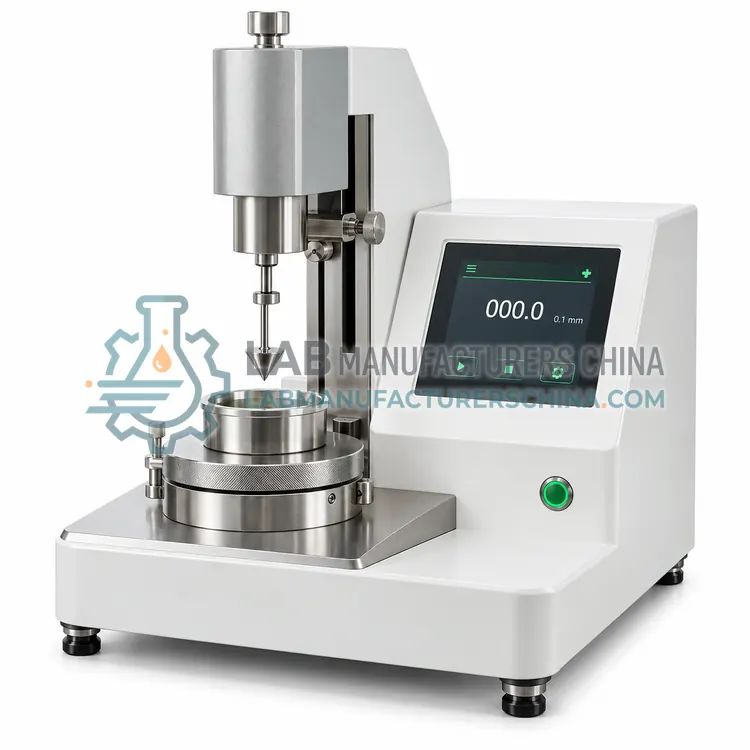
Automatic Grease Cone Penetrometer
自动润滑脂锥入度仪
- SKU GRT-0001
- Grease Testing
- CE (to be confirmed)
- ISO 9001 manufacturing (to be confirmed)
Price on request — FOB / CIF quoted per order
Prices depend on configuration, quantity and destination port.
Key specifications
| Penetration range | 0–620 (0.1 mm) |
|---|---|
| Resolution | 0.1 mm |
| Cone mass (full-scale) | 102.5 ± 0.05 g |
| Drop time | 5 ± 0.1 s |
| Sample temperature | 25 ± 0.5 °C |
| Cone types | Full, 1/2 and 1/4 scale |
Request a quote Download brochure · to be provided
By Lab Manufacturers China Technical TeamLast reviewed Standards: ASTM D217, ISO 2137, ASTM D566
What is the Automatic Grease Cone Penetrometer?
An automatic grease cone penetrometer releases a standard cone onto a grease sample for five seconds and measures penetration depth electronically. It determines consistency and NLGI grade to ASTM D217 and ISO 2137 with less operator influence than manual dial instruments.
What is the Automatic Grease Cone Penetrometer?
An automatic grease cone penetrometer releases a standard cone onto a grease sample for five seconds and measures penetration depth electronically. It determines consistency and NLGI grade to ASTM D217 and ISO 2137 with less operator influence than manual dial instruments.
Overview
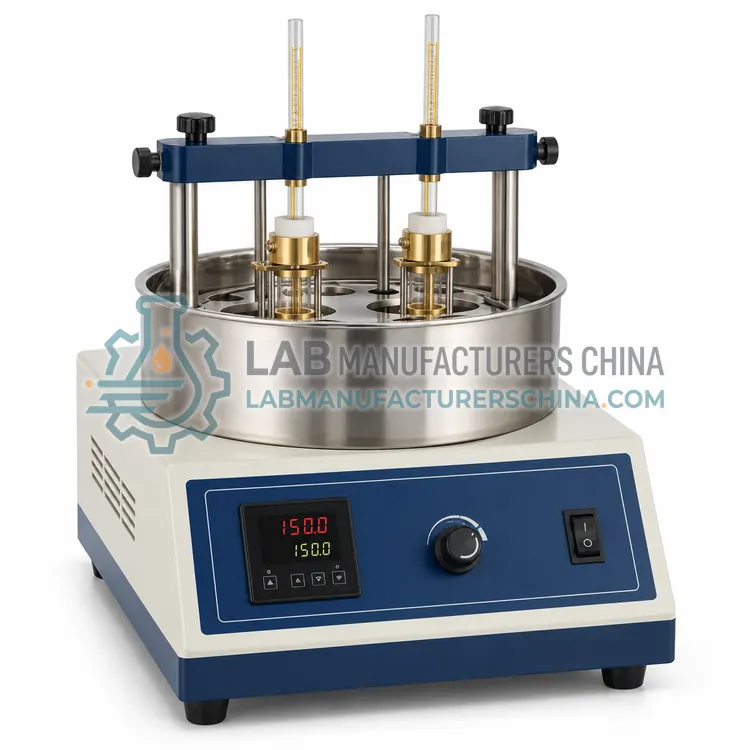
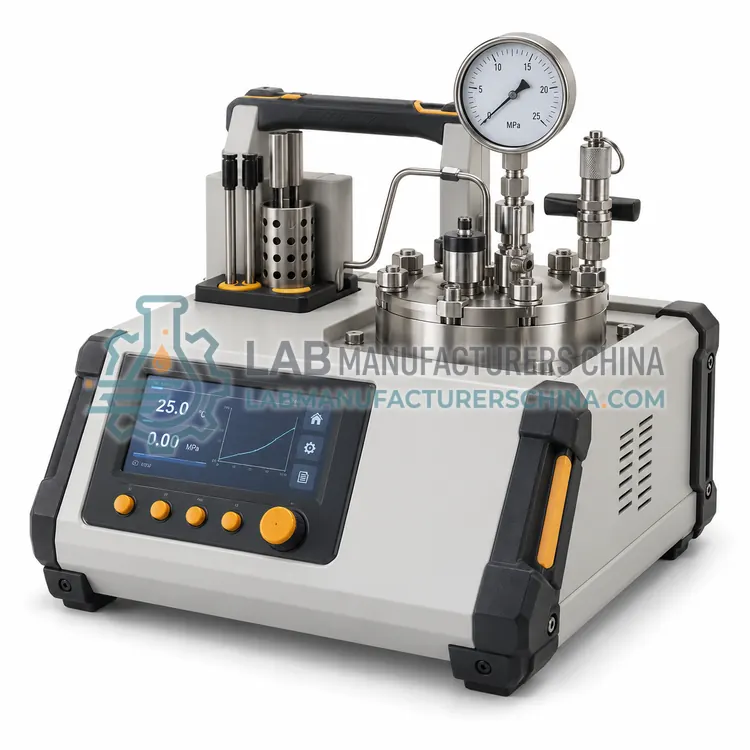
The instrument holds a cone of defined mass and geometry, 102.5 g including shaft for the full-scale cone, above a leveled sample cup. On release, the cone drops freely for five seconds and the depth is sensed by a linear encoder or optical scale, reported in tenths of a millimeter. A built-in or separate thermostat brings the sample to 25 °C before test. Some models include a self-leveling base, an automatic cone release, and a cone-lifting motor. Quarter-scale and half-scale cones are available for small samples, with results converted to full-scale equivalents. Repeatability is typically within 1 to 2 units in the 265 to 295 range, but technique in filling the cup and leveling the surface matters. A worker is required for worked penetration values.
How does it work?
Grease is a dispersion of a thickener, such as lithium or calcium soap, polyurea or clay, in base oil with additives. Its behavior is non-Newtonian, so tests measure structure rather than viscosity. Consistency is measured by letting a standard cone sink into the sample for five seconds and reading the penetration depth in tenths of a millimeter, usually after working the grease in a standard worker. Dropping point is the temperature at which the first drop falls from a heated cup, indicating thermal limit of the thickener structure. Oil separation measures how much base oil bleeds through a wire cone under storage conditions. Oxidation tests heat grease in oxygen and record pressure drop, and water washout tests spray or immerse grease to find the percentage lost. Standard cup, cone and temperature geometry give comparable results.
What are the key features?
- Electronic depth measurement in 0.1 mm units
- Automatic cone release and five-second timing
- Self-leveling base with level indicator
- Compatible with full, half and quarter cones
- Digital display with data output and NLGI classification
What are the technical specifications?
A typical automatic grease cone penetrometer configuration offers penetration range of 0–620 (0.1 mm), resolution of 0.1 mm, cone mass (full-scale) of 102.5 ± 0.05 g, drop time of 5 ± 0.1 s, sample temperature of 25 ± 0.5 °C and cone types of Full, 1/2 and 1/4 scale. Values are indicative of the product class; the exact figures for each configuration are confirmed on the quotation and the calibration documents supplied with the instrument.
Which applications is it used for?
The Automatic Grease Cone Penetrometer is used in grease batch release and NLGI classification, incoming grease inspection and formulation consistency studies. Across the wider Grease Testing class, laboratories also deploy it for grease batch quality control, NLGI grade determination and high-temperature grease development.
Which standards and certifications apply?
Relevant standards and methods include ASTM D217, ISO 2137, ASTM D566, ASTM D2265, IP 396, ASTM D942, ASTM D1264 and ASTM D6184. Certification candidates for this model are CE and ISO 9001 manufacturing; each is to be confirmed for the specific configuration before shipment, and certificates are supplied only where they have been issued.
Grease tests are sensitive to sample handling. Fill cups without air pockets, and bring samples to 25 °C in a bath before penetration testing. Keep cones and worker plates clean and undamaged, and verify penetrometer zero and cone mass and dimensions. Calibrate temperature sensors in dropping point blocks. For oxidation bombs, check pressure transducers and leak tightness, and treat oxygen with care: use clean, oil-free regulators and a ventilated area. Replace consumables such as wire cones and cups per the method. Keep grease waste separate from solvents, and record reference grease checks with certified materials to support laboratory accreditation.
How do I select the right Automatic Grease Cone Penetrometer?
Select an automatic penetrometer when several operators test greases or when digital records are needed. Specify cone scales, whether sample temperature control is included, output format and if a grease worker is to be supplied. A manual penetrometer suffices for small, single-operator labs.
How does it compare with other Grease Testing variants?
Choose equipment according to the grease properties in your product specification. Every grease plant needs a penetrometer and grease worker for NLGI grade, plus a dropping point apparatus. Formulators of high-temperature and long-life greases add oxidation stability testing. Storage and bearing-application tests such as oil separation and water washout support quality control and complaint handling. Consider whether the penetrometer needs automatic operation, full-scale or quarter-scale cones, and heating capacity for the dropping point block, which is often 260 to 400 °C for high-temperature greases. Check compatibility with the standard edition cited by customers, and whether consumables such as wire cones, cups and wheel bearings are available. In the RFQ, list methods, sample throughput and the thickener types tested.
Full specifications
| Penetration range | 0–620 (0.1 mm) |
|---|---|
| Resolution | 0.1 mm |
| Cone mass (full-scale) | 102.5 ± 0.05 g |
| Drop time | 5 ± 0.1 s |
| Sample temperature | 25 ± 0.5 °C |
| Cone types | Full, 1/2 and 1/4 scale |
| Display | Digital, LCD or touch screen |
| Output | RS-232 / USB |
| Applicable methods | ASTM D217, ISO 2137, GB/T 269 |
Indicative values for this product class. Final specifications are confirmed on the quotation and in the calibration documents supplied with the instrument.
Applications
- Grease batch release and NLGI classification
- Incoming grease inspection
- Formulation consistency studies
Key features
- Electronic depth measurement in 0.1 mm units
- Automatic cone release and five-second timing
- Self-leveling base with level indicator
- Compatible with full, half and quarter cones
- Digital display with data output and NLGI classification
Frequently asked questions about Automatic Grease Cone Penetrometer
Use the full-scale cone when at least 0.5 kg grease is available. Use quarter- or half-scale cones for limited samples, and convert results using the equations in ASTM D1403 or D217.
Consistency changes with temperature, so the standard requires 25 °C for comparable results. Hold samples in a water bath for at least 1 hour before measuring.
Verify cone mass, dimensions and release timing, check zero, and test a certified reference grease with known penetration. Compare results against the method's repeatability limit.
NLGI grade is a consistency number from 000 to 6 based on worked cone penetration at 25 °C. Grade 2 covers penetration of 265 to 295 tenths of a millimeter and is the most widely used for bearings.
Dropping point is the temperature at which grease changes from semi-solid to liquid and the first drop falls from a heated cup under test conditions. It indicates an upper limit, not the recommended operating temperature.
Working breaks down the thickener structure under defined shear, as in a bearing. Worked penetration shows stability, and the difference between worked and unworked values indicates mechanical stability.
Related models