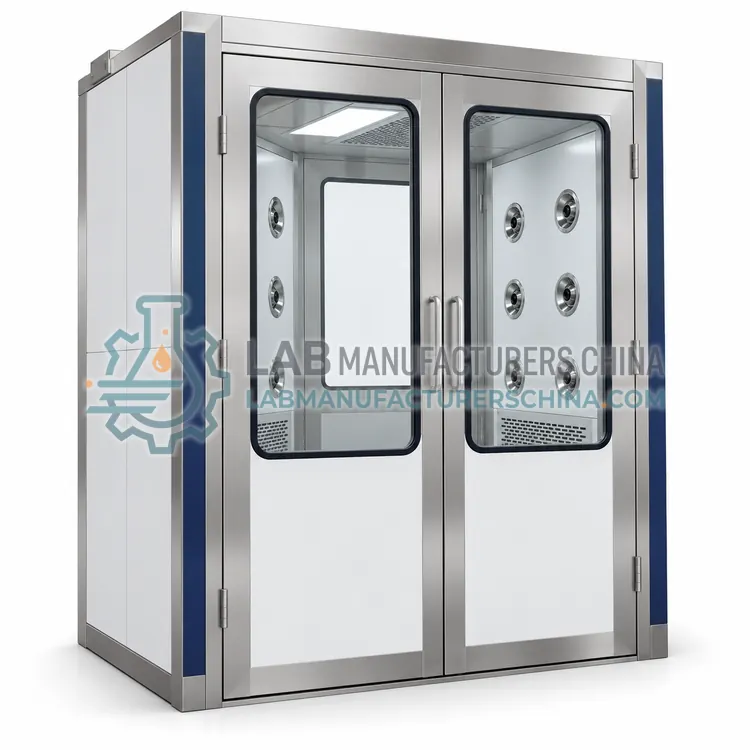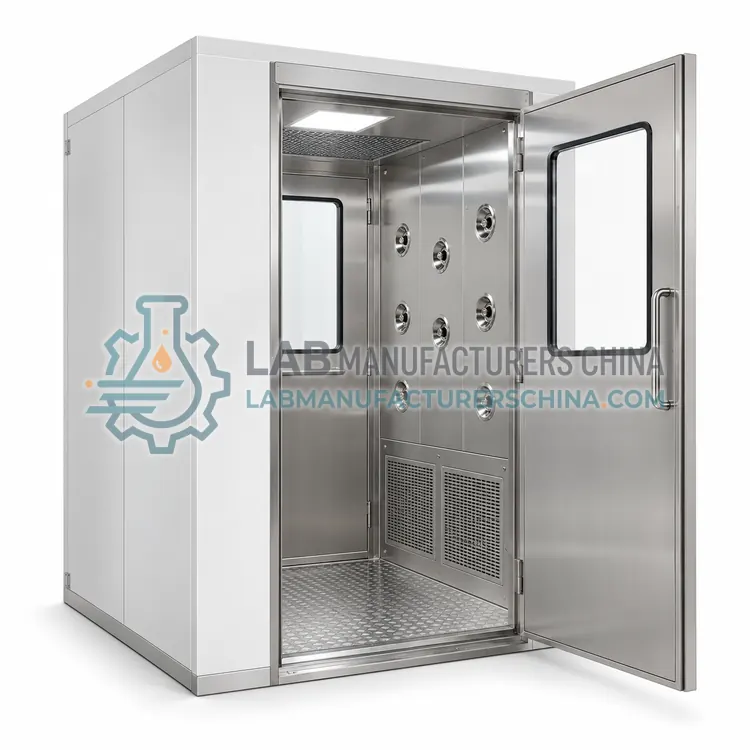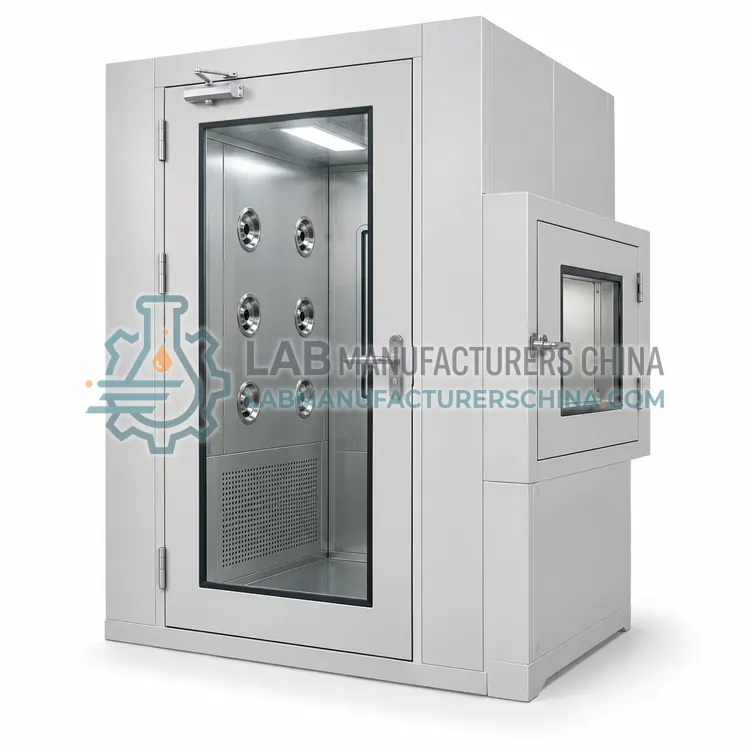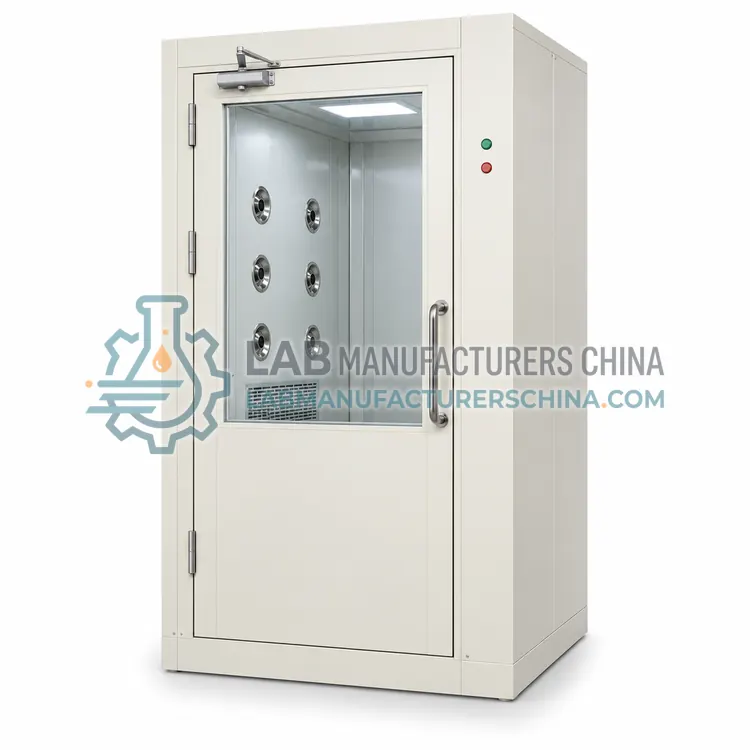
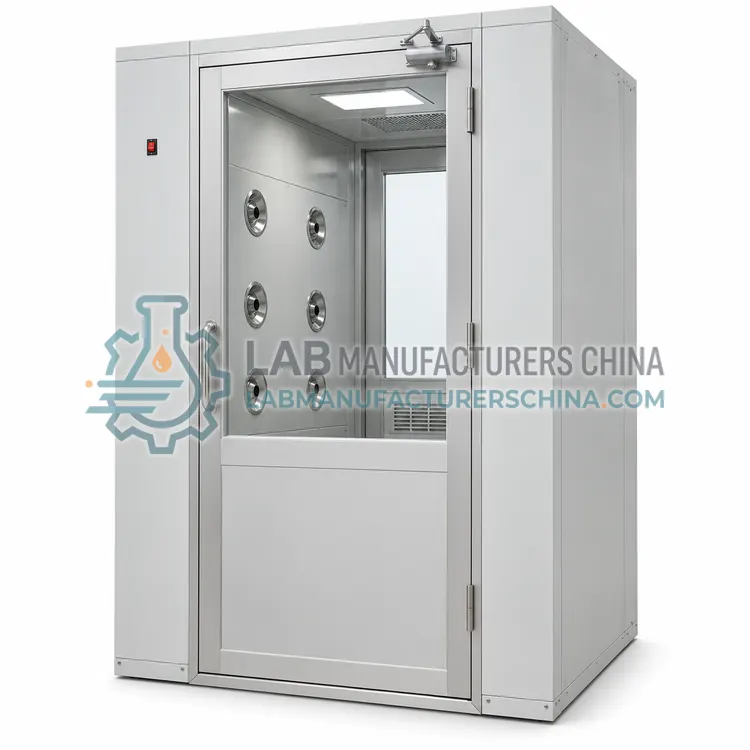
Tunnel Air Shower
隧道式风淋室
- SKU AIS-0003
- Air Showers
- CE (to be confirmed)
- ISO 9001 manufacturing (to be confirmed)
Price on request — FOB / CIF quoted per order
Prices depend on configuration, quantity and destination port.
Key specifications
| Tunnel length | 2–6 m (modular) |
|---|---|
| Corridor width | 800–1200 mm |
| Nozzle outlet velocity | 20–25 m/s |
| Number of nozzles | 48–96 |
| Filter grade | H13 or H14 HEPA |
| Total airflow | 4000–9000 m3/h |
Request a quote Download brochure · to be provided
By Lab Manufacturers China Technical TeamLast reviewed Standards: ISO 14644-1 (cleanroom classification), ISO 14644-4 (cleanroom design and construction), GB 50073 (cleanroom design code)
What is the Tunnel Air Shower?
A tunnel air shower chains several shower sections so operators walk through a continuous corridor of air jets in one pass. It is used where entry traffic is heavy and the cleanroom classification is ISO 5–7.
What is the Tunnel Air Shower?
A tunnel air shower chains several shower sections so operators walk through a continuous corridor of air jets in one pass. It is used where entry traffic is heavy and the cleanroom classification is ISO 5–7.
Overview
A tunnel unit has one door at each end and a corridor of 2–6 m length formed by modular shower sections. Each section has its own nozzles, prefilter and HEPA unit, so velocity stays at 20–25 m/s along the full length. The walking speed is about 0.5–1 m/s, meaning exposure time is 6–10 seconds per person. Interlocked doors prevent both ends from opening together, and sensors can start the blowers on entry. Floor-mounted return grilles or side returns recirculate air. Power is 380 V three-phase for larger units. Because the tunnel is continuous, it supports flowing traffic and is often combined with a garment check area.
How does it work?
An air shower draws room air through a prefilter and a HEPA or ULPA filter, then accelerates it through adjustable nozzles at 20–25 m/s so the jets strip loose particles and fibres from garments and skin. The contaminated air is captured by return grilles at floor or side level, passes the prefilter and recirculates, so the chamber itself stays clean. A centrifugal blower, a cycle timer typically set to 15–99 seconds, and interlocked doors complete the system: one door cannot open until the other is closed and the cycle finishes. Stainless steel or powder-coated steel panels provide smooth, cleanable surfaces. Sensors detect entry and start the shower automatically, and fluorescent lighting and an emergency release provide safe operation. Material showers use the same principle in a conveyor or pass-through format.
What are the key features?
- Continuous walk-through corridor of 2–6 m
- Modular sections with individual HEPA filters
- Velocity held at 20–25 m/s along length
- Supports flowing traffic at shift change
- Interlocked end doors with sensors
- Three-phase power for larger configurations
What are the technical specifications?
A typical tunnel air shower configuration offers tunnel length of 2–6 m (modular), corridor width of 800–1200 mm, nozzle outlet velocity of 20–25 m/s, number of nozzles of 48–96, filter grade of H13 or H14 HEPA and total airflow of 4000–9000 m3/h. Values are indicative of the product class; the exact figures for each configuration are confirmed on the quotation and the calibration documents supplied with the instrument.
Which applications is it used for?
The Tunnel Air Shower is used in semiconductor fabs, large pharmaceutical plants, electronics factories and food manufacturing cleanrooms. Across the wider Air Showers class, laboratories also deploy it for electronics manufacturing, pharmaceutical production and medical-device assembly.
Which standards and certifications apply?
Relevant standards and methods include ISO 14644-1 (cleanroom classification), ISO 14644-4 (cleanroom design and construction), GB 50073 (cleanroom design code), JG/T 382 (air shower), EN 1822 (HEPA and ULPA filters) and IEC 61010-1. Certification candidates for this model are CE and ISO 9001 manufacturing; each is to be confirmed for the specific configuration before shipment, and certificates are supplied only where they have been issued.
Place the air shower between the gowning room and the classified area, with flat, level floors and an electrical supply of 220–380 V. Interlocks and emergency releases must be tested at commissioning, and a fire-rated door strategy confirmed with the building designer. Replace prefilters every 3–6 months and test the HEPA filter by DOP or PAO scan annually, measuring nozzle velocity with an anemometer. Clean stainless surfaces with compatible disinfectants and keep nozzles free of debris. Air showers do not replace gowning procedures, so define entry SOPs, and avoid using them in rooms where an air-lock with pressure cascade is already required by regulation.
How do I select the right Tunnel Air Shower?
Use a tunnel shower when hundreds of people enter per shift and single-cycle units would form queues. It needs more floor area and power than other types. Provide room class, available length, traffic volume, power and floor-plan constraints in the RFQ.
How does it compare with other Air Showers variants?
Choose by who or what passes through, the room classification and the available space. Personnel showers are specified by the number of people per cycle, with single-person units the most common and two- or multi-person tunnels for higher flow. Cargo showers need a chamber sized for trolleys and loads, often with conveyor rollers. Check nozzle velocity, which should reach at least 20 m/s at the outlet, and the filter grade, HEPA H13 or H14 for ISO 5–8 areas. Consider panel material, stainless steel for pharma and powder-coated steel for electronics, plus interlock logic, cycle time and door type. Confirm fan noise, electrical supply and footprint. A bypass or manual override route must be planned for emergencies and equipment movement.
Full specifications
| Tunnel length | 2–6 m (modular) |
|---|---|
| Corridor width | 800–1200 mm |
| Nozzle outlet velocity | 20–25 m/s |
| Number of nozzles | 48–96 |
| Filter grade | H13 or H14 HEPA |
| Total airflow | 4000–9000 m3/h |
| Exposure time | 6–10 s per person |
| Throughput | ≈ 300–600 persons per hour |
| Power supply | 380 V three-phase, 4–8 kW |
| Noise level | ≤ 70 dB(A) |
Indicative values for this product class. Final specifications are confirmed on the quotation and in the calibration documents supplied with the instrument.
Applications
- Semiconductor fabs
- Large pharmaceutical plants
- Electronics factories
- Food manufacturing cleanrooms
Key features
- Continuous walk-through corridor of 2–6 m
- Modular sections with individual HEPA filters
- Velocity held at 20–25 m/s along length
- Supports flowing traffic at shift change
- Interlocked end doors with sensors
- Three-phase power for larger configurations
Frequently asked questions about Tunnel Air Shower
A tunnel of 3–4 m can typically handle 300–600 people per hour at walking pace, depending on the spacing between people and the door cycle time. Longer tunnels increase exposure time but not necessarily throughput.
The floor must be flat and strong enough for the equipment and traffic, with concrete or epoxy finish. Some designs include a stainless steel walk plate, and the unit is usually fixed with adjustable feet or anchor bolts.
Modular designs allow extra sections to be added if the original layout allows it. The added section must match voltage, control and filter specifications, and airflow balance and leak tests should be repeated afterward.
An air shower is an enclosed chamber that blows HEPA-filtered air at 20–25 m/s over people or goods entering a cleanroom to remove loose particles. Its interlocked doors also act as a partial airlock between the gowning area and the classified room.
Typical cycles run 15–99 seconds, with 15–30 seconds common for personnel. Longer times suit bulky garments or heavy loads, while shorter times maintain throughput. The cycle is set on a timer and should be validated against the facility's contamination requirements.
No. An air shower removes loose particles from already-gowned personnel but cannot replace cleanroom garments, hoods and gloves. It is one step in an entry procedure that includes changing rooms, garment control and hand hygiene.
Related models