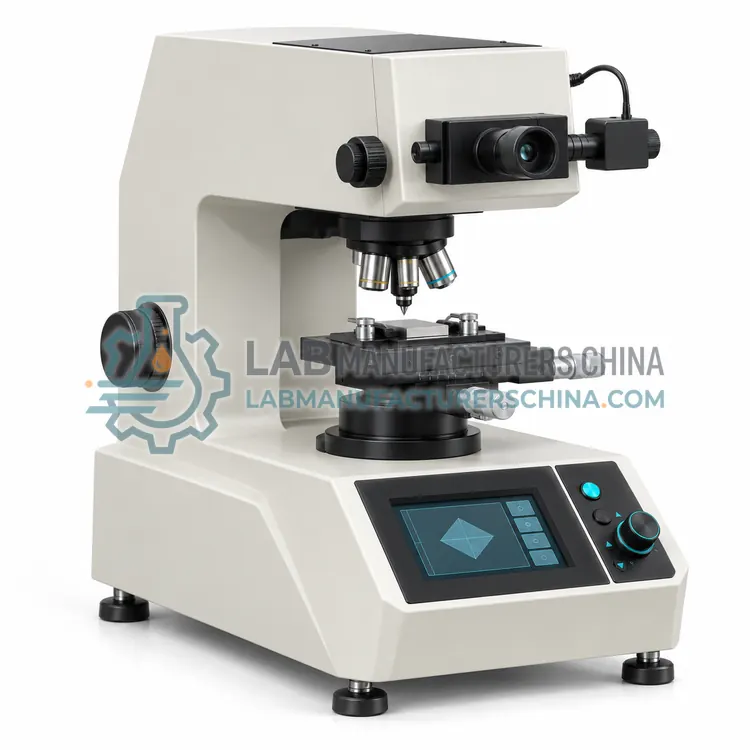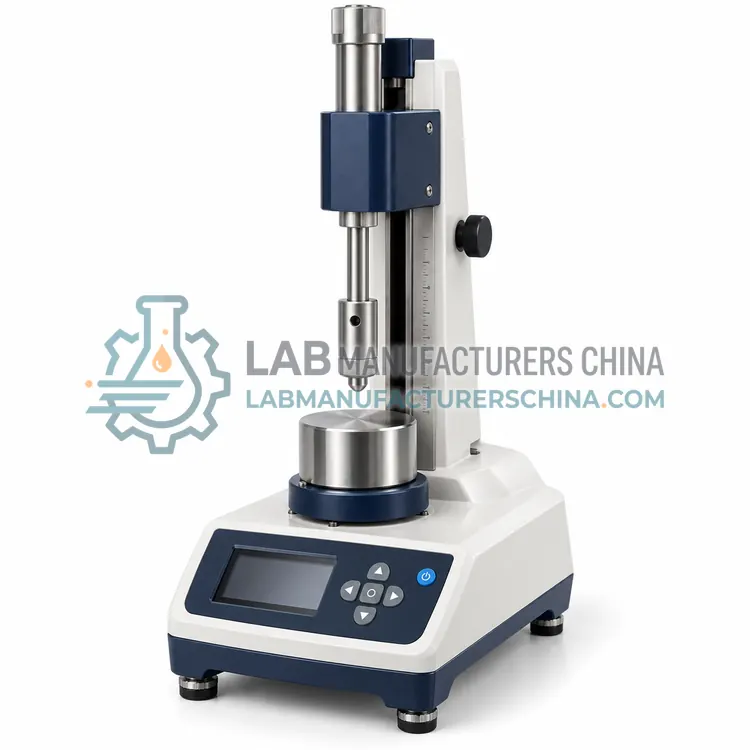
Universal Hardness Tester
万能硬度计
- SKU HTE-0004
- Hardness Testing
- CE (to be confirmed)
- ISO 9001 manufacturing (to be confirmed)
Price on request — FOB / CIF quoted per order
Prices depend on configuration, quantity and destination port.
Key specifications
| Scales supported | Rockwell, Brinell, Vickers, Knoop |
|---|---|
| Load range | 1 kgf to 3000 kgf |
| Indenters | Diamond cone, ball, diamond pyramid |
| Measurement | Camera with automatic edge detection |
| Stage travel | 100 × 100 mm motorized option |
| Maximum specimen height | 250–400 mm |
Request a quote Download brochure · to be provided
By Lab Manufacturers China Technical TeamLast reviewed Standards: ISO 6508, ISO 6506, ISO 6507
What is the Universal Hardness Tester?
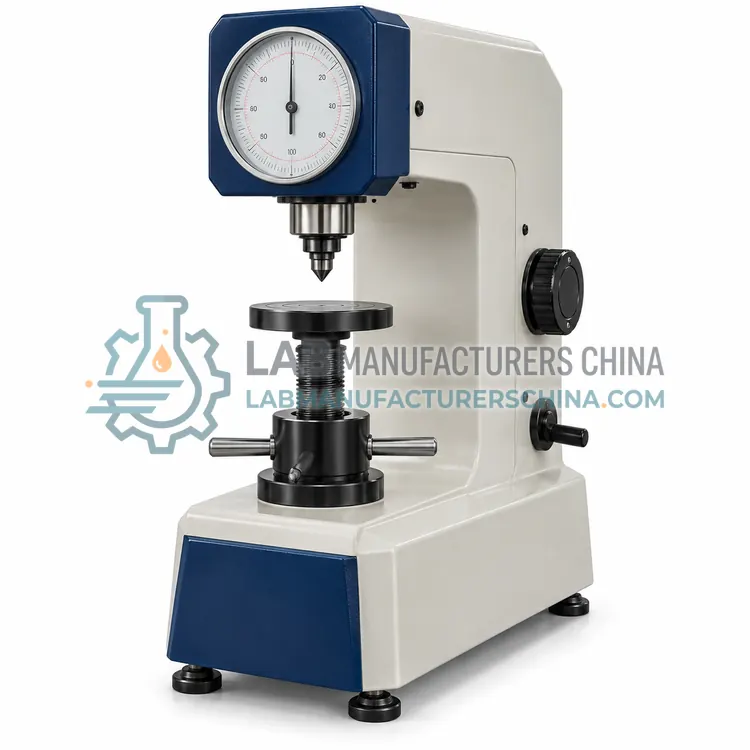
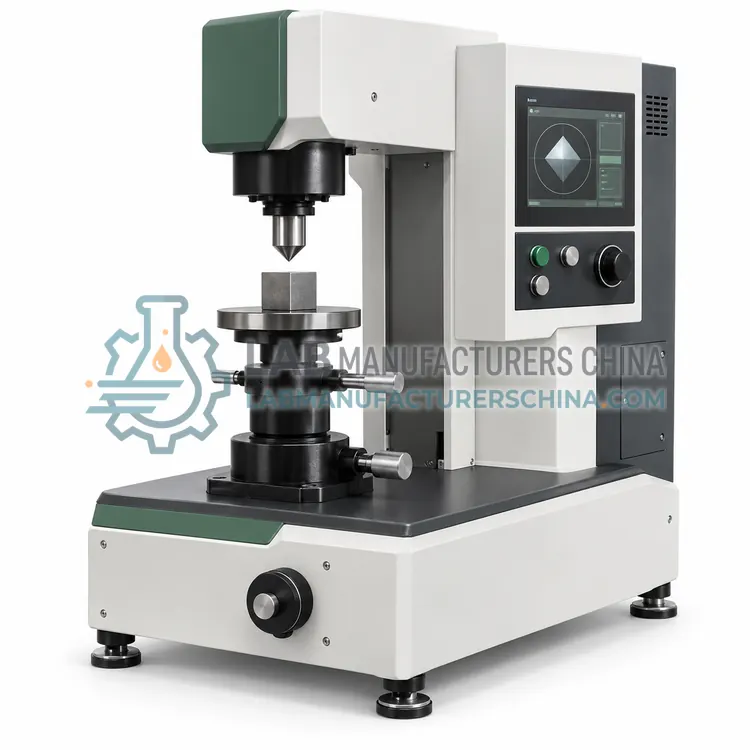
A universal hardness tester performs Rockwell, Brinell and Vickers tests in one frame by changing load, indenter and measuring system. It covers most routine metal hardness testing with a single instrument, saving bench space and handling time.
What is the Universal Hardness Tester?
A universal hardness tester performs Rockwell, Brinell and Vickers tests in one frame by changing load, indenter and measuring system. It covers most routine metal hardness testing with a single instrument, saving bench space and handling time.
Overview
The instrument combines a stiff frame with a load cell and closed-loop force control, a turret or quick-change holder for diamond cone, ball and pyramid indenters, and an optical system with camera for measuring impressions. Test methods are selected from a menu, and the machine sets the force, dwell time and measuring mode accordingly, so a laboratory can switch between routine Rockwell acceptance checks and Vickers measurements on a case or a coating without moving the specimen to a different machine. Automated versions add motorized XY stages, pattern programming and automatic focus, which makes them suitable for hardness mapping, weld traverses and case-depth series with hundreds of readings. Force calibration is verified with load cells or dead weights, and geometry with certified indenters and reference blocks, so the individual scales remain traceable despite sharing one frame.
How does it work?
Hardness expresses resistance to local plastic deformation. In Rockwell testing a diamond cone or hardened ball is pressed in with a preliminary and then a main load, and hardness is read from the additional depth of penetration, which makes the method fast and simple. Brinell testing presses a tungsten carbide ball at a high load and measures the impression diameter optically, giving an average value that suits coarse or inhomogeneous material. Vickers and Knoop testing use a diamond pyramid with loads from grams to kilograms and measure the diagonal lengths of the impression, which allows individual phases, thin cases and small features to be tested. Leeb rebound testing measures the velocity of an impact body before and after striking the surface, giving a portable measurement that is converted to other scales by comparison. The measured value depends on test force, indenter geometry, dwell time, surface finish and support of the specimen, so these are all defined by the standards.
What are the key features?
- Closed-loop force control with interchangeable loads
- Turret holding cone, ball and pyramid indenters
- Camera based impression measurement for all scales
- Stored test methods for Rockwell, Brinell and Vickers
- Motorized XY stage and pattern programming option
- Traverse and hardness mapping software
What are the technical specifications?
A typical universal hardness tester configuration offers scales supported of Rockwell, Brinell, Vickers, Knoop, load range of 1 kgf to 3000 kgf, indenters of Diamond cone, ball, diamond pyramid, measurement of Camera with automatic edge detection, stage travel of 100 × 100 mm motorized option and maximum specimen height of 250–400 mm. Values are indicative of the product class; the exact figures for each configuration are confirmed on the quotation and the calibration documents supplied with the instrument.
Which applications is it used for?
The Universal Hardness Tester is used in hardness mapping across welds and cases, mixed routine testing with several scales, case depth series with automatic traverses and laboratories serving several product lines. Across the wider Hardness Testing class, laboratories also deploy it for hardened and tempered steel acceptance testing, case depth measurement after carburizing or nitriding and casting and forging hardness control.
Which standards and certifications apply?
Relevant standards and methods include ISO 6508, ISO 6506, ISO 6507, ASTM E18, ASTM E10, ASTM E384, ASTM E140 and IEC 61010-1. Certification candidates for this model are CE and ISO 9001 manufacturing; each is to be confirmed for the specific configuration before shipment, and certificates are supplied only where they have been issued.
Verify each tester daily or per shift with a certified reference block whose hardness lies close to the working range, and record the reading, the block identity and the date. Have the machine verified annually for test force, indenter geometry, depth or optical measurement and timing, either in house with traceable devices or by an accredited body. Handle indenters carefully, inspect them for chipping, and replace damaged ones, since a chipped diamond or flattened ball biases every result. Prepare surfaces by grinding or polishing to the roughness stated in the method, support thin specimens rigidly and ensure the surface is perpendicular to the indenter. Report the scale, test force, dwell time and number of readings with every result, and treat scale conversions as estimates rather than equivalent values.
How do I select the right Universal Hardness Tester?
Select the universal tester when one instrument must cover several scales and when automated traverses or mapping are needed, and check each scale's load range and measurement optics separately. Verify that calibration of all active scales is supported by reference blocks and indenters supplied or available locally.
How does it compare with other Hardness Testing variants?
Select the scale from the material, the size of the feature and the acceptance criteria in your specification. Rockwell C is standard for hardened steel, Rockwell B for softer metals, Brinell for castings and large forgings where the impression is acceptable, and Vickers or Knoop for thin cases, coatings, welds and individual microstructural constituents. Choose the load range to cover your thinnest feature, remembering that Vickers hardness depends on load at low values. Decide whether you need a manual, digital or fully automatic machine: automatic machines with traverses and motorized stages are used for case-depth series and for high volumes, and they should store test programs so that results are repeatable. Portable rebound testers suit field inspection of large parts but need a conversion relationship established against a bench machine on the same material, and they cannot test thin sections or small parts reliably.
Full specifications
| Scales supported | Rockwell, Brinell, Vickers, Knoop |
|---|---|
| Load range | 1 kgf to 3000 kgf |
| Indenters | Diamond cone, ball, diamond pyramid |
| Measurement | Camera with automatic edge detection |
| Stage travel | 100 × 100 mm motorized option |
| Maximum specimen height | 250–400 mm |
| Dwell time | Programmable per standard |
| Data output | USB, LAN, report export |
Indicative values for this product class. Final specifications are confirmed on the quotation and in the calibration documents supplied with the instrument.
Applications
- Hardness mapping across welds and cases
- Mixed routine testing with several scales
- Case depth series with automatic traverses
- Laboratories serving several product lines
Key features
- Closed-loop force control with interchangeable loads
- Turret holding cone, ball and pyramid indenters
- Camera based impression measurement for all scales
- Stored test methods for Rockwell, Brinell and Vickers
- Motorized XY stage and pattern programming option
- Traverse and hardness mapping software
Frequently asked questions about Universal Hardness Tester
It can be, provided each scale is calibrated and verified with its own reference blocks, indenters and optics. Force control is usually excellent, and the main practical difference is convenience of specimen handling rather than inherent accuracy.
It positions each indent precisely, allowing programmed patterns for weld traverses, case-depth series and hardness mapping, and it removes operator positioning error, which matters when hundreds of readings are taken on one specimen.
Daily or per shift with reference blocks for routine scales in use, and at least annually for the direct verification of force, indenter geometry and measuring system on each scale that the laboratory reports.
Rockwell C for hardened steel, Rockwell B for softer metals, Brinell for castings and coarse material, and Vickers for thin cases, coatings and microstructural features. The scale must be stated with every result.
Each scale measures a different physical response, and the relationship between them depends on the alloy, work hardening and heat treatment. Tables such as ASTM E140 give approximate conversions, so a converted value should not be treated as an equivalent measured hardness.
A series of hardness readings is made on a polished cross-section at increasing distances from the surface, and the depth at which hardness falls to the limit stated in the specification or standard is reported, following methods such as ISO 2639.
Related models